Your Michigan Home Search Starts HERE!

Save
Ask
Tour
Hide
Share
$2,749,900
33 Days On Site

1609 Yosemite Boulevard
Birmingham City, MI 48009

For Sale|Single Family Residence|Active
4
Beds
5
Total Baths
4
Full Baths
1
Partial Bath
6,842
SqFt
$402
/SqFt
2022
Built
Subdivision:
BIRMINGHAM-VILLAS
County:
Oakland
Call Now: 810-360-3488
Is this the listing for you? We can help make it yours.
810-360-3488
1609 Yosemite Boulevard1609 Yosemite Boulevard1609 Yosemite Boulevard1609 Yosemite Boulevard
Save
Ask
Tour
Hide
Share

Mortgage Calculator

Monthly Payment (Est.)

Enter an interest rate to see your estimated monthly payment.
Calculator powered by Showcase IDX, a Constellation1 Company. Copyright ©2026 Information is deemed reliable but not guaranteed.

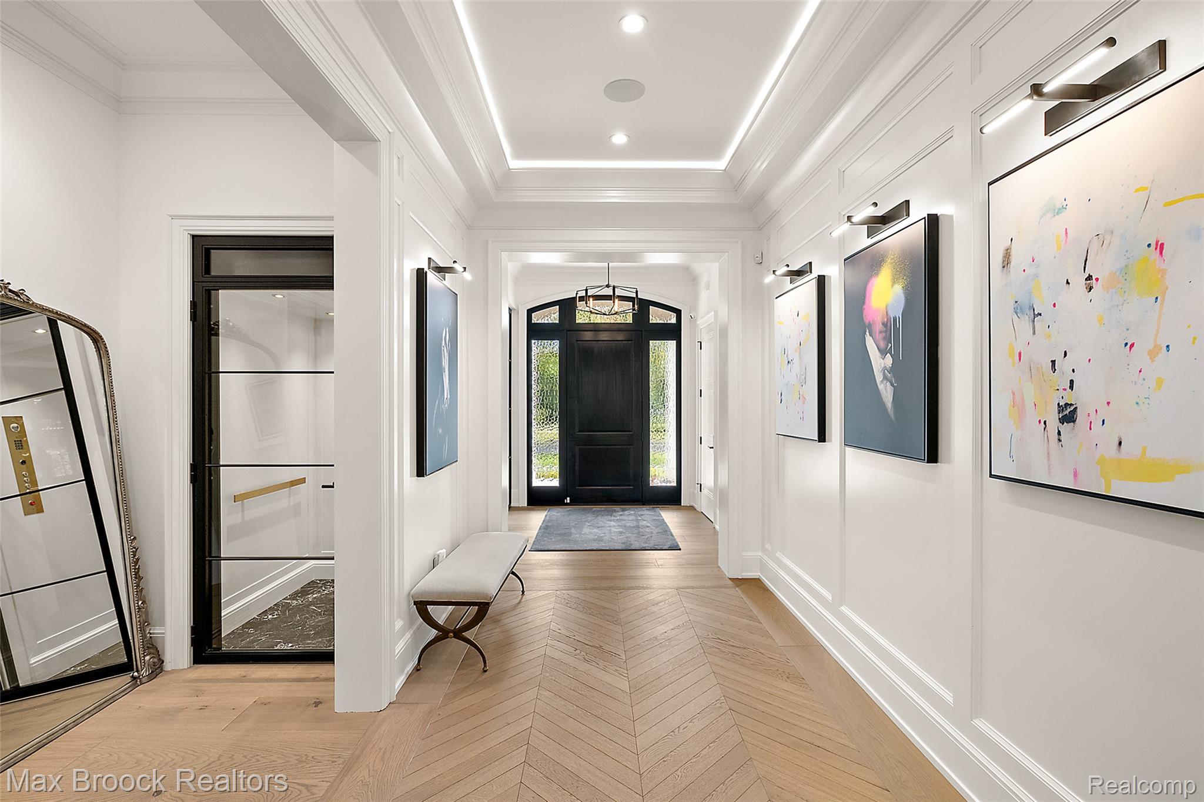
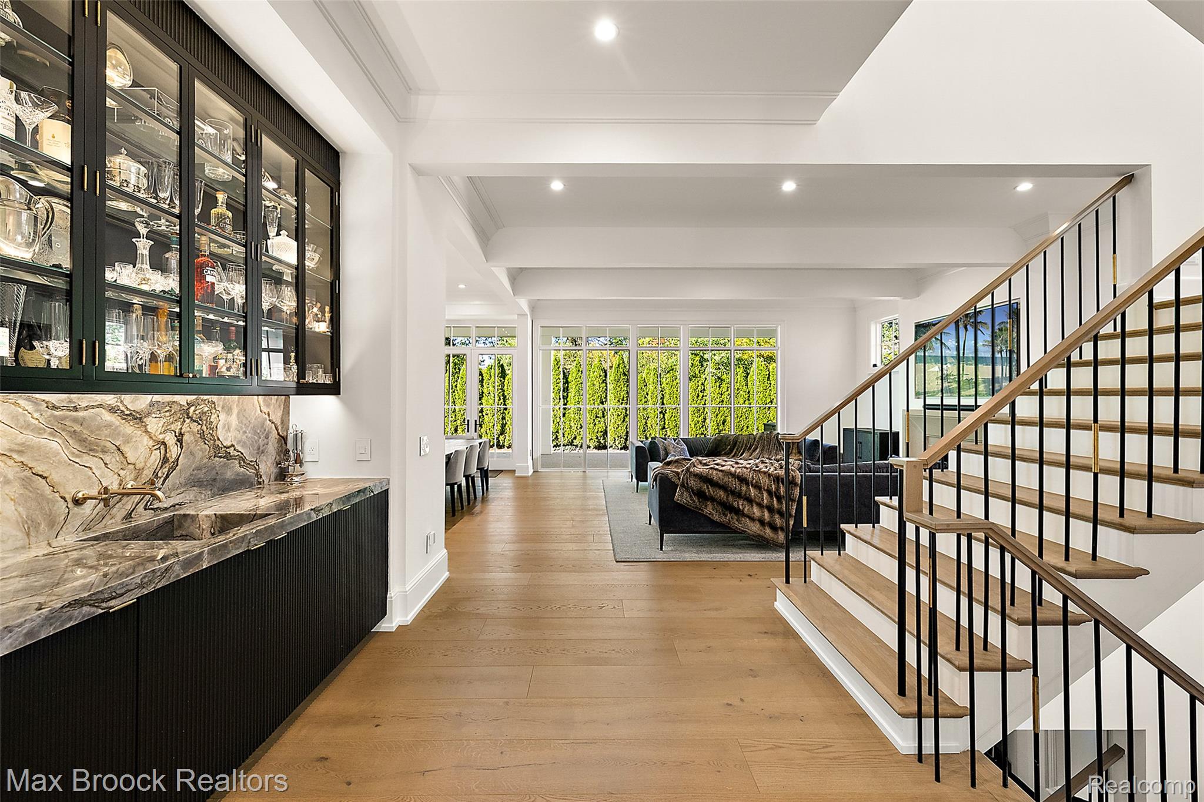
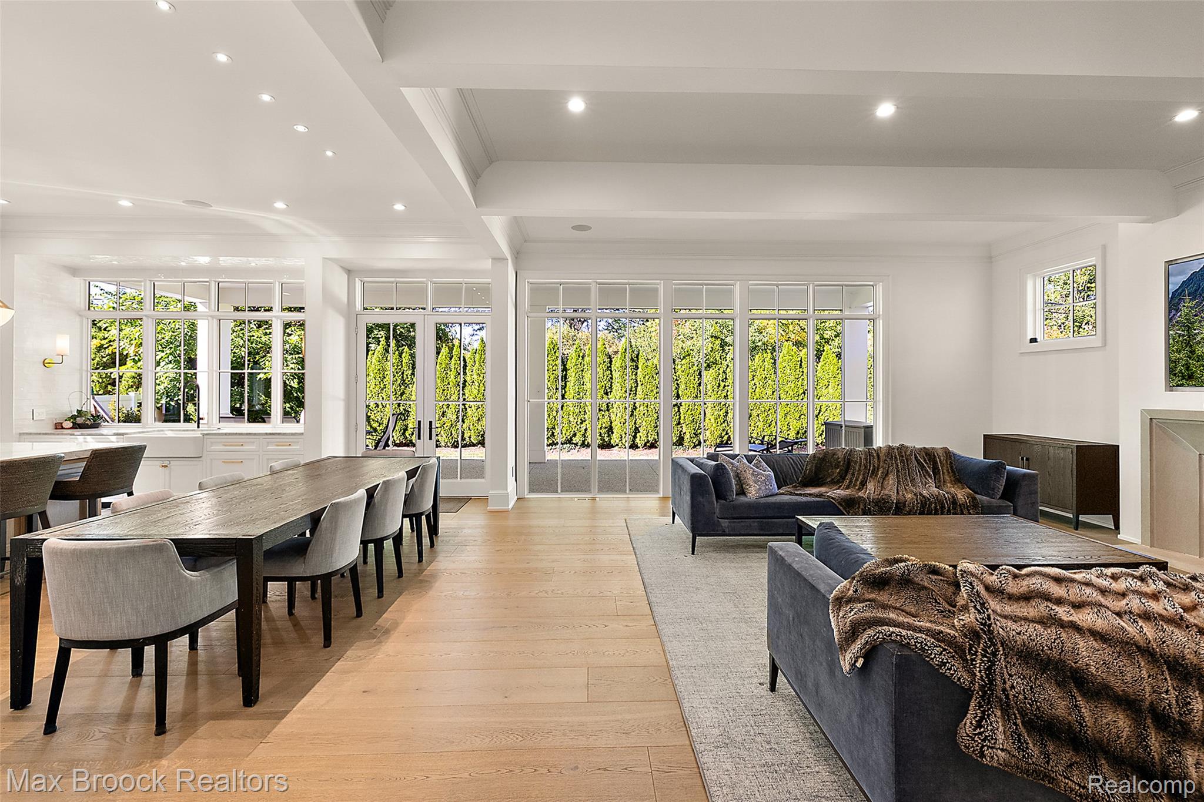
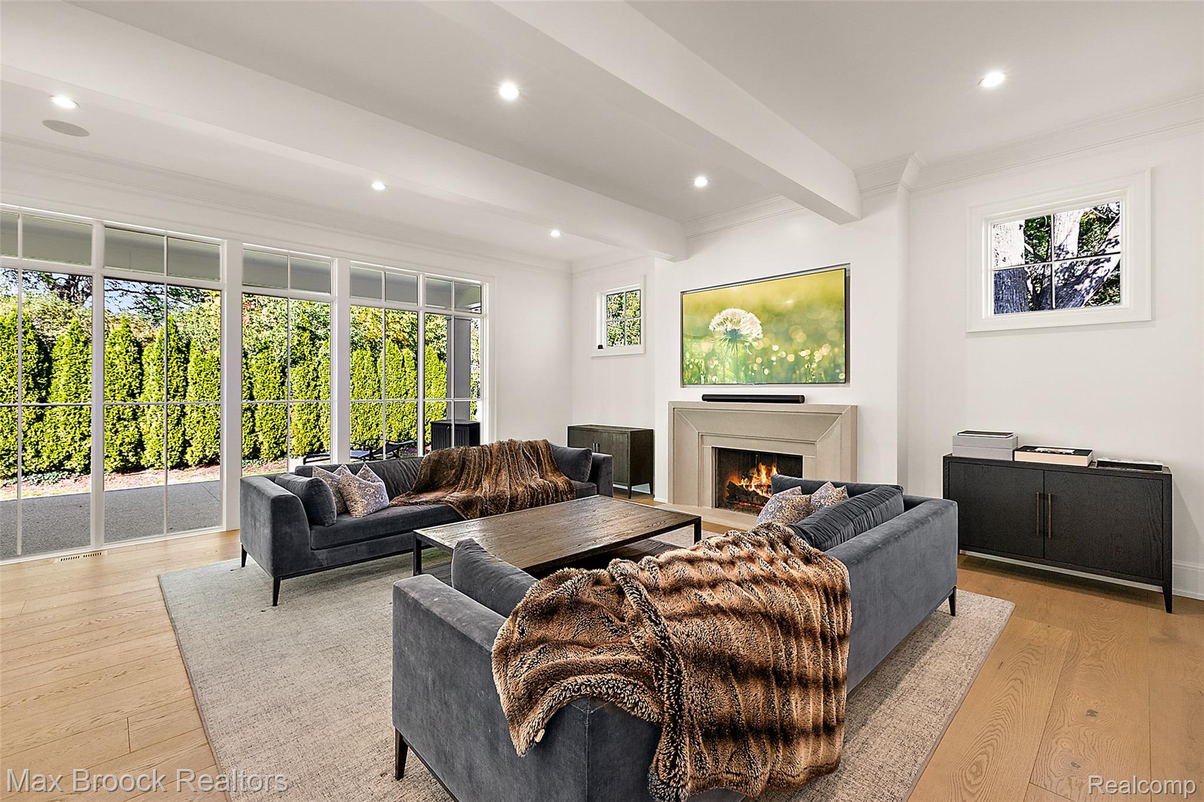
Finished in 2022 by builder Dan Lynch & architect Kevin Hart 1609 Yosemite Blvd is a fully custom residence. Twelve-foot ceilings on the main & lower levels complement paneled walls, illuminated tray ceilings & chevron white oak floors. The kitchen pairs white inset & rift white oak cabinetry with a paneled Sub-Zero, Wolf range & microwave drawer, two Cove dishwashers, handmade glazed tile & a quartzite island. Counter-height windows with transoms bring in light from two sides. A butler’s pantry adds a second farmhouse sink, glass-front cabinetry & beverage storage. The wet bar features veined quartzite, an integrated stone sink, black fluted cabinetry & steel-framed glass uppers. Upstairs, the primary suite offers two separate walk in closets, remote-controlled power blinds & a bath with twin vanities, a freestanding tub & glass-enclosed dual shower. Three additional bedrooms, one ensuite & two sharing a full bath, plus a laundry room complete the level. A steel-and-glass elevator w/ a marble floor serves three levels. The lower level includes recreation & fitness space, a six-person Harvia sauna, full bath & storage. The attached garage’s tall ceilings & high-clearance garage door accommodate up to two car lifts w/ room to walk around vehicles. Covered front & rear porches extend the living space outdoors. The rear porch features a bead board ceiling, recessed lighting & speakers, with French doors connecting the main level to the yard. Upgraded noise-resistant windows span the rear on both above-grade levels. A whole-home Generac generator & interior/exterior surveillance system w/ 8 cameras add convenience & security. Six-zone Sonos audio serves the primary bath, main-floor powder room, gallery, living room, kitchen & rear patio. Wi-Fi-enabled home automation controls much of the home amentities. Club Studio, Whole Foods, Cannelle Patisserie & Big Rock Chophouse are within walking distance.

Save
Ask
Tour
Hide
Share
Listing Snapshot
Price 
$2,749,900
Days On Site 
33 Days
Bedrooms 
4
Inside Area (SqFt) 
6,842 sqft
Total Baths 
5
Full Baths 
4
Partial Baths 
1
Lot Size 
0.27 Acres
Year Built 
2022
MLS Number 
20261081622
Status 
Active
Property Tax 
$30,469
HOA/Condo/Coop Fees 
N/A
Sq Ft Source 
Appraiser
Friends & Family
Recent Activity
4 weeks agoStatus changed to Active
4 weeks agoListing updated with changes from the MLS
a month agoListing first seen on site
General Features
Acres 
0.27
Attached Garage 
Yes
Cross Street 
S of Maple Rd, E of Adams Rd
Disclosures 
Exclusions Do Not Exist, No Restrictions, Taxes Homestead Exempt
Garage 
Yes
Garage Spaces 
2
Levels 
Two
Parking 
AttachedDirect AccessDrivewayGarage Faces Side
Property Sub Type 
Single Family Residence
Sewer 
Public Sewer
Special Circumstances 
Standard
SqFt Above 
4355
SqFt Below 
2487
Style 
Colonial
Utilities 
Cable Available
Water Source 
Public
Interior Features
Appliances 
Gas Water HeaterBar FridgeDishwasherDisposalDryerFree-Standing Gas RangeFree-Standing RefrigeratorMicrowaveRange HoodStainless Steel Appliance(s)WasherWine Refrigerator
Basement 
FinishedFull
Cooling 
Central Air
Fireplace 
Yes
Fireplace Features 
GasLiving Room
Furnished 
Negotiable
Heating 
Forced AirNatural Gas
Interior 
ElevatorEntrance FoyerHigh Speed InternetWet BarSmart Thermostat
Laundry Features 
Laundry Room
BathFull 
Dimensions - 12 X 7Level - Second
BathLav 
Dimensions - 7 X 6
Bedroom 
Dimensions - 15 X 11Level - Second
BreakfastNookRoom 
Dimensions - 8 X 9
Dining Room 
Dimensions - 21 X 12
Family Room 
Dimensions - 40 X 22Level - Basement
Kitchen 
Dimensions - 14 X 23
Laundry 
Dimensions - 15 X 7Level - Second
Library 
Dimensions - 14 X 11
Living Room 
Dimensions - 19 X 25
Master Bathroom 
Dimensions - 24 X 14Level - Second
Master Bedroom 
Dimensions - 19 X 14Level - Second
MudRoom 
Dimensions - 10 X 7
Other 
Dimensions - 33 X 18Level - Basement
Save
Ask
Tour
Hide
Share
Exterior Features
Construction Details 
Other
Patio And Porch 
CoveredPatioPorch
Pool Features 
None
Roof 
AsphaltMetal
Community Features
MLS Area 
Area02192Birmingham
School District 
Birmingham
Financing Terms Available 
CashConventional
Building Access 
GroundLevelwSteps
Roads 
Paved
Schools
School District
Birmingham
Elementary School
Unknown
Middle School
Unknown
High School
Unknown
Listing courtesy of Max Broock, REALTORS®-Birmingham: [email protected]


IDX provided courtesy of Realcomp II Ltd. via RealcompIILtd. Copyright © 2026 Realcomp II Ltd. Shareholders.

IDX information is provided exclusively for consumers' personal, non-commercial use and may not be used for any purpose other than to identify prospective properties consumers may be interested in purchasing and that the data is deemed reliable but not guaranteed accurate by the MLS.

Neighborhood & Commute
Source: Walkscore
Save
Ask
Tour
Hide
Share