
24988 Powers AvenueDearborn Heights City, MI 48125
Mortgage Calculator
Monthly Payment (Est.)
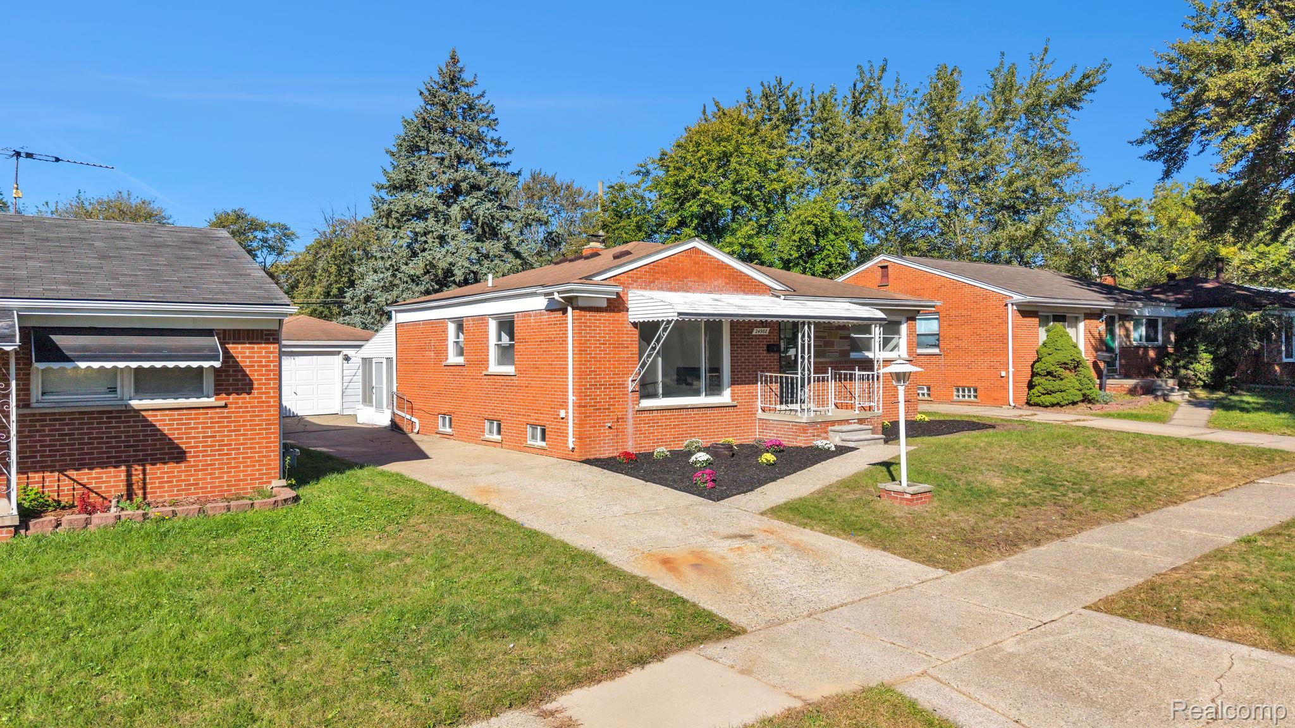
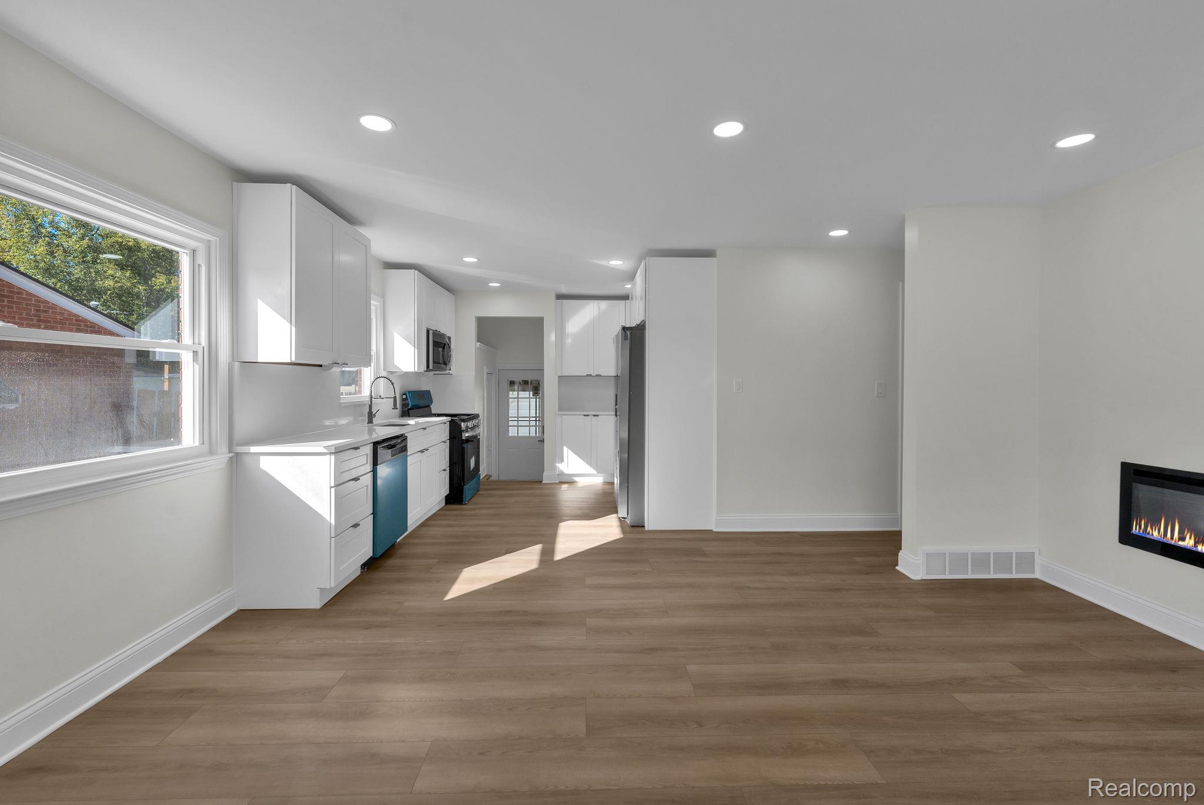
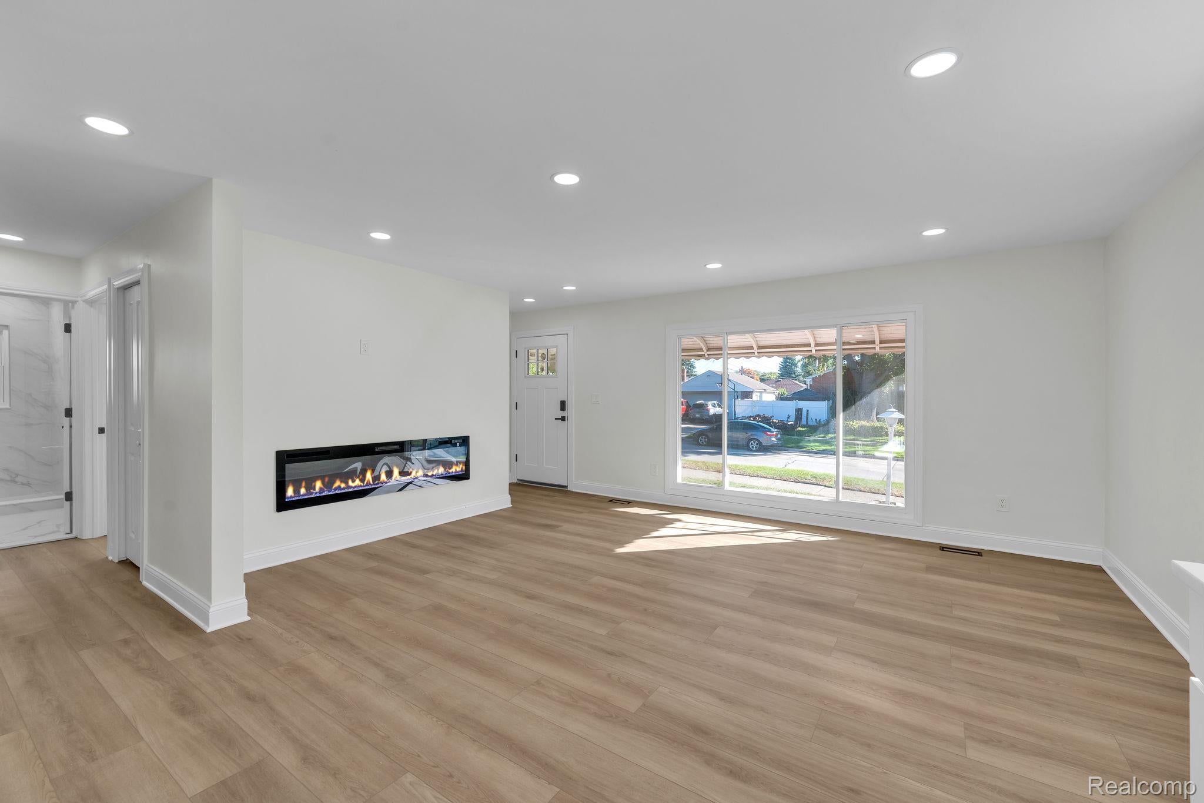
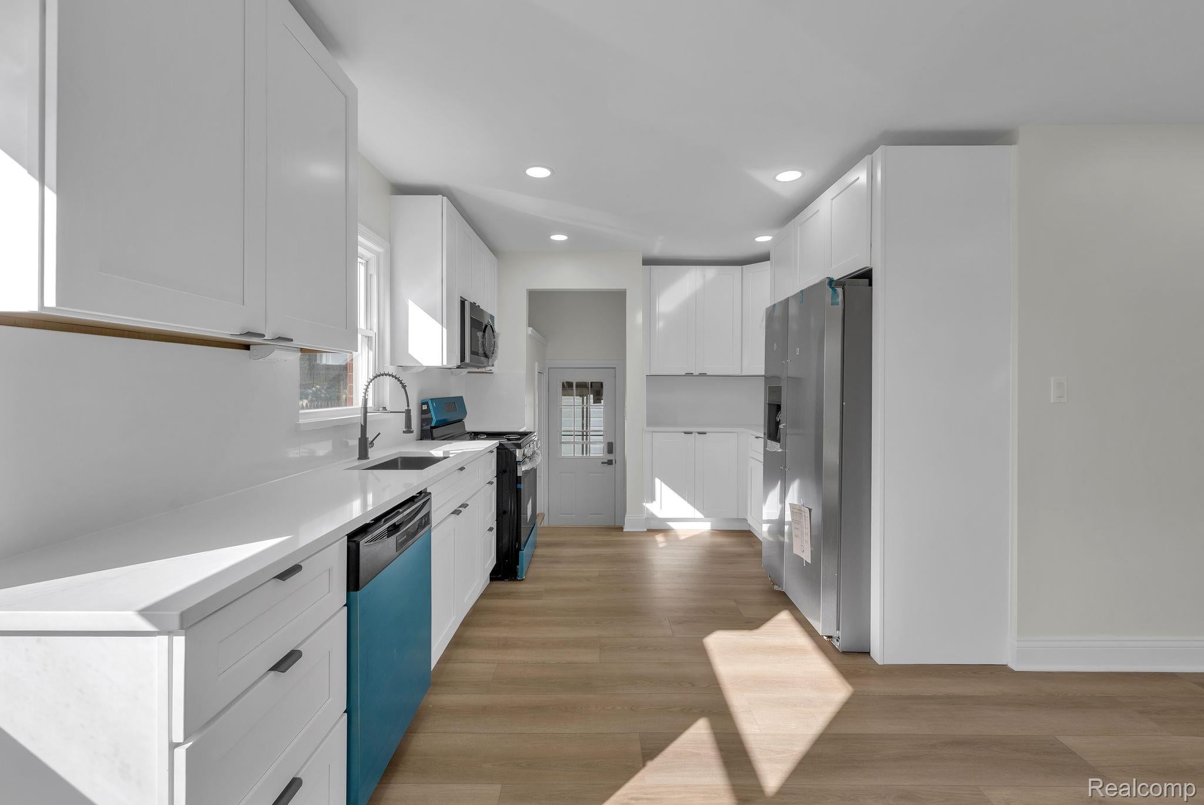
Enter an interest rate to see your estimated monthly payment.Beautifully Updated 4-Bedroom Home in Dearborn Heights! Welcome home to this charming 4-bedroom, 1.5-bath brick ranch in Dearborn Heights! Featuring fresh, modern updates throughout, this home offers a bright and inviting interior with a spacious open living and dining area, recessed lighting, and stylish wood-look flooring. The beautifully updated kitchen showcases crisp white cabinetry, sleek countertops, and stainless steel appliances, creating a clean, contemporary space perfect for everyday living and entertaining. Four bedrooms provide flexibility for family, guests, or a home office, while the 1.5 bathrooms add everyday convenience. Outside, enjoy classic brick curb appeal, a covered front porch, a generous driveway, and a landscaped yard with colorful flower beds. With its blend of timeless charm and modern finishes, this move-in-ready home is a wonderful opportunity to enjoy comfortable living in Dearborn Heights. Schedule your showing today!
| 2 weeks ago | Status changed to Pending | |
| 2 weeks ago | Listing updated with changes from the MLS | |
| 4 weeks ago | Listing first seen on site |

IDX provided courtesy of Realcomp II Ltd. via RealcompIILtd. Copyright © 2026 Realcomp II Ltd. Shareholders.
IDX information is provided exclusively for consumers' personal, non-commercial use and may not be used for any purpose other than to identify prospective properties consumers may be interested in purchasing and that the data is deemed reliable but not guaranteed accurate by the MLS.
Did you know? You can invite friends and family to your search. They can join your search, rate and discuss listings with you.