Your Michigan Home Search Starts HERE!

Save
Ask
Tour
Hide
Share
$479,900
27 Days On Site

4143 McKenna
Raisin Township, MI 49221

For Sale|Single Family Residence|Active
3
Beds
3
Total Baths
2
Full Baths
1
Partial Bath
2,590
SqFt
$185
/SqFt
2016
Built
Subdivision:
MIDDLEBROOK MEADOWS SUB
County:
Lenawee
Call Now: 810-360-3488
Is this the listing for you? We can help make it yours.
810-360-3488
4143 McKenna4143 McKenna4143 McKenna4143 McKenna
Save
Ask
Tour
Hide
Share

Mortgage Calculator

Monthly Payment (Est.)

Enter an interest rate to see your estimated monthly payment.
Calculator powered by Showcase IDX, a Constellation1 Company. Copyright ©2026 Information is deemed reliable but not guaranteed.

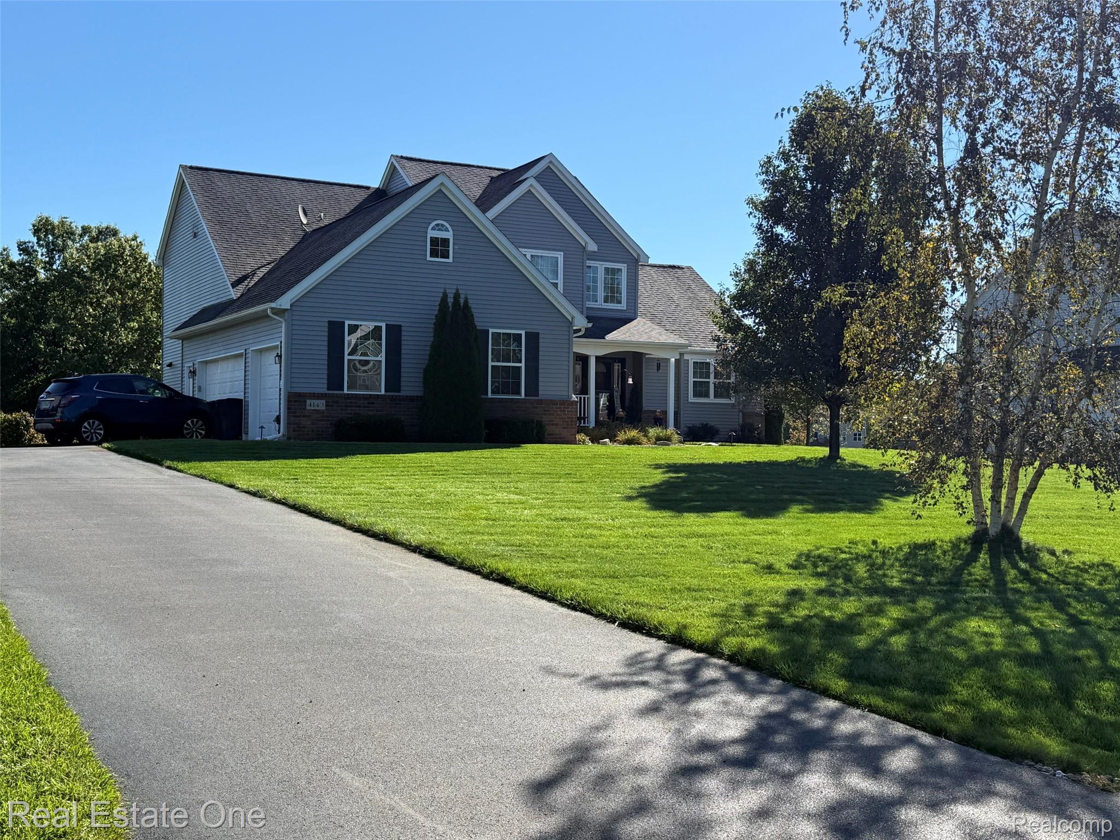
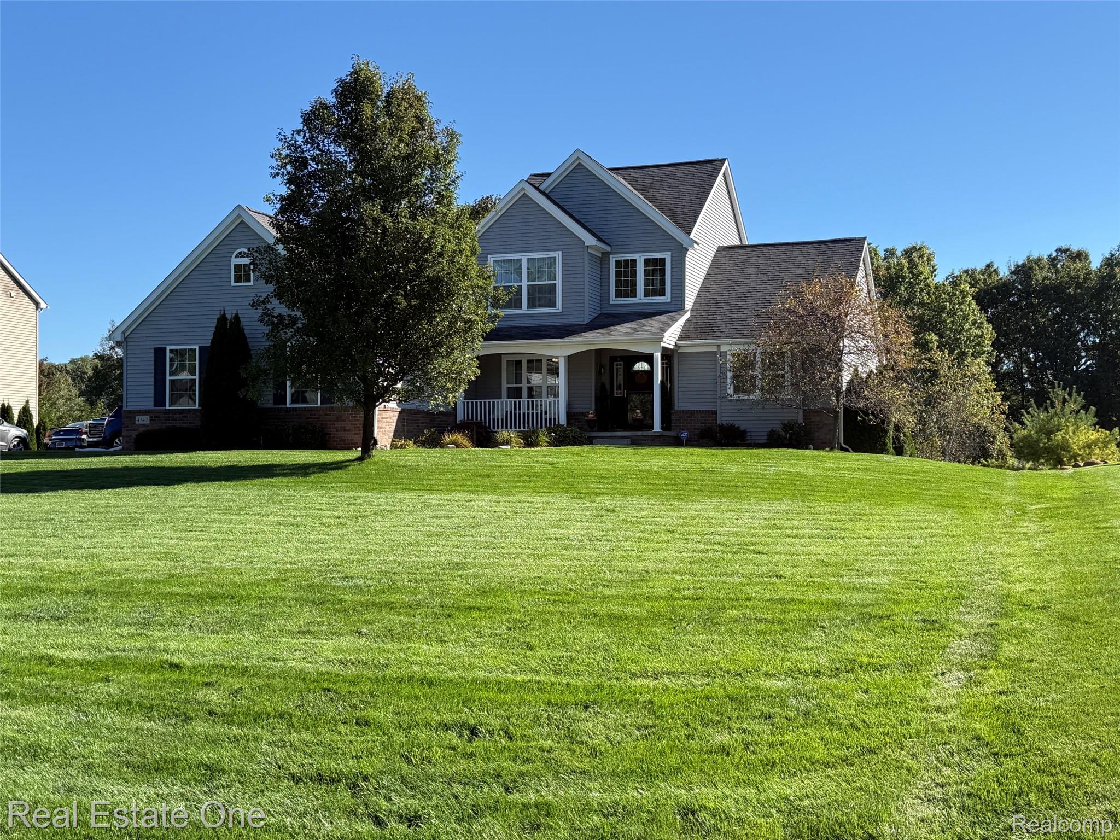
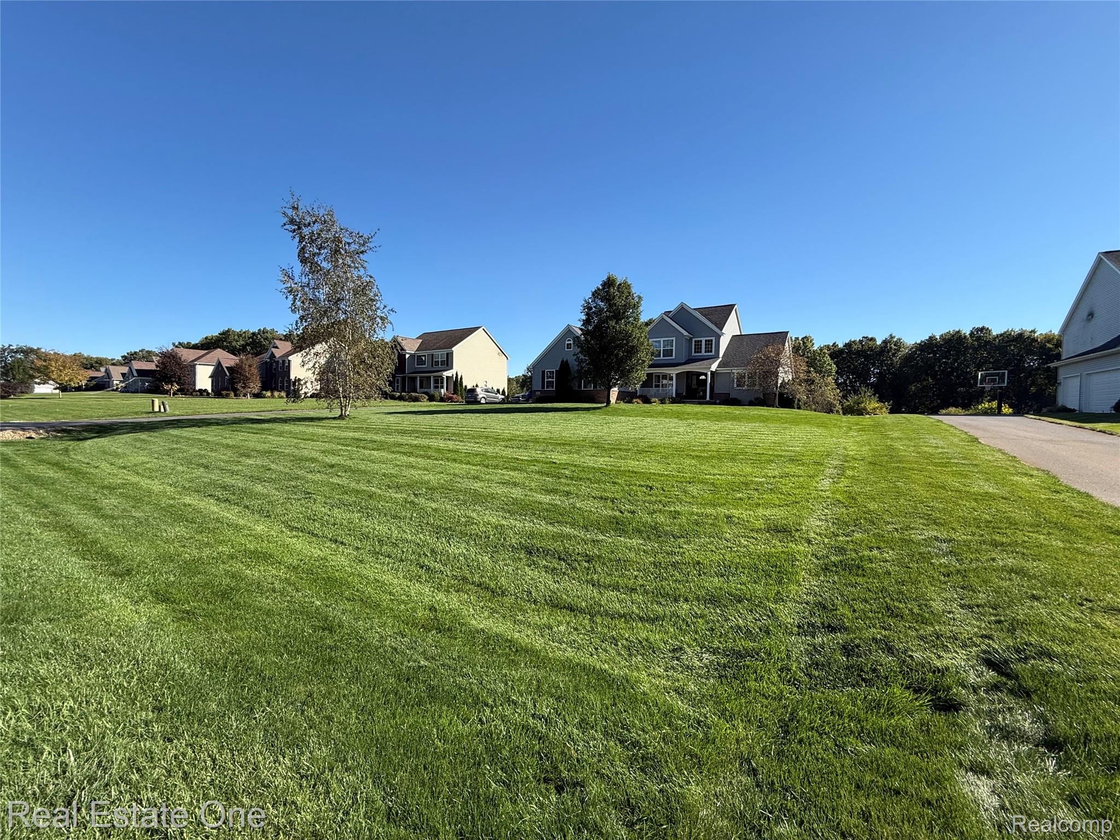
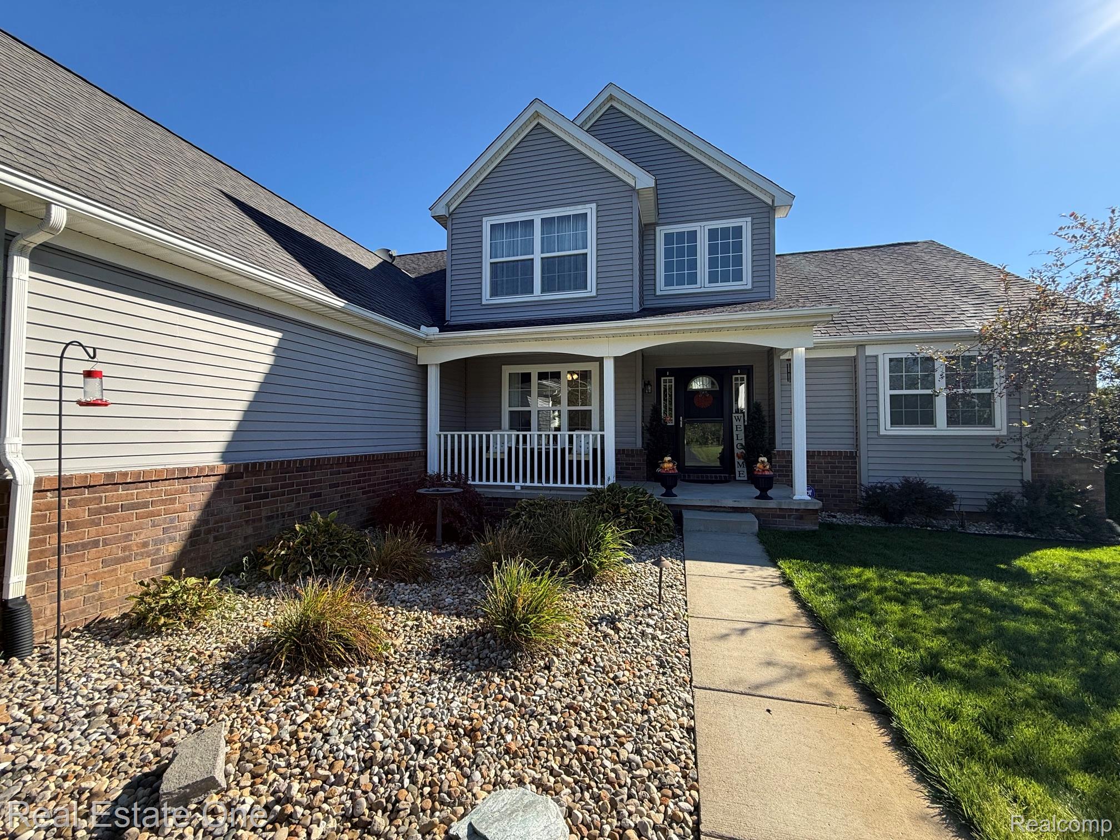
Open House 11/1 from 12 to 3pm! Come look at this marvelous home. Note the walk-out basement and the 3.5 car garage with workshop! Updates and upgrades are endless! New luxury vinyl tile, new humidifier, new ceramic fireplace surround, New SAMSUNG washer and dryer in '24, New Kitchen Aid dishwasher, new laundry sink, new front screen door, new ceiling fans, new workshop lights, finished garage attic for storage, new garage heater in '24, fencing in the yard, great for kids and dogs, updated landscaping and stone, beautifully updated kitchen with all appliances including a double oven, large pantry and new light fixtures plus so much more! The views from the 2 back upper decks is beautiful and peaceful, enter the backyard from the sliding door in the walk-out basement on to the large patio waiting for backyard fun. The basement is another floor of potential living space and plumbed for a bathroom. It features 9 foot ceilings, 2 egress windows so you can make additional bedrooms, high efficiency furnace and large water heater along with an owned water softener. The large primary bedroom is on the main floor and features a cathedral ceiling, balcony with door wall, large closet with perfectly designed shelving for maximum storage and bath with jetted tub and separate shower. Upstairs you will find 2 additional nicely sized bedrooms and a full bath. The best part is the open loft, currently used as an office, that looks down at the 2 story great room. The great room as well as most of the house, features new luxury vinyl tile flooring. The great room has a fireplace for the coming winter! The open floor plan is wonderful for entertaining. There is a bonus room that can be used for an office, sitting room or formal dining. There is an open dining area next to the kitchen as well. The 3.5 car garage is amazing. With insulated walls and doors and light attic storage and plenty of space for a workshop with heat, can tinker on your cars all winter long. Come fall in love!

Save
Ask
Tour
Hide
Share
Listing Snapshot
Price 
$479,900
Days On Site 
27 Days
Bedrooms 
3
Inside Area (SqFt) 
2,590 sqft
Total Baths 
3
Full Baths 
2
Partial Baths 
1
Lot Size 
0.81 Acres
Year Built 
2016
MLS Number 
20261081818
Status 
Active
Property Tax 
$6,000
HOA/Condo/Coop Fees 
$8.33 monthly
Sq Ft Source 
Assessor
Friends & Family
Recent Activity
4 weeks agoListing first seen on site
4 weeks agoListing updated with changes from the MLS
General Features
Acres 
0.81
Attached Garage 
Yes
Cross Street 
McKenna and Sutton Road
Disclosures 
Exclusions Exist, Taxes Homestead Exempt
Garage 
Yes
Garage Spaces 
3.5
Levels 
Two
Parking 
AttachedDrivewayHeated GarageGarage Door OpenerParking PadGarage Faces Side
Pets 
Yes
Property Sub Type 
Single Family Residence
Security 
Smoke Detector(s)
Sewer 
Septic Tank
Special Circumstances 
Standard
SqFt Above 
2590
Style 
Colonial
Utilities 
Cable Available
Water Source 
PrivateWell
Interior Features
Appliances 
DishwasherDisposalDouble OvenDryerFree-Standing RefrigeratorGas CooktopMicrowaveVented Exhaust FanWasherWine RefrigeratorWater Softener Owned
Basement 
Bath/StubbedFullUnfinishedWalk-Out Access
Cooling 
Ceiling Fan(s)Central Air
Fireplace 
Yes
Fireplace Features 
GasGreat Room
Furnished 
Unfurnished
Heating 
Exhaust FanForced AirNatural Gas
Interior 
High Speed Internet
Laundry Features 
Gas Dryer HookupLaundry RoomWasher Hookup
BathFull 
Dimensions - 9 X 5Level - Second
BathLav 
Dimensions - 5 X 5
Bedroom 
Dimensions - 13 X 11Level - Second
Bonus Room 
Dimensions - 11 X 11
Dining Room 
Dimensions - 11 X 14
Great Room 
Dimensions - 20 X 18
Kitchen 
Dimensions - 14 X 12
Laundry 
Dimensions - 7 X 5
Loft 
Dimensions - 19 X 15Level - Second
Master Bathroom 
Dimensions - 14 X 13
Master Bedroom 
Dimensions - 16 X 14
Save
Ask
Tour
Hide
Share
Exterior Features
Construction Details 
BrickVinyl Siding
Exterior 
BalconyLighting
Fencing 
Fenced
Patio And Porch 
CoveredDeckPorch
Pool Features 
None
Roof 
Asphalt
Community Features
Association Fee 
$100.0
Association Fee Frequency 
Annually
MLS Area 
Area13101RaisinTwp
School District 
Adrian
Financing Terms Available 
CashConventionalFHAVA Loan
Building Access 
GroundLevelwSteps
Roads 
Paved
Schools
School District
Adrian
Elementary School
Unknown
Middle School
Unknown
High School
Unknown
Listing courtesy of Real Estate One-Southgate: [email protected]


IDX provided courtesy of Realcomp II Ltd. via RealcompIILtd. Copyright © 2026 Realcomp II Ltd. Shareholders.

IDX information is provided exclusively for consumers' personal, non-commercial use and may not be used for any purpose other than to identify prospective properties consumers may be interested in purchasing and that the data is deemed reliable but not guaranteed accurate by the MLS.

Neighborhood & Commute
Source: Walkscore
Save
Ask
Tour
Hide
Share