
2245 Wiggen LaneWhite Lake Charter Township, MI 48386
Mortgage Calculator
Monthly Payment (Est.)
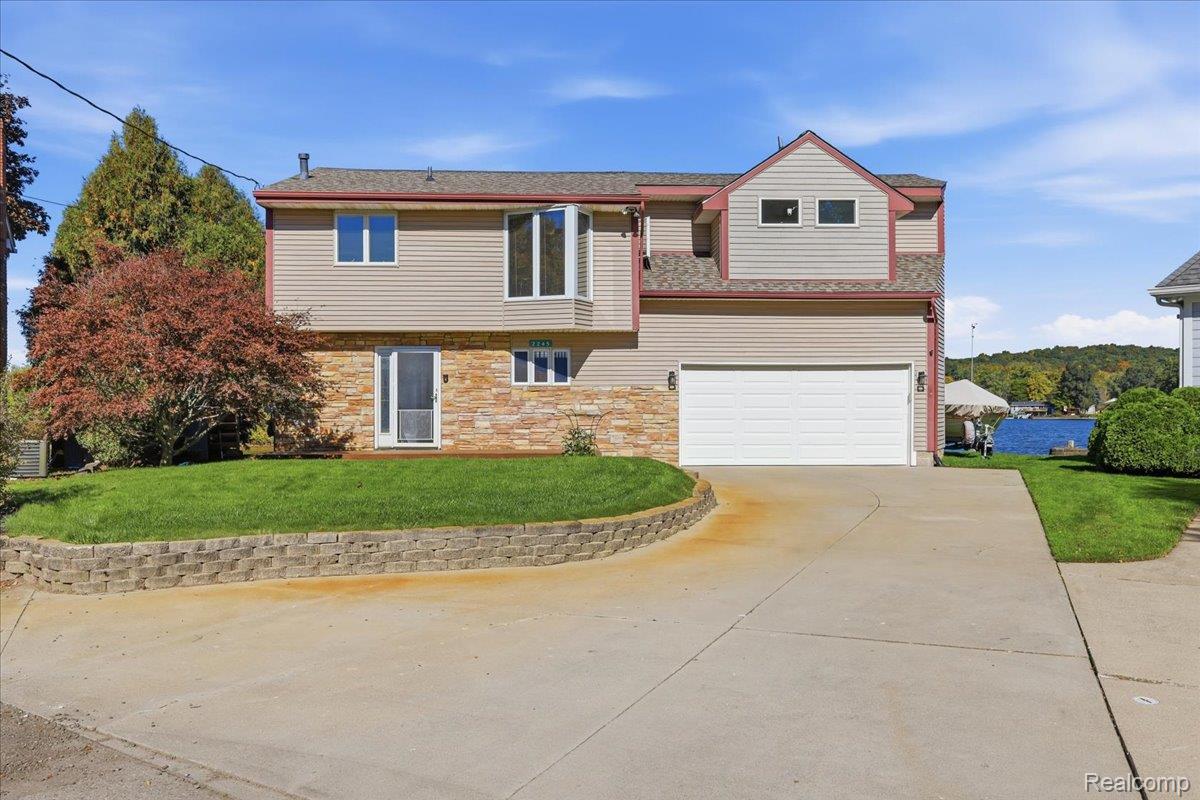
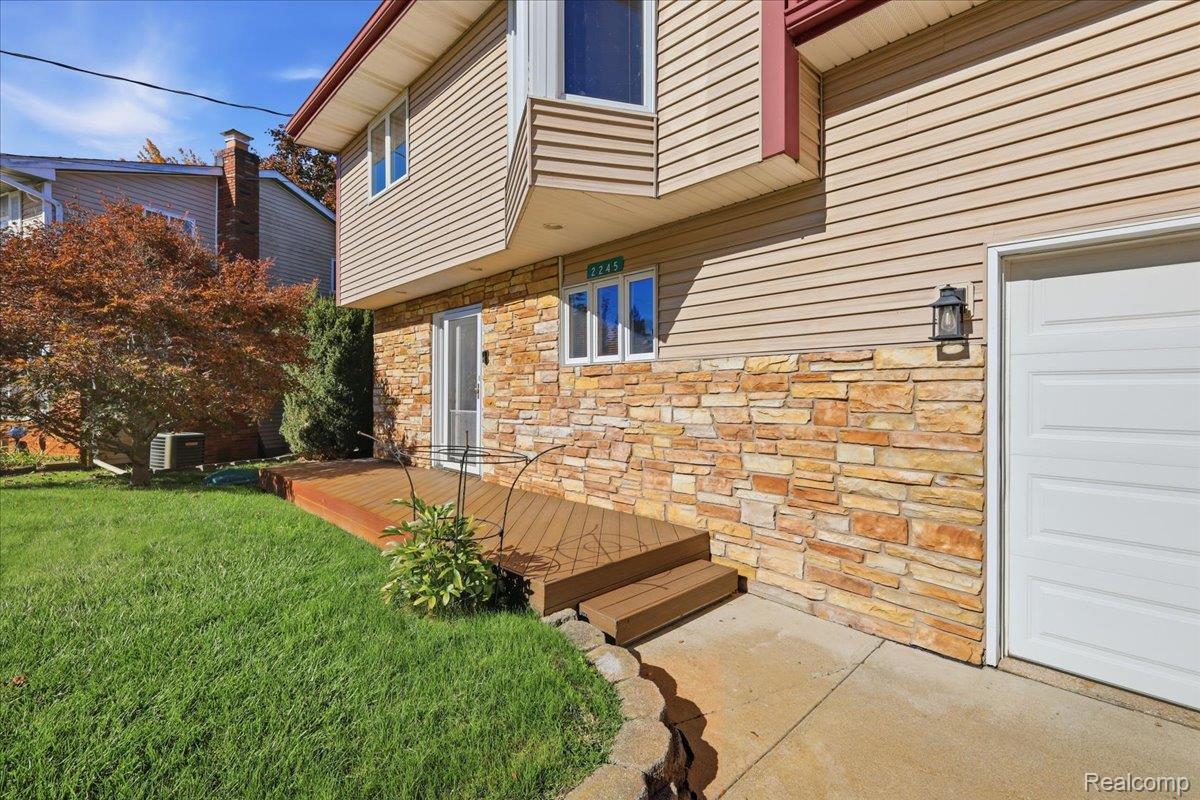
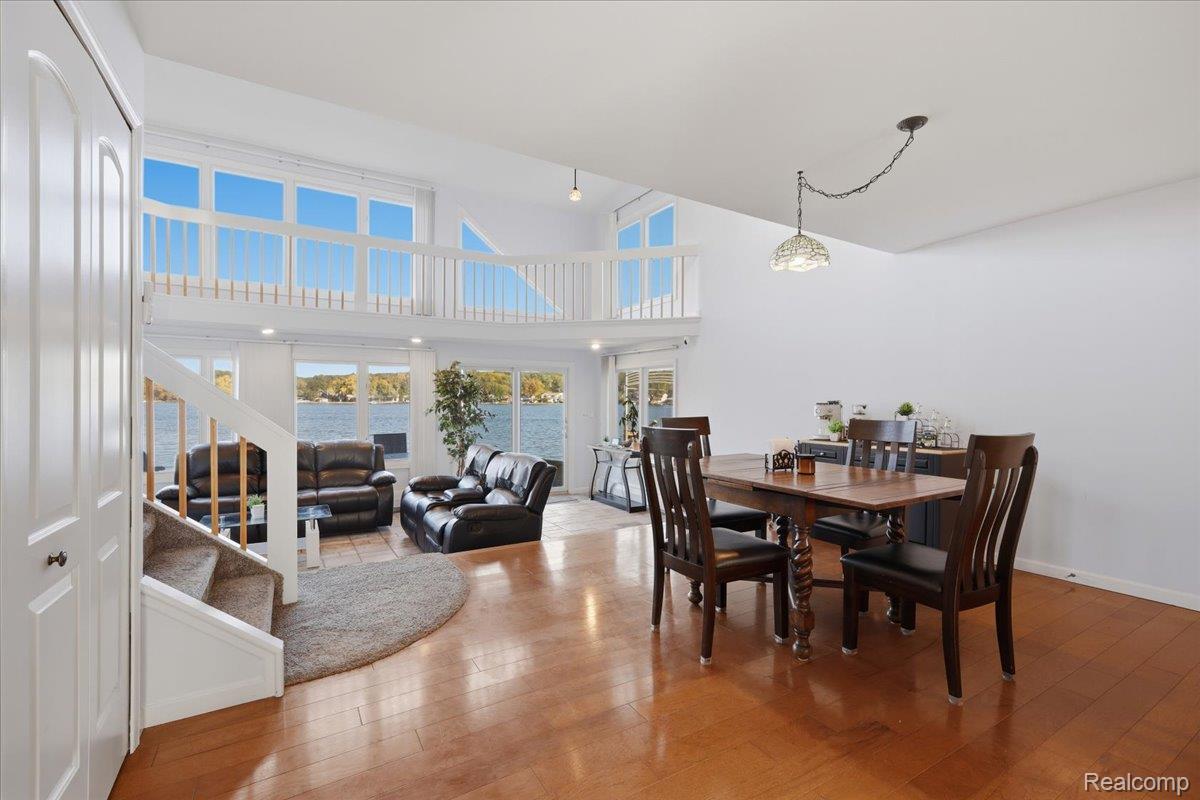
Enter an interest rate to see your estimated monthly payment.Welcome to lakefront living at its finest on all-sports Pontiac Lake! Nestled on a quiet cul-de-sac in the charming, unique English Villas waterfront neighborhood, this beautiful 3-bedroom, 2.5-bath home offers 125 feet of lake frontage, breathtaking panoramic water views, and the chance to enjoy the lake lifestyle year-round! With 1,875 square feet of inviting living space, this home features real hardwood floors, abundant natural light, and expansive windows that bring the lake's beauty indoors. The spacious primary suite offers vaulted ceilings and spectacular water views. The airy living spaces create a comfortable and welcoming atmosphere. Step outside to the gorgeous brick paver patio, perfect for entertaining, enjoying your morning coffee, or simply relaxing while taking in the peaceful waterfront setting. Major updates include a new roof (2021), tankless water heater (2020), a 22kW Generac whole-house generator, and a heated attached 2.5-car garage. Looking for a truly turnkey lake home? The dock, boat hoist, boat, paddleboards, kayak, and additional water toys can all be negotiated into the purchase price, making it easier than ever to start enjoying lake life from day one! Beyond the property, you'll love this waterfront neighborhood's character and the convenience of nearby shopping, restaurants, and entertainment. Pontiac Lake is also home to the popular Quake on the Lake powerboat racing event, adding to the area's vibrant recreational atmosphere. Nearby Pontiac Lake Recreation Area offers hiking, mountain biking, fishing, paddling, and miles of beautiful trails to explore. Whether you're boating on a summer afternoon, entertaining friends on the patio, or watching the seasons change across the water, this home offers the perfect combination of comfort, recreation, and everyday convenience. Move right in, embrace the lake lifestyle, and start making memories that will last a lifetime!
| a week ago | Listing first seen on site | |
| a week ago | Listing updated with changes from the MLS® |

IDX provided courtesy of Realcomp II Ltd. via RealcompIILtd. Copyright © 2026 Realcomp II Ltd. Shareholders.
IDX information is provided exclusively for consumers' personal, non-commercial use and may not be used for any purpose other than to identify prospective properties consumers may be interested in purchasing and that the data is deemed reliable but not guaranteed accurate by the MLS.
Did you know? You can invite friends and family to your search. They can join your search, rate and discuss listings with you.