Your Michigan Home Search Starts HERE!

Save
Ask
Tour
Hide
Share
$469,000
28 Days On Site

37275 Elizabeth Lane
Huron Charter Township, MI 48164

Single Family Residence|Pending
3
Beds
3
Total Baths
2
Full Baths
1
Partial Bath
3,345
SqFt
$140
/SqFt
1990
Built
County:
Wayne
Call Now: 810-360-3488
Is this the listing for you? We can help make it yours.
810-360-3488
37275 Elizabeth Lane37275 Elizabeth Lane37275 Elizabeth Lane37275 Elizabeth Lane
Save
Ask
Tour
Hide
Share

Mortgage Calculator

Monthly Payment (Est.)

Enter an interest rate to see your estimated monthly payment.
Calculator powered by Showcase IDX, a Constellation1 Company. Copyright ©2026 Information is deemed reliable but not guaranteed.

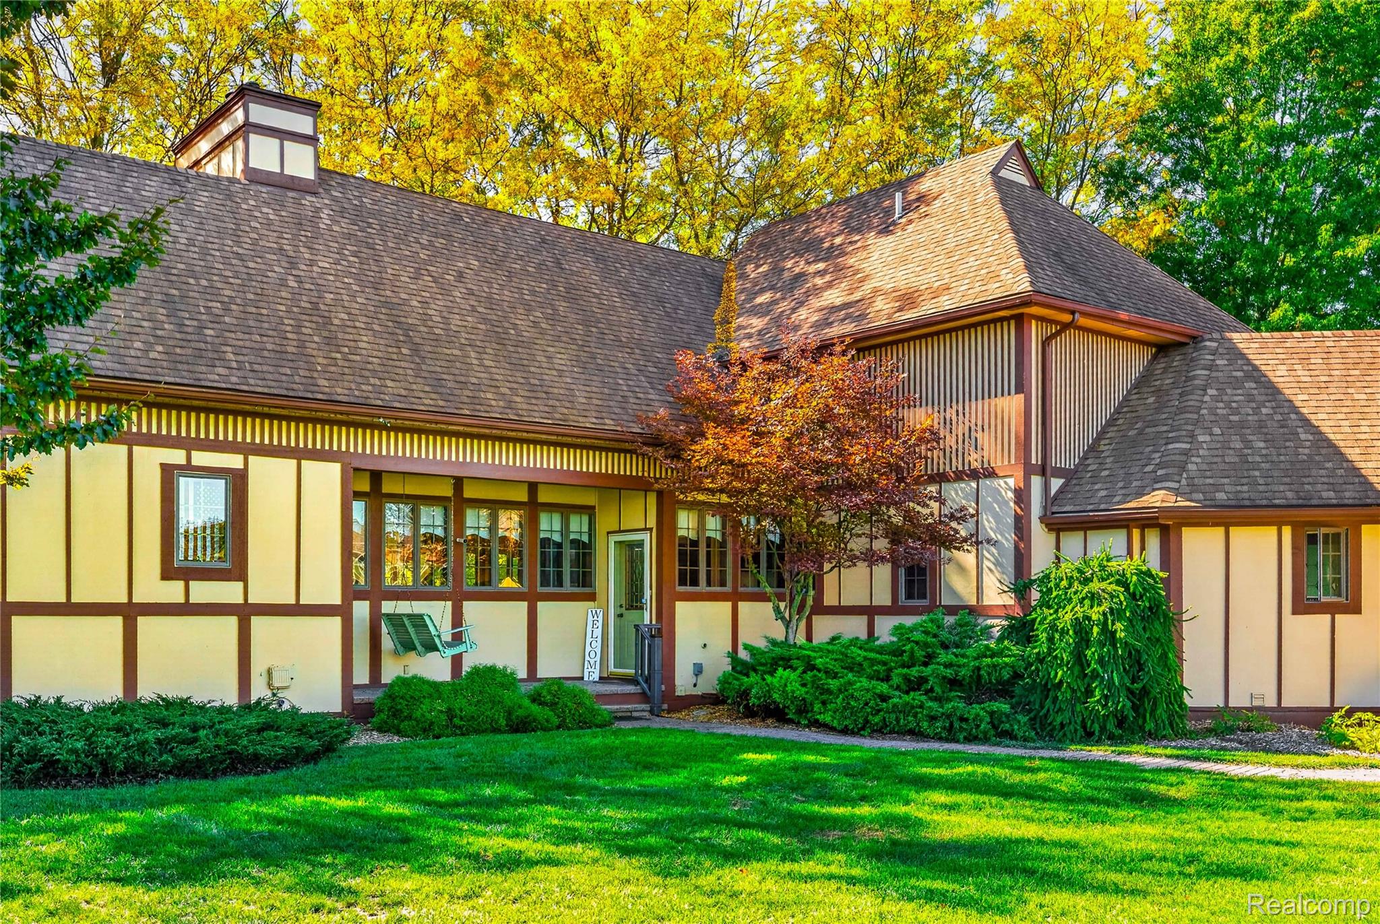
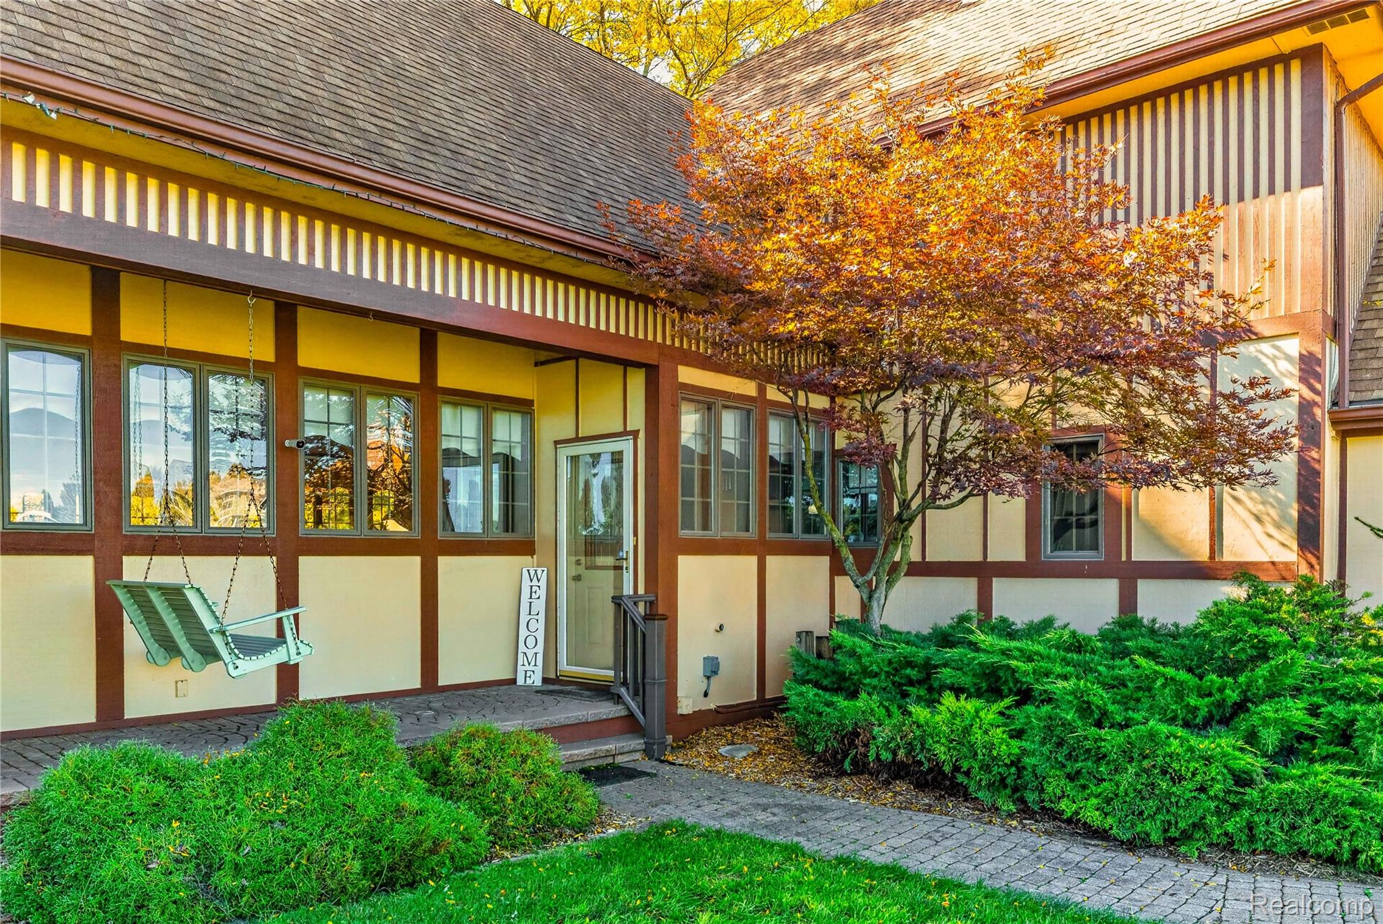
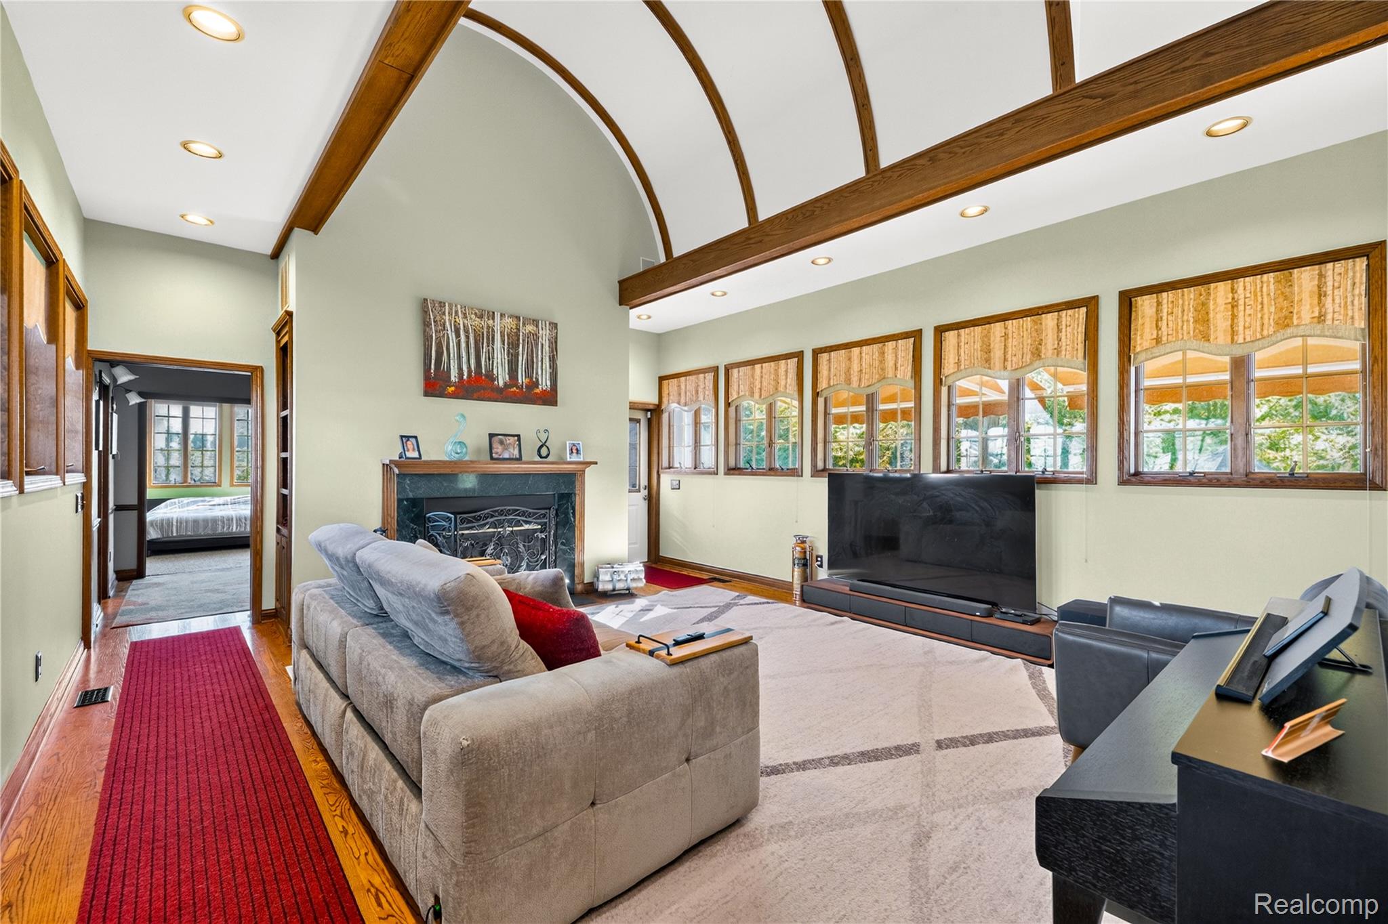
Custom Craftsmanship From the moment you step onto the peaceful front porch swing, you will feel the incredible comfort of this meticulously maintained, custom-built masterpiece nestled on a serene 1.46-acre lot. Every inch of this home was designed for effortless living, featuring a breathtaking living room centerpiece complete with elegant ambient lighting along a dramatic barrel ceiling, generous natural light, and a classic wood-burning fireplace. The highly desirable first-floor owner's suite offers a private sanctuary with a massive walk-in closet and an attached full bathroom. Kitchen enthusiasts will love the high-end layout built for entertaining, showcasing premium stainless-steel appliances, double ovens, pristine newer countertops, dual sinks, and an oversized central island. Downstairs, the fully finished lower level transforms into a spectacular self-contained living area, complete with a custom wet bar, a dedicated game or exercise room, and plenty of finished storage. Transition seamlessly to outdoor living on the low-maintenance composite deck—perfect for dining outside under a convenient retractable awning—overlooking a massive, fenced-in backyard with a sprawling secondary garage for all your equipment and toys. Combining extensive attic space with major recent updates—including a newer roof (under 7 years) alongside a newer HVAC system and water heater (under 5 years)—this home offers ultimate peace of mind and unlimited potential.

Save
Ask
Tour
Hide
Share
Listing Snapshot
Price 
$469,000
Days On Site 
28 Days
Bedrooms 
3
Inside Area (SqFt) 
3,345 sqft
Total Baths 
3
Full Baths 
2
Partial Baths 
1
Lot Size 
1.46 Acres
Year Built 
1990
MLS Number 
20261081859
Status 
Pending
Property Tax 
$9,200
HOA/Condo/Coop Fees 
N/A
Sq Ft Source 
Estimated
Friends & Family
Recent Activity
2 weeks agoStatus changed to Pending
2 weeks agoListing updated with changes from the MLS
3 weeks agoPrice changed to $469,000
4 weeks agoListing first seen on site
General Features
Acres 
1.46
Attached Garage 
Yes
Cross Street 
Waltz and Elizabeth Ln
Disclosures 
Exclusions Exist, Taxes Homestead Exempt
Foundation 
Block
Garage 
Yes
Garage Spaces 
2.5
Levels 
Two
Parking 
Attached
Property Sub Type 
Single Family Residence
Security 
Closed Circuit Camera(s)
Sewer 
Public Sewer
Special Circumstances 
Standard
SqFt Above 
2308
SqFt Below 
1037
Style 
CraftsmanTudor
Water Source 
Public
Interior Features
Appliances 
Gas Water HeaterBar FridgeDishwasherDisposalDouble OvenDryerExhaust FanFree-Standing Gas RangeFree-Standing RefrigeratorMicrowaveRange HoodStainless Steel Appliance(s)Washer
Basement 
Partially FinishedSump Pump
Cooling 
Ceiling Fan(s)Central Air
Fireplace 
Yes
Fireplace Features 
Living RoomWood Burning
Heating 
Exhaust FanForced AirNatural Gas
Interior 
Wet Bar
Laundry Features 
Gas Dryer HookupLaundry RoomWasher Hookup
BathFull 
Dimensions - 10 X 5Level - Second
BathLav 
Dimensions - 3 X 9Level - Second
Bedroom 
Dimensions - 12 X 12Level - Second
Bonus Room 
Dimensions - 13 X 9Level - Second
Dining Room 
Dimensions - 17 X 13
Family Room 
Dimensions - 13 X 17Level - Basement
Game Room 
Dimensions - 18 X 11Level - Basement
Kitchen 
Dimensions - 21 X 17
Laundry 
Dimensions - 9 X 7
Living Room 
Dimensions - 23 X 17
Master Bedroom 
Dimensions - 13 X 18
Other 
Dimensions - 23 X 17Level - Basement
Save
Ask
Tour
Hide
Share
Exterior Features
Construction Details 
Other
Exterior 
Awning(s)
Fencing 
Back YardFenced
Other Structures 
Second Garage
Patio And Porch 
Deck
Pool Features 
None
Road Frontage 
Private Road
Roof 
Asphalt
Community Features
MLS Area 
Area05161HuronTwp
School District 
Huron
Financing Terms Available 
CashConventional
Building Access 
GroundLevelwSteps
Schools
School District
Huron
Elementary School
Unknown
Middle School
Unknown
High School
Unknown
Listing courtesy of MBA Realty: [email protected]


IDX provided courtesy of Realcomp II Ltd. via RealcompIILtd. Copyright © 2026 Realcomp II Ltd. Shareholders.

IDX information is provided exclusively for consumers' personal, non-commercial use and may not be used for any purpose other than to identify prospective properties consumers may be interested in purchasing and that the data is deemed reliable but not guaranteed accurate by the MLS.

Neighborhood & Commute
Source: Walkscore
Save
Ask
Tour
Hide
Share