Your Michigan Home Search Starts HERE!

Save
Ask
Tour
Hide
Share
$1,385,000
32 Days On Site

330 Woodlawn Avenue
Royal Oak City, MI 48073

For Sale|Single Family Residence|Active
4
Beds
6
Total Baths
5
Full Baths
1
Partial Bath
5,000
SqFt
$277
/SqFt
2026
Built
Subdivision:
OAK RUN SUB
County:
Oakland
Call Now: 810-360-3488
Is this the listing for you? We can help make it yours.
810-360-3488
330 Woodlawn Avenue330 Woodlawn Avenue330 Woodlawn Avenue330 Woodlawn Avenue
Save
Ask
Tour
Hide
Share

Mortgage Calculator

Monthly Payment (Est.)

Enter an interest rate to see your estimated monthly payment.
Calculator powered by Showcase IDX, a Constellation1 Company. Copyright ©2026 Information is deemed reliable but not guaranteed.

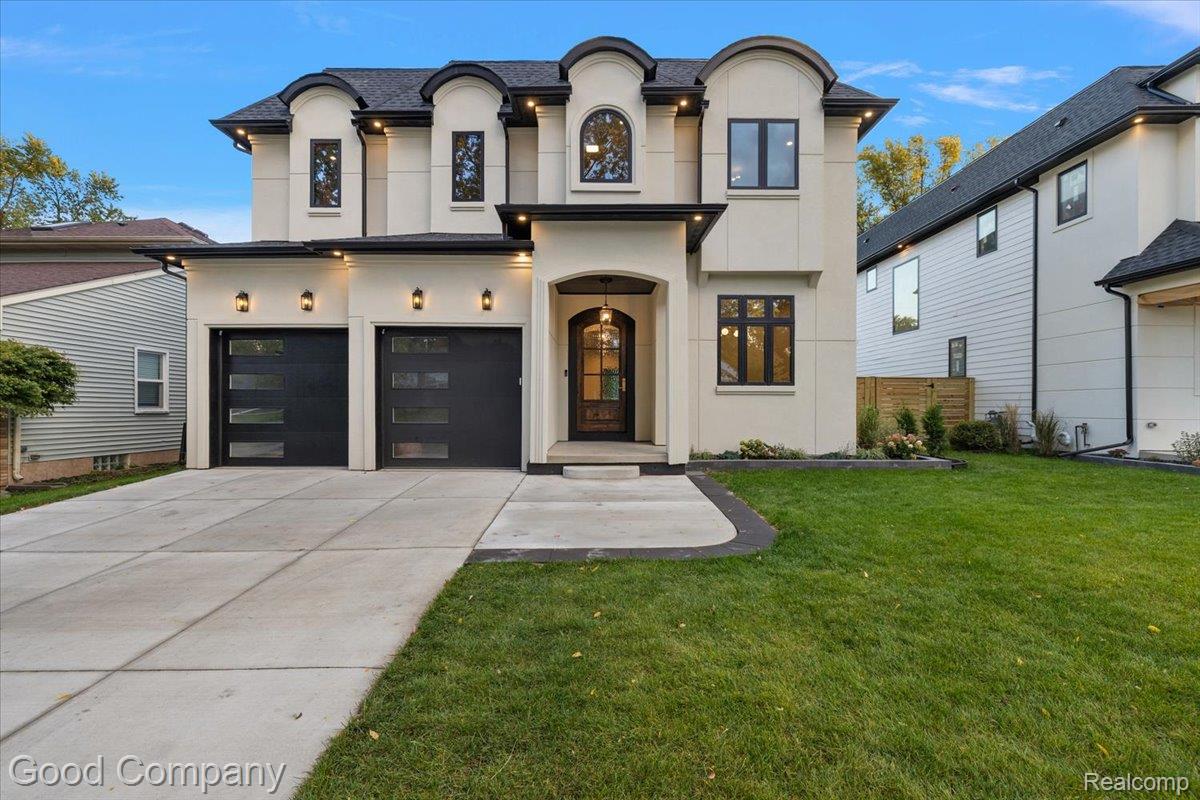
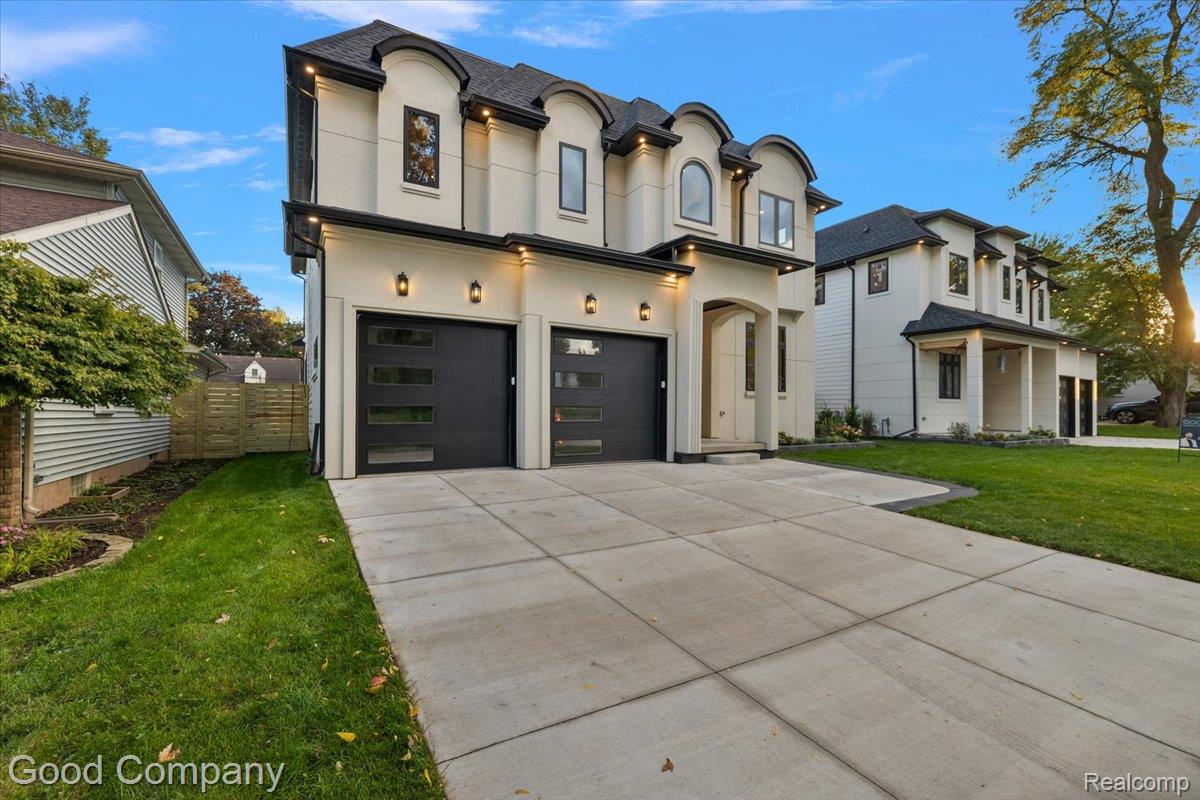
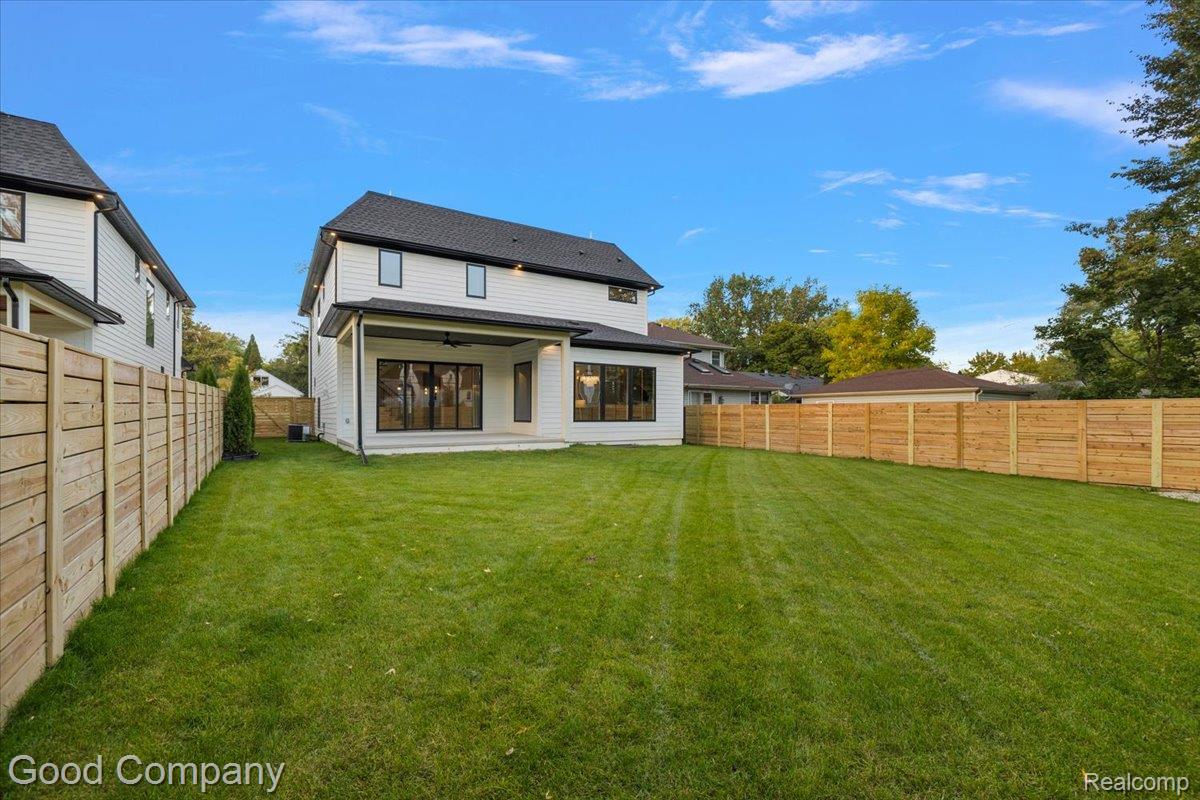
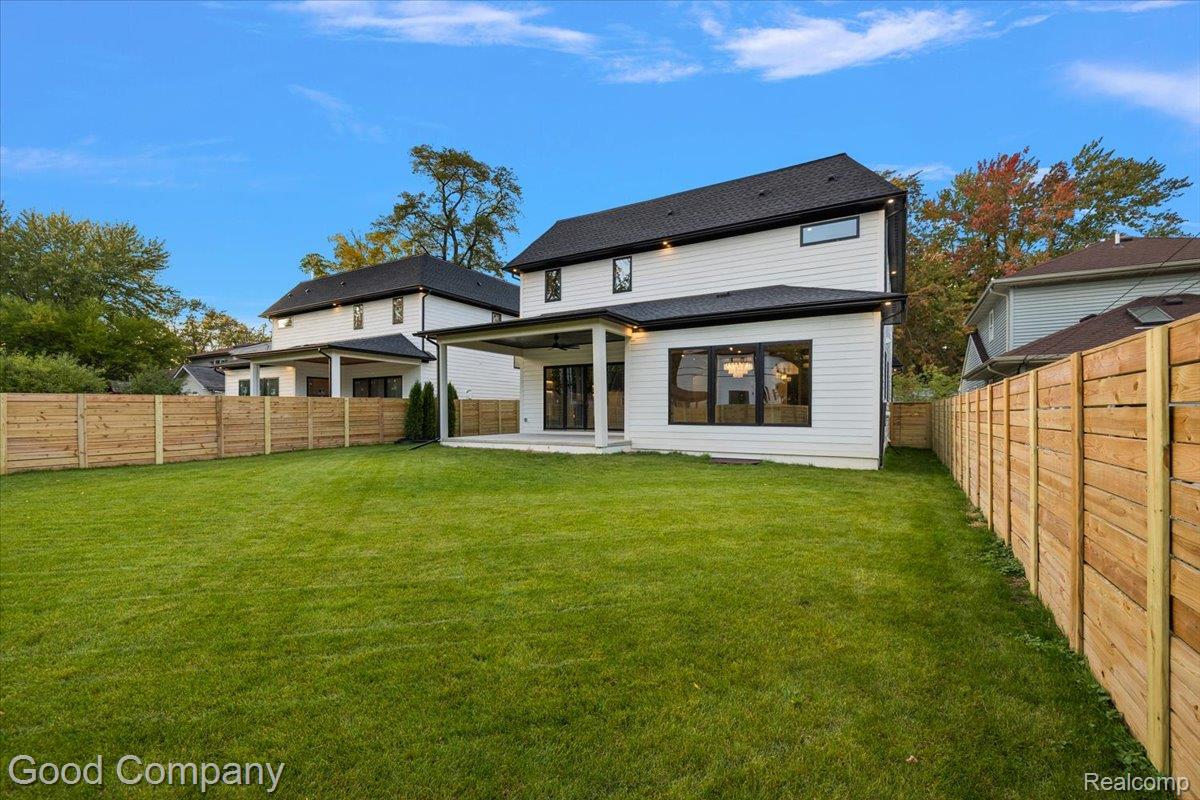
Lajthia Homes proudly presents an exceptional new construction residence where timeless European architecture meets modern sophistication. Offering approximately 5,000 square feet of beautifully finished living space, this home showcases a striking stucco exterior, graceful arches, soaring 10.5' ceilings, and refined architectural details throughout. The stunning chef’s kitchen features custom cabinetry, an oversized curved island, elegant stone countertops, and a statement arched range hood, complemented by a dedicated prep kitchen. A dramatic glass-enclosed wine cellar, elegant living area with a designer fireplace, and luxurious primary suite with a spa-inspired bath reflect the attention to detail found throughout. Complete with a beautifully finished lower level, spacious backyard, and covered outdoor living area, this remarkable residence offers a seamless blend of timeless elegance, modern comfort, and exceptional craftsmanship.

Save
Ask
Tour
Hide
Share
Listing Snapshot
Price 
$1,385,000
Days On Site 
32 Days
Bedrooms 
4
Inside Area (SqFt) 
5,000 sqft
Total Baths 
6
Full Baths 
5
Partial Baths 
1
Lot Size 
0.18 Acres
Year Built 
2026
MLS Number 
20261081862
Status 
Active
Property Tax 
N/A
HOA/Condo/Coop Fees 
N/A
Sq Ft Source 
Builder
Friends & Family
Recent Activity
a month agoStatus changed to Active
a month agoListing updated with changes from the MLS
a month agoListing first seen on site
General Features
Acres 
0.18
Attached Garage 
Yes
Cross Street 
13 Mile and Main St
Disclosures 
Exclusions Do Not Exist, No Restrictions, Taxes Not Homestead Exempt
Garage 
Yes
Garage Spaces 
2
Levels 
Two
Parking 
AttachedGarage Door Opener
Property Sub Type 
Single Family Residence
Special Circumstances 
Standard
SqFt Above 
3500
SqFt Below 
1500
Style 
ColonialContemporary
Utilities 
Sewer AvailableWater Available
Interior Features
Appliances 
RefrigeratorBuilt-In RefrigeratorDishwasherDryerFree-Standing Gas RangeMicrowaveStainless Steel Appliance(s)Washer
Basement 
Finished
Heating 
Forced AirNatural Gas
BathFull 
Dimensions - 9 X 9Level - Second
BathLav 
Dimensions - 6 X 7
Bedroom 
Dimensions - 19 X 21Level - Second
Dining Room 
Dimensions - 19 X 19
Kitchen 
Dimensions - 21 X 20
Living Room 
Dimensions - 25 X 21
Master Bathroom 
Dimensions - 15 X 12Level - Second
Master Bedroom 
Dimensions - 24 X 25Level - Second
Save
Ask
Tour
Hide
Share
Exterior Features
Construction Details 
OtherStone
Exterior 
Lighting
Patio And Porch 
CoveredPorch
Pool Features 
None
Community Features
MLS Area 
Area02251RoyalOak
School District 
RoyalOak
Financing Terms Available 
CashConventional
Building Access 
GroundLevelwSteps
Roads 
Paved
Schools
School District
RoyalOak
Elementary School
Unknown
Middle School
Unknown
High School
Unknown
Listing courtesy of Good Company: [email protected]


IDX provided courtesy of Realcomp II Ltd. via RealcompIILtd. Copyright © 2026 Realcomp II Ltd. Shareholders.

IDX information is provided exclusively for consumers' personal, non-commercial use and may not be used for any purpose other than to identify prospective properties consumers may be interested in purchasing and that the data is deemed reliable but not guaranteed accurate by the MLS.

Neighborhood & Commute
Source: Walkscore
Save
Ask
Tour
Hide
Share