
34376 Jefferson AvenueHarrison Charter Township, MI 48045
Mortgage Calculator
Monthly Payment (Est.)
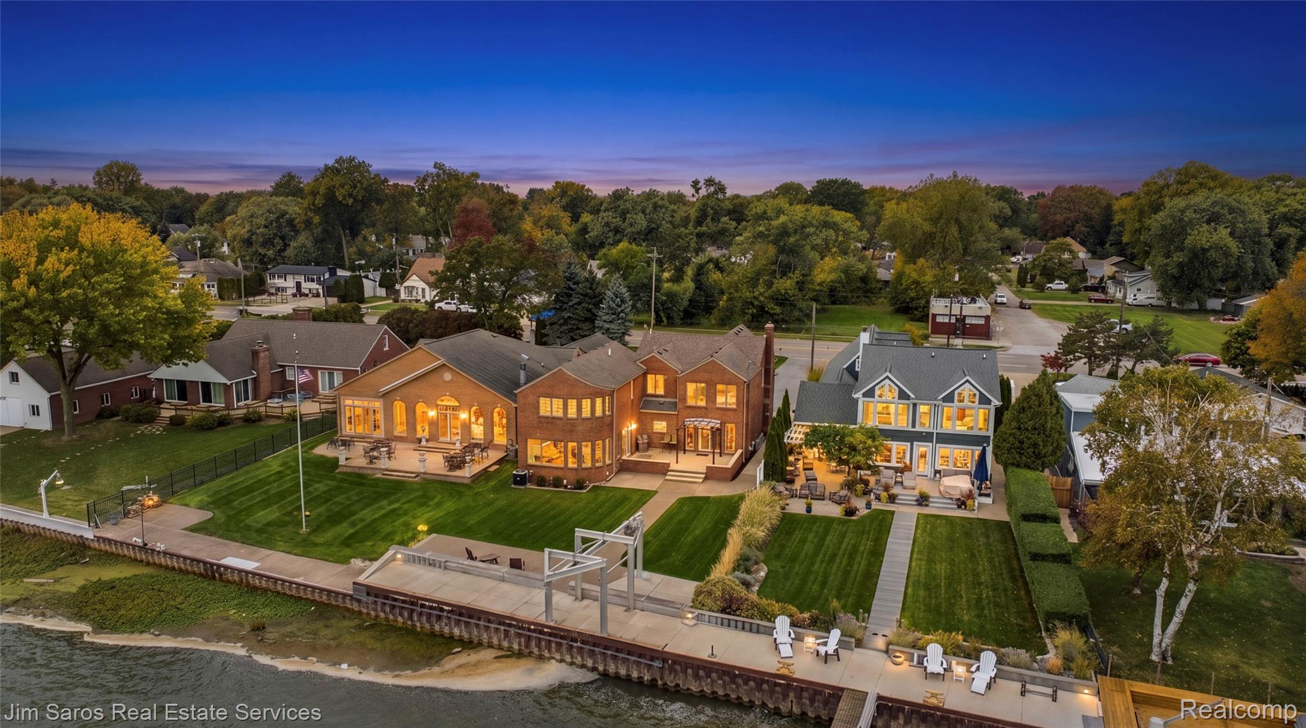
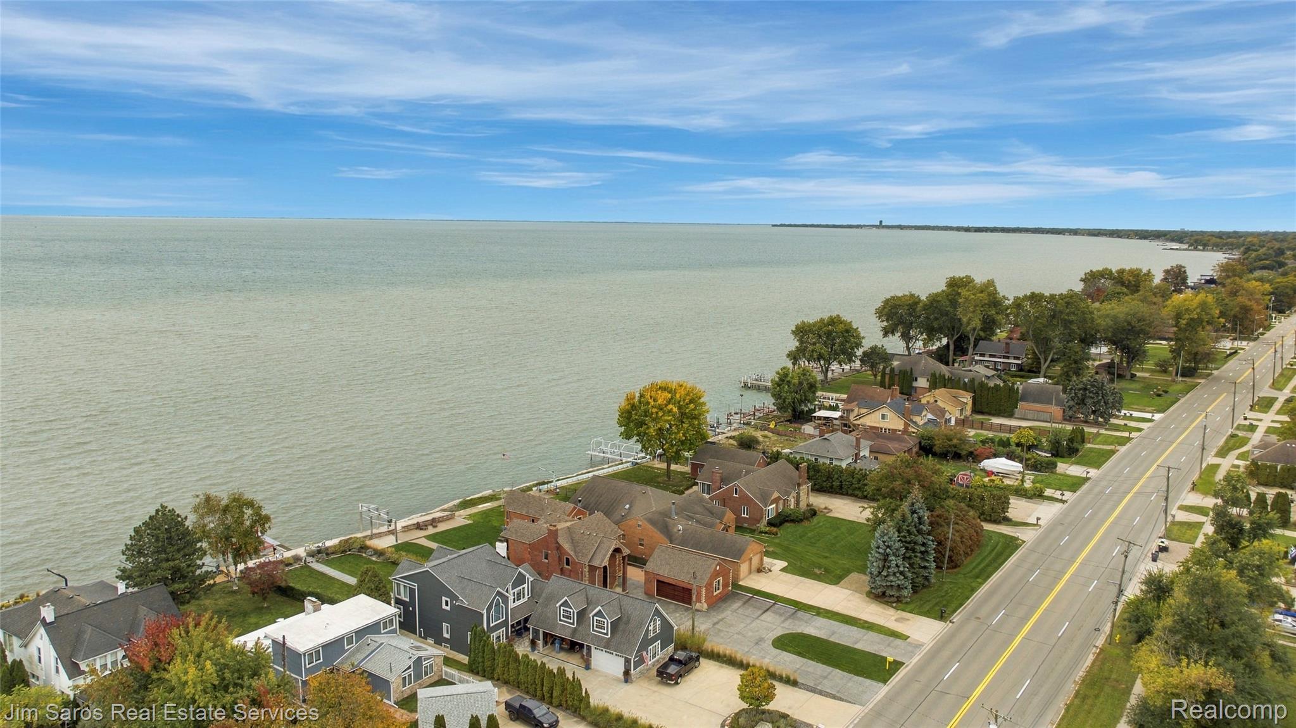
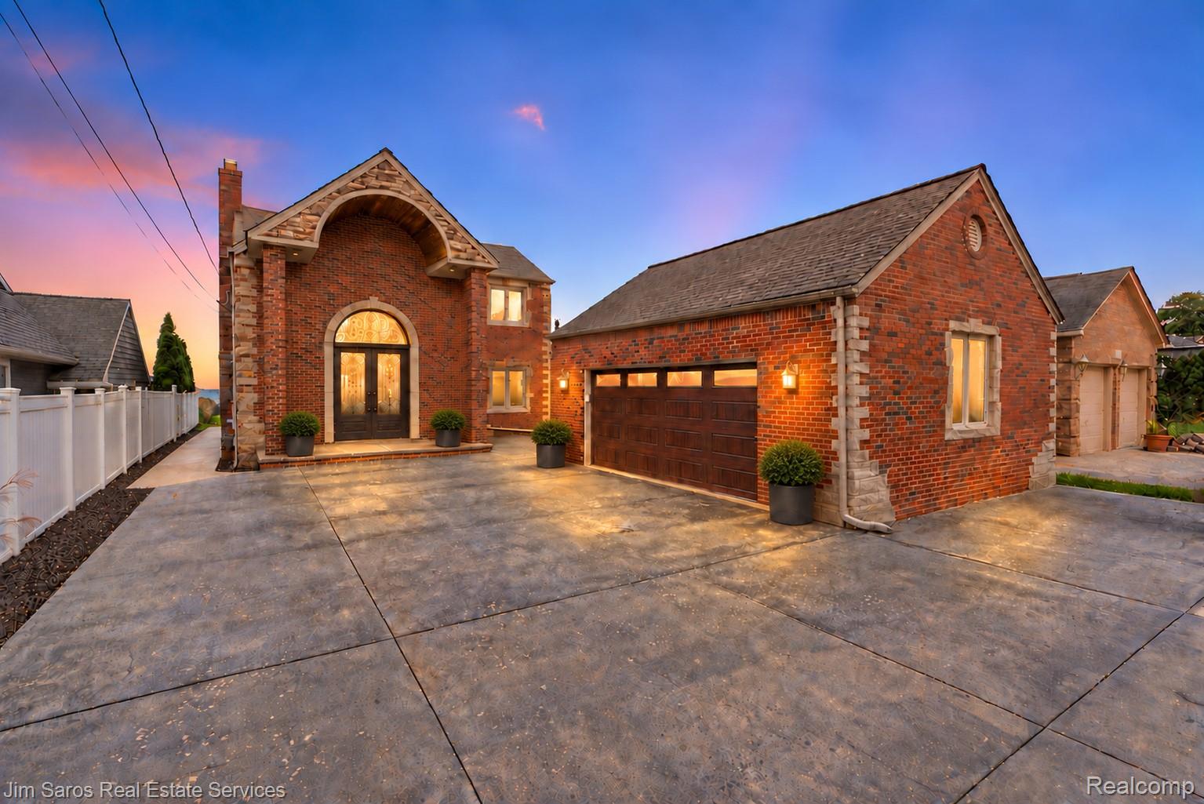
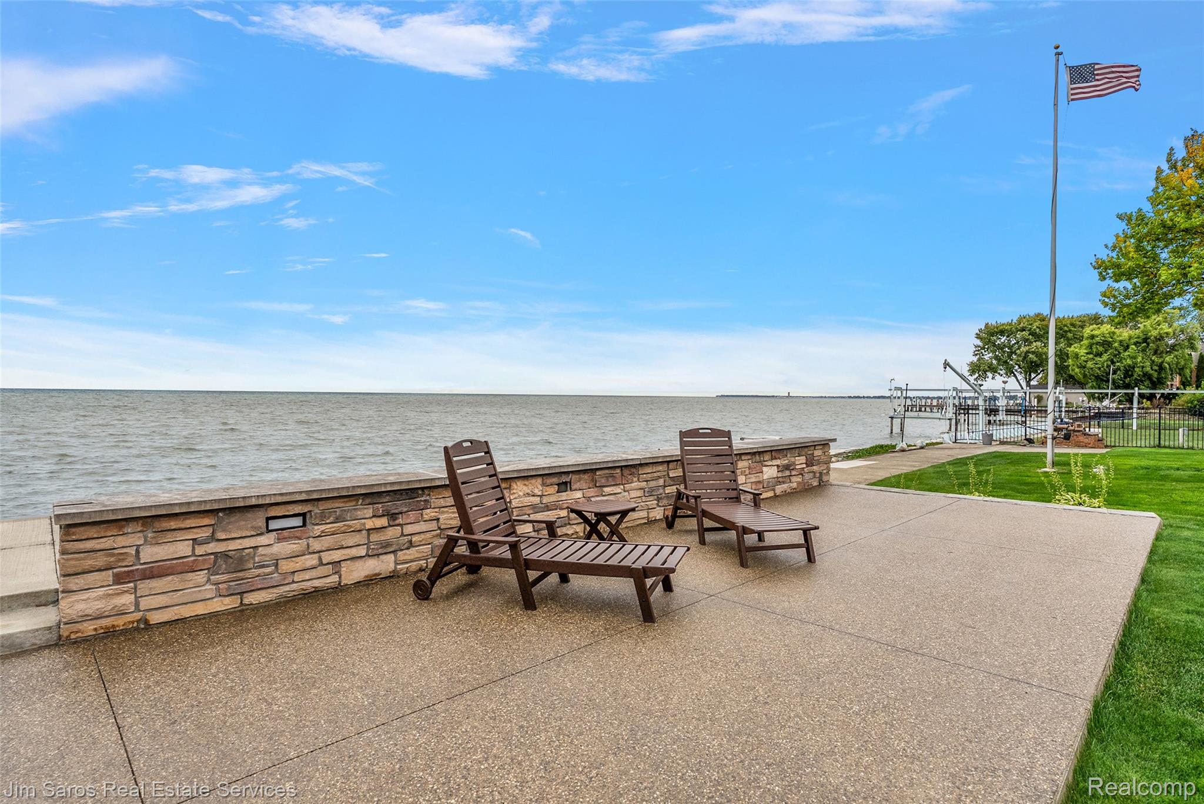
Enter an interest rate to see your estimated monthly payment.*OPEN HOUSE SATURDAY 1-3PM* Exceptional waterfront living on Lake St. Clair in Harrison Township. This impressive brick residence offers approximately 3,700 square feet of living space, direct lake frontage, expansive open-water views, and extensive improvements throughout. A striking architectural entry opens to a spacious interior featuring a large living room, formal dining room, dedicated office, sitting room, and an expansive family room with fireplace and views of Lake St. Clair. The kitchen features premium Wolf appliances, including a six-burner gas range with integrated grill, custom cabinetry, generous counter space, and a large island with seating and prep sink. The adjoining living and dining areas offer an inviting layout with ample space for entertaining. The upper level features a primary suite with private bathroom and two closets, two additional bedrooms, a full bathroom, and a dedicated laundry room. Additional features include an unfinished basement, Pella windows installed in 2020, professionally painted interior, and numerous exterior improvements. Significant waterfront enhancements include extensive seawall reinforcement with tiebacks secured into poured-concrete footings, reinforced metal channels, and substantial concrete construction. A stone-veneer waterfront wall with sandstone cap, integrated lighting, and electrical outlets complements the shoreline. Positioned along the shoreline of Lake St. Clair in Harrison Township, this property offers a distinctive combination of spacious interior living, premium kitchen finishes, substantial waterfront improvements, and unobstructed views of the lake.
| 2 weeks ago | Status changed to Active | |
| 2 weeks ago | Listing updated with changes from the MLS | |
| 4 weeks ago | Listing first seen on site |

IDX provided courtesy of Realcomp II Ltd. via RealcompIILtd. Copyright © 2026 Realcomp II Ltd. Shareholders.
IDX information is provided exclusively for consumers' personal, non-commercial use and may not be used for any purpose other than to identify prospective properties consumers may be interested in purchasing and that the data is deemed reliable but not guaranteed accurate by the MLS.
Did you know? You can invite friends and family to your search. They can join your search, rate and discuss listings with you.