
7202 Kings WayFlushing Charter Township, MI 48433
Mortgage Calculator
Monthly Payment (Est.)
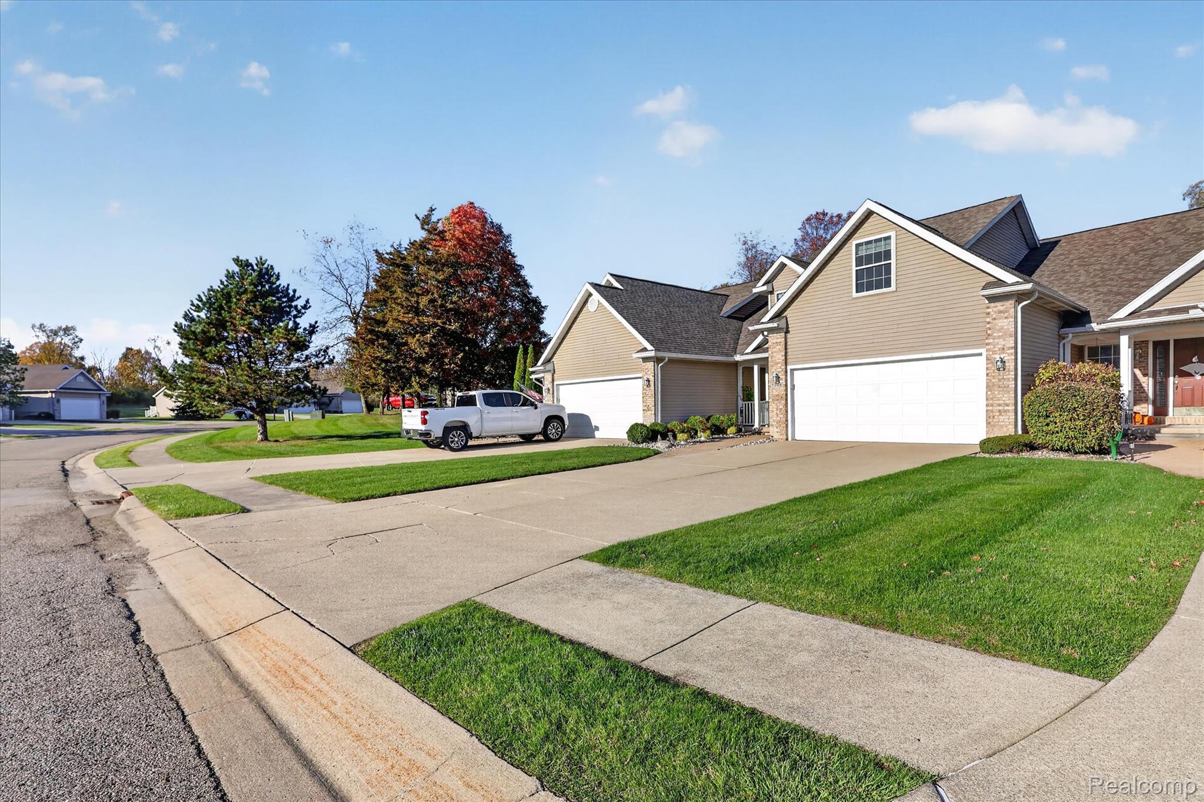
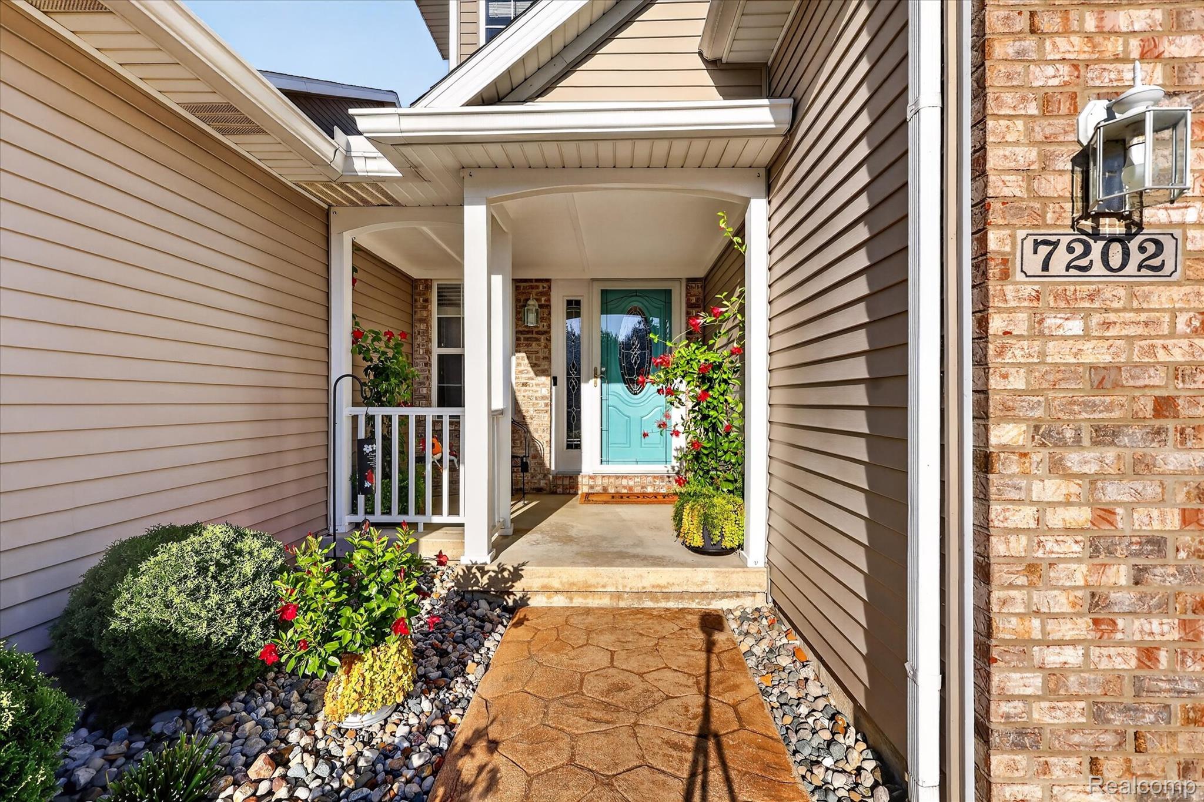
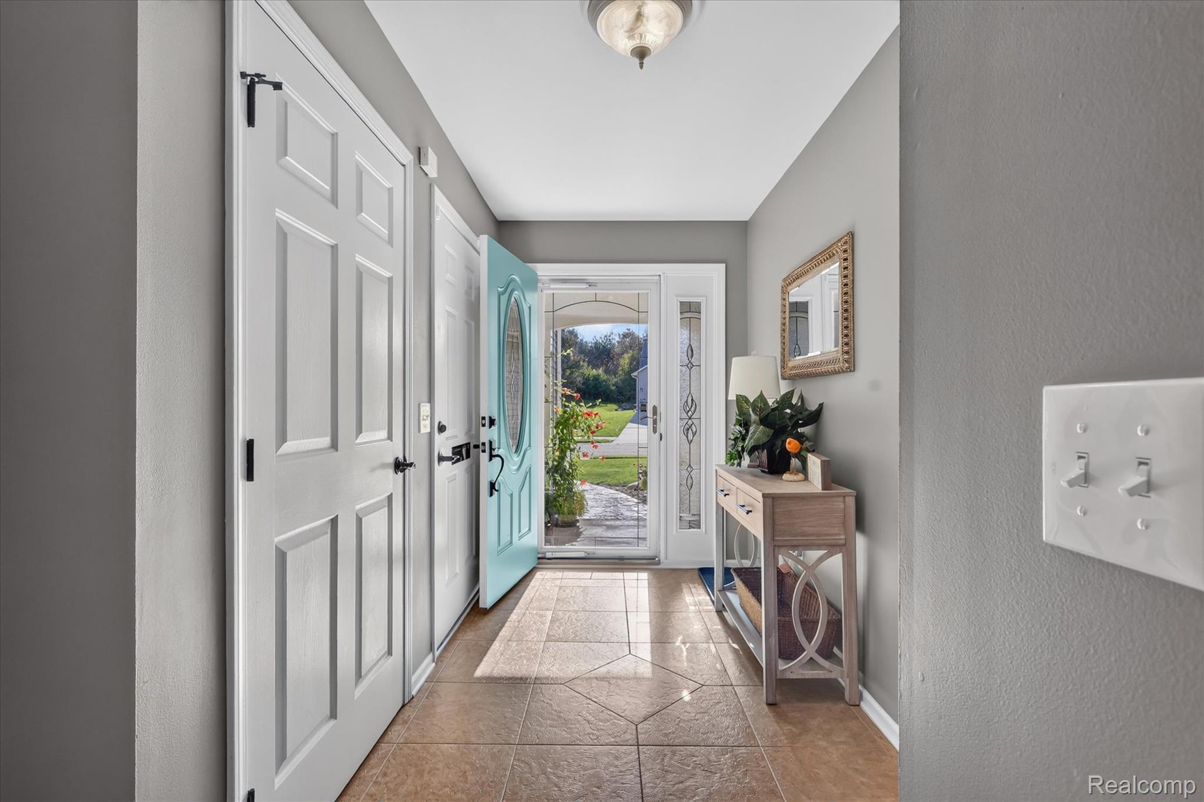
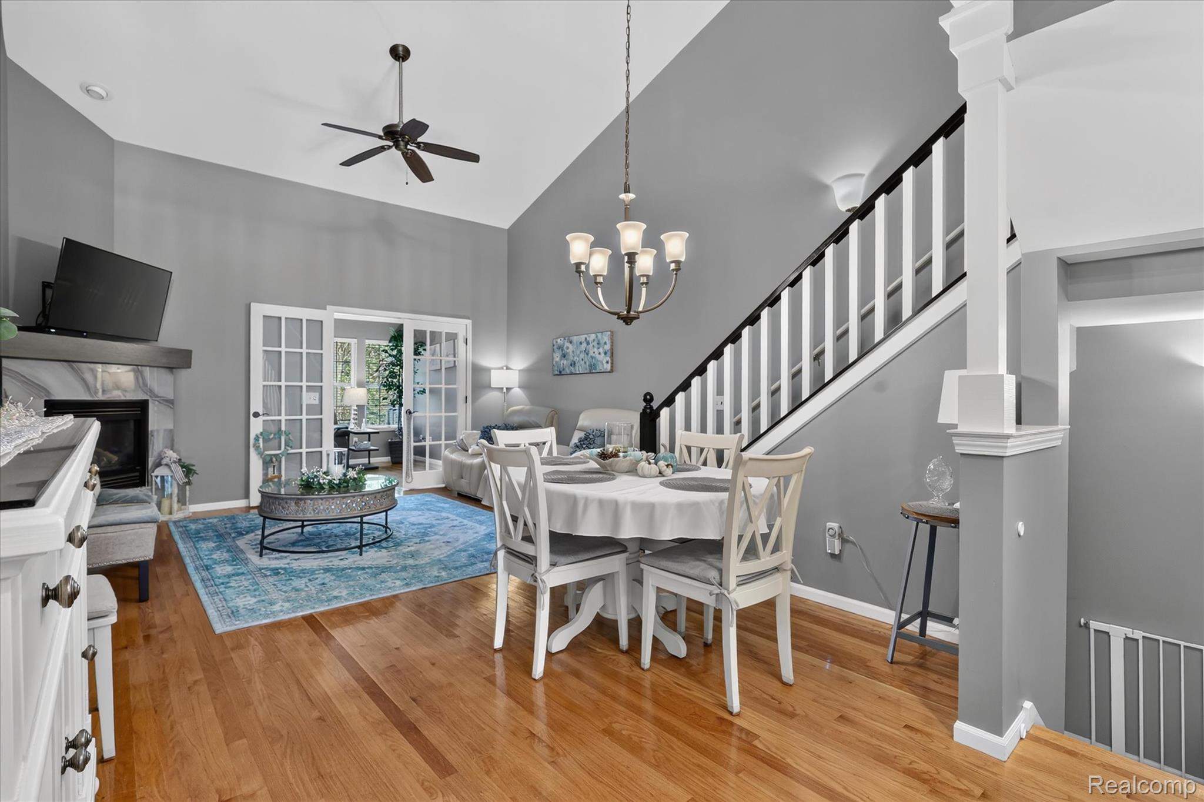
Enter an interest rate to see your estimated monthly payment.This beautifully updated 3 bedroom, 3.5 bathroom condo offers spacious, thoughtfully designed living with vaulted ceilings and a flexible floor plan. The main level features convenient first floor laundry and a cozy, beautifully finished sunroom overlooking the wooded backyard. Step outside onto the low maintenance Trex deck, complete with stairs leading to the extended backyard, offering a little extra outdoor space to relax, entertain, and enjoy the surrounding nature and frequent wildlife sightings. Upstairs, an open loft overlooking the main living area provides the perfect space for a home office, additional family room, or reading retreat, along with a private bedroom and full bathroom. A standout feature of this condo is the expansive finished lower level, offering an incredible amount of additional living space and flexibility. Complete with a half bathroom and generous room to spread out, this level is ideal for a second family room, recreation area, home theater, fitness space, or comfortable accommodations for overnight guests. Whether you're entertaining, creating a private retreat, or simply looking for room to grow, the finished basement provides versatility rarely found in condo living. Enjoy the convenience of low-maintenance living without sacrificing the space and functionality of a traditional home. Major updates include a new HVAC system (January 2025), roof approximately 3 years old, and water heater (January 2025), providing peace of mind for years to come. Complete with a 2 car attached garage and conveniently located just minutes from I-75, shopping, dining, and everything Flushing has to offer.
| 5 days ago | Price changed to $289,900 | |
| 5 days ago | Listing updated with changes from the MLS | |
| 3 weeks ago | Status changed to Active | |
| 4 weeks ago | Listing first seen on site |

IDX provided courtesy of Realcomp II Ltd. via RealcompIILtd. Copyright © 2026 Realcomp II Ltd. Shareholders.
IDX information is provided exclusively for consumers' personal, non-commercial use and may not be used for any purpose other than to identify prospective properties consumers may be interested in purchasing and that the data is deemed reliable but not guaranteed accurate by the MLS.
Did you know? You can invite friends and family to your search. They can join your search, rate and discuss listings with you.