Your Michigan Home Search Starts HERE!

Save
Ask
Tour
Hide
Share
$249,000
33 Days On Site

561 Harvey Avenue
Pontiac City, MI 48341

For Sale|Single Family Residence|Active
3
Beds
3
Total Baths
2
Full Baths
1
Partial Bath
1,650
SqFt
$151
/SqFt
2026
Built
Subdivision:
BLOOMFIELD HILLS ADD 2
County:
Oakland
Call Now: 810-360-3488
Is this the listing for you? We can help make it yours.
810-360-3488
561 Harvey Avenue561 Harvey Avenue561 Harvey Avenue561 Harvey Avenue
Save
Ask
Tour
Hide
Share

Mortgage Calculator

Monthly Payment (Est.)

Enter an interest rate to see your estimated monthly payment.
Calculator powered by Showcase IDX, a Constellation1 Company. Copyright ©2026 Information is deemed reliable but not guaranteed.

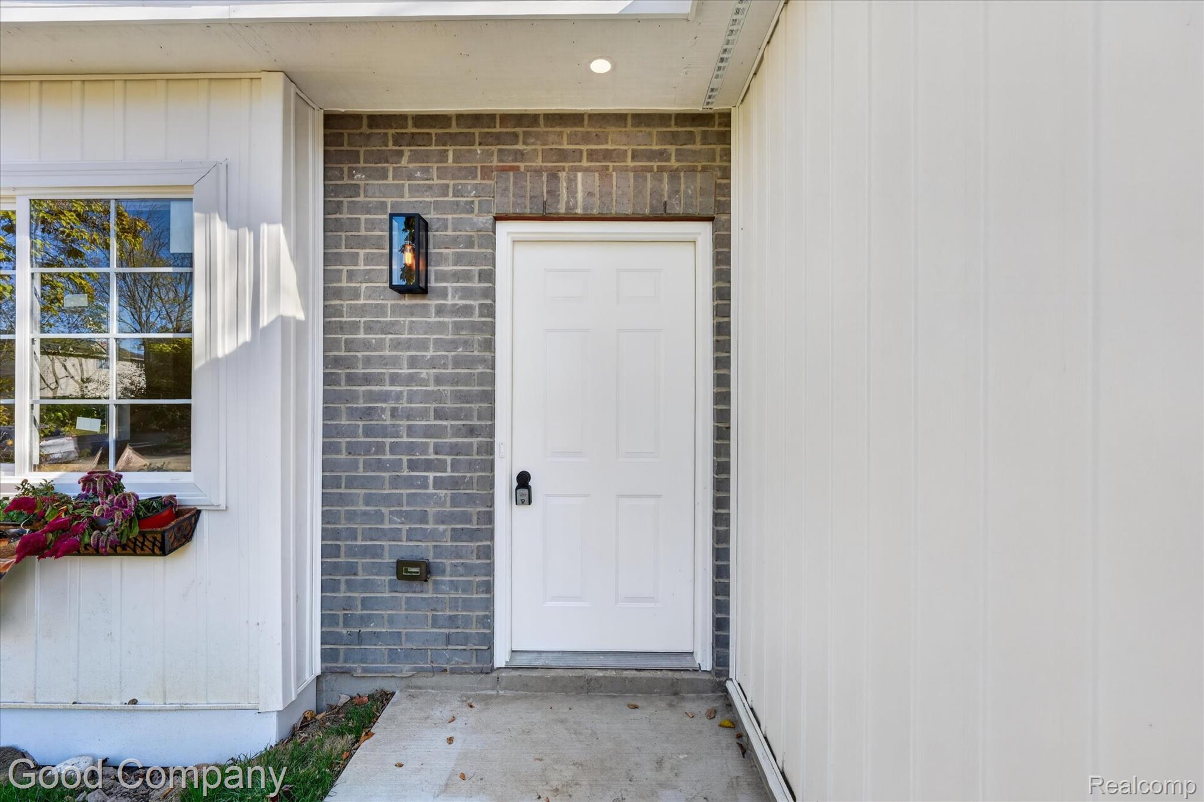
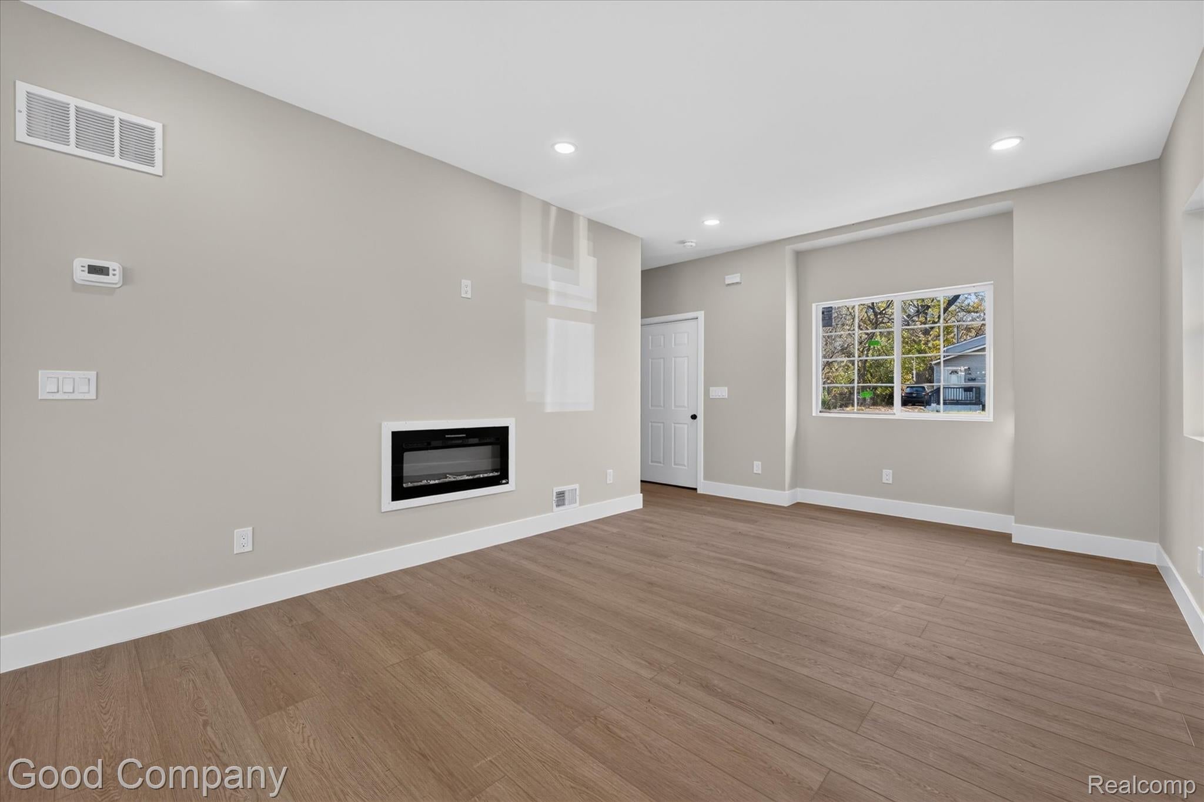
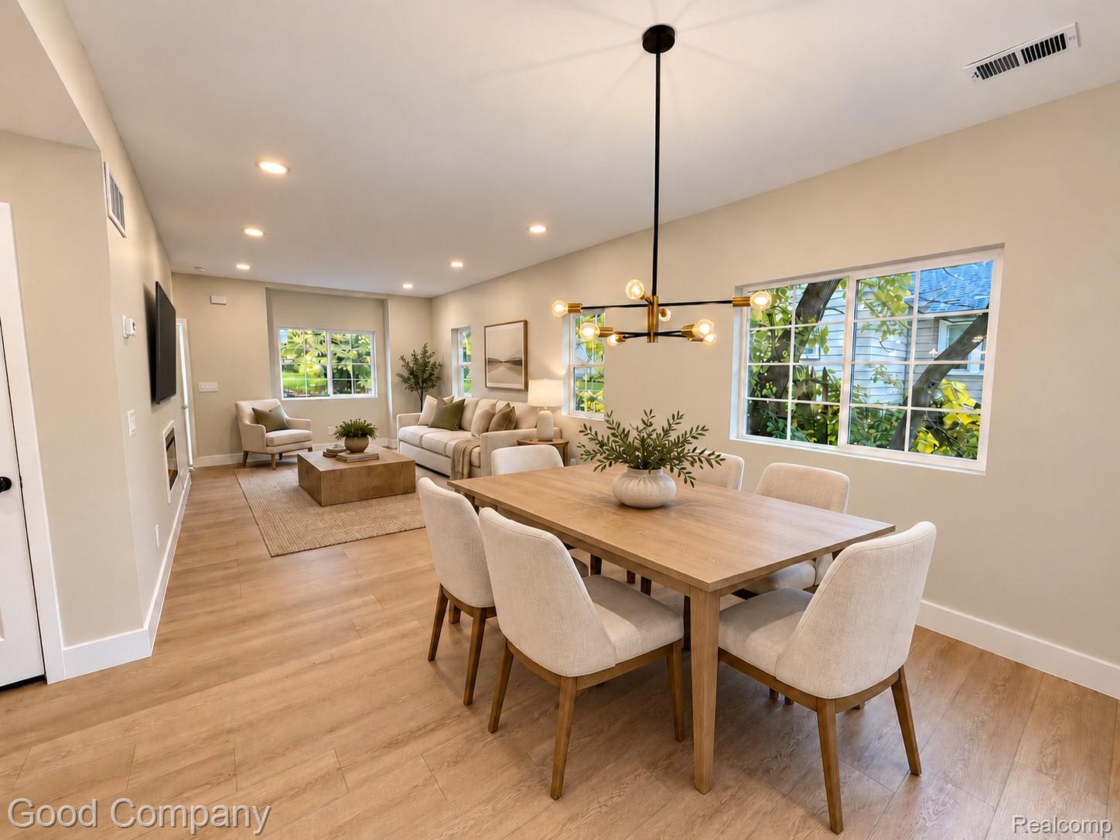
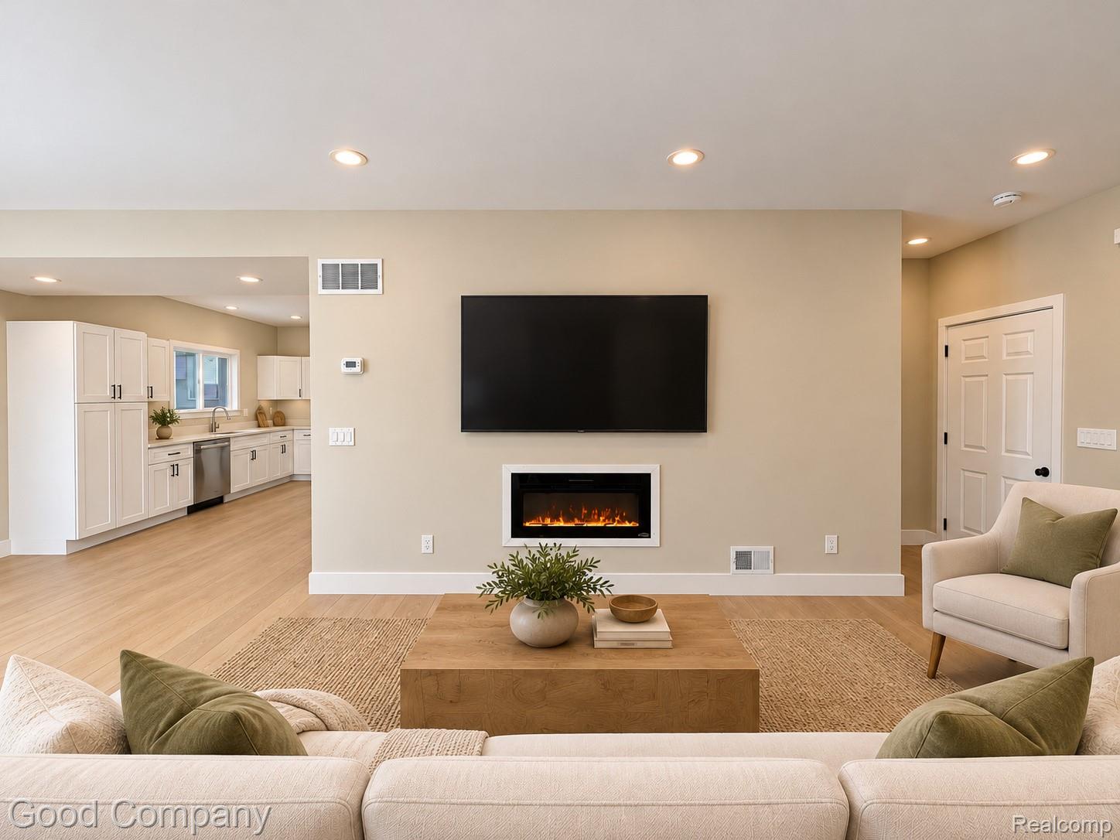
Discover thoughtfully designed new construction at 561 Harvey in Pontiac! Attractive siding, shake-style gable accents, and coordinated trim give this home a distinctive exterior with inviting curb appeal. Set on an oversized 0.17-acre lot, the property offers room to enjoy the outdoors, garden, or create your own backyard retreat. This 3-bedroom, 2.5-bath home features 9-foot ceilings on the main level, an inviting living area with an electric fireplace, granite countertops in the oversized kitchen and an attached garage. Upstairs, a spacious primary suite with walk in closet and double sink vanity. The two other bedrooms also offer ample closet space and large windows. The dedicated laundry room on the 2nd floor adds everyday comfort and convenience. Already comes with security cameras to provide added peace of mind. Located in an up-and-coming Pontiac neighborhood with several new developments underway, this home is part of a multi-home project being built in the area. Your new home comes with its own app—Element Homecare! Designed to help you manage and operate your home, Element Homecare brings a more connected, organized homeownership experience right to your phone. A $5,000 lender credit may be available through a participating lender, and qualified buyers may also be eligible for $10,000 MSHDA down payment assistance. Buyer income eligibility and program requirements apply. A licensed agent must be present during all showings. Photos are of a previously completed home and are provided for illustrative purposes. Actual finishes, colors, features, and layout may vary. Listing Agent has equity in the development. The Subrecipient Agency and MSHDA are committed to providing meaningful access.

Save
Ask
Tour
Hide
Share
Listing Snapshot
Price 
$249,000
Days On Site 
33 Days
Bedrooms 
3
Inside Area (SqFt) 
1,650 sqft
Total Baths 
3
Full Baths 
2
Partial Baths 
1
Lot Size 
0.17 Acres
Year Built 
2026
MLS Number 
20261081995
Status 
Active
Property Tax 
$183
HOA/Condo/Coop Fees 
N/A
Sq Ft Source 
Estimated
Friends & Family
Recent Activity
3 weeks agoStatus changed to Active
3 weeks agoListing updated with changes from the MLS
3 weeks agoPrice changed to $249,000
a month agoListing first seen on site
General Features
Acres 
0.17
Attached Garage 
Yes
Cross Street 
Harvey & Luther
Disclosures 
No Restrictions, Taxes Not Homestead Exempt
Foundation 
Slab
Garage 
Yes
Garage Spaces 
1
Home Warranty 
Yes
Levels 
Two
Parking 
AttachedDirect AccessDrivewayGarage Faces FrontOversized
Pets 
Yes
Property Condition 
New Construction
Property Sub Type 
Single Family Residence
Security 
Carbon Monoxide Detector(s)Closed Circuit Camera(s)Smoke Detector(s)
Sewer 
Public Sewer
SqFt Above 
1650
Style 
ColonialTraditional
Utilities 
Underground Utilities
Water Source 
Public
Interior Features
Appliances 
DishwasherMicrowave
Fireplace 
Yes
Fireplace Features 
Dining Room
Furnished 
Unfurnished
Heating 
Forced AirNatural Gas
Interior 
Entrance Foyer
Laundry Features 
Electric Dryer HookupGas Dryer HookupLaundry RoomWasher Hookup
BathFull 
Dimensions - 9 X 5Level - Second
BathLav 
Dimensions - 5 X 5
Bedroom 
Dimensions - 14 X 12Level - Second
Kitchen 
Dimensions - 16 X 11
Laundry 
Dimensions - 6 X 6Level - Second
Master Bathroom 
Dimensions - 9 X 5Level - Second
Master Bedroom 
Dimensions - 18 X 11Level - Second
Save
Ask
Tour
Hide
Share
Exterior Features
Construction Details 
BrickVinyl Siding
Exterior 
Awning(s)Lighting
Fencing 
Back Yard
Lot Features 
ClearedLevelWooded
Other Structures 
Other
Pool Features 
None
Roof 
Asphalt
Community Features
Accessibility Features 
Accessible EntranceAccessible ClosetsAccessible DoorsAccessible KitchenAccessible Stairway
Community Features 
Sidewalks
MLS Area 
Area02142Pontiac
School District 
Pontiac
Financing Terms Available 
CashFHAVA Loan
Building Access 
GroundLevel
Roads 
Paved
Schools
School District
Pontiac
Elementary School
Unknown
Middle School
Unknown
High School
Unknown
Listing courtesy of Good Company: [email protected]


IDX provided courtesy of Realcomp II Ltd. via RealcompIILtd. Copyright © 2026 Realcomp II Ltd. Shareholders.

IDX information is provided exclusively for consumers' personal, non-commercial use and may not be used for any purpose other than to identify prospective properties consumers may be interested in purchasing and that the data is deemed reliable but not guaranteed accurate by the MLS.

Neighborhood & Commute
Source: Walkscore
Save
Ask
Tour
Hide
Share