
22783 Sherry DriveBrownstown Charter Township, MI 48134
Mortgage Calculator
Monthly Payment (Est.)
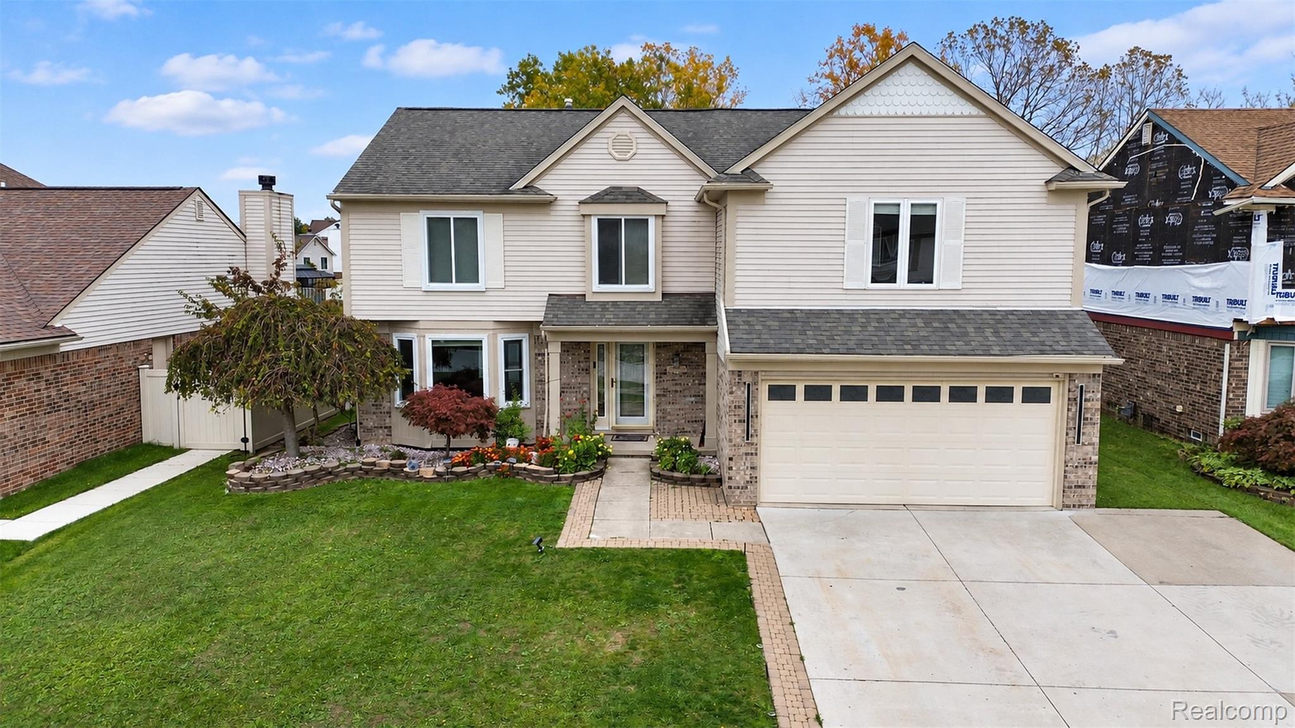
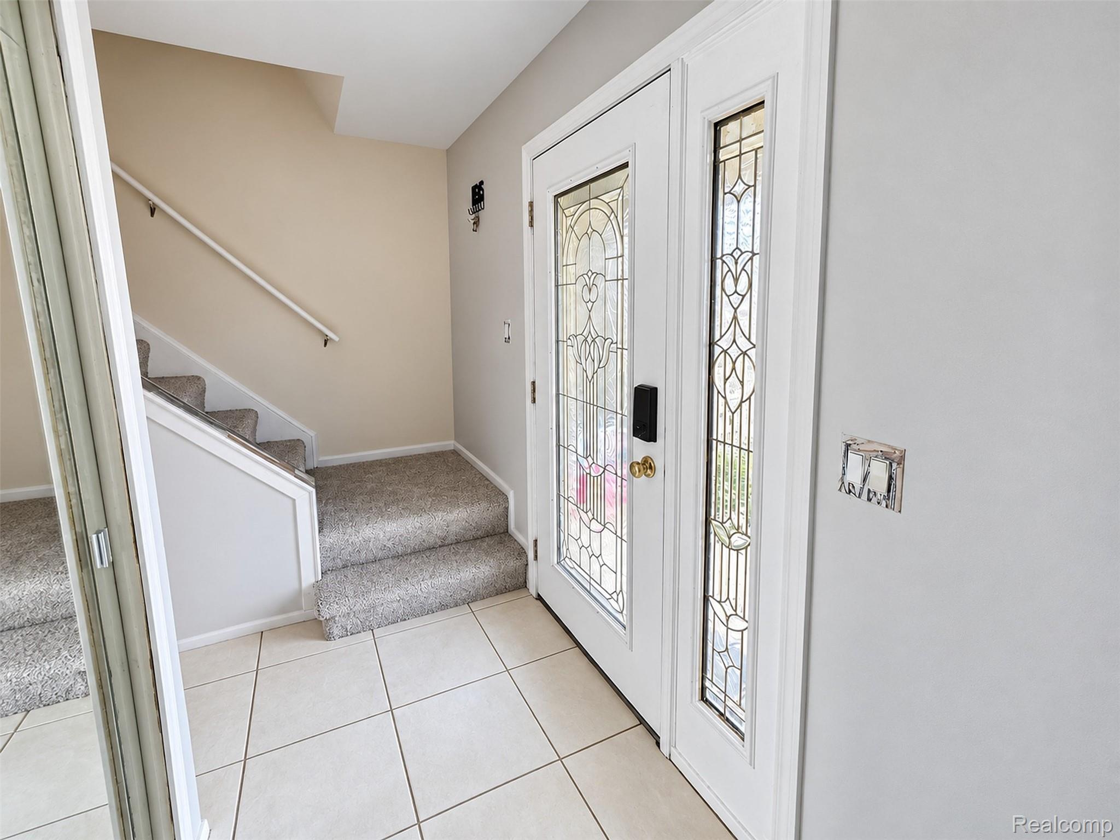
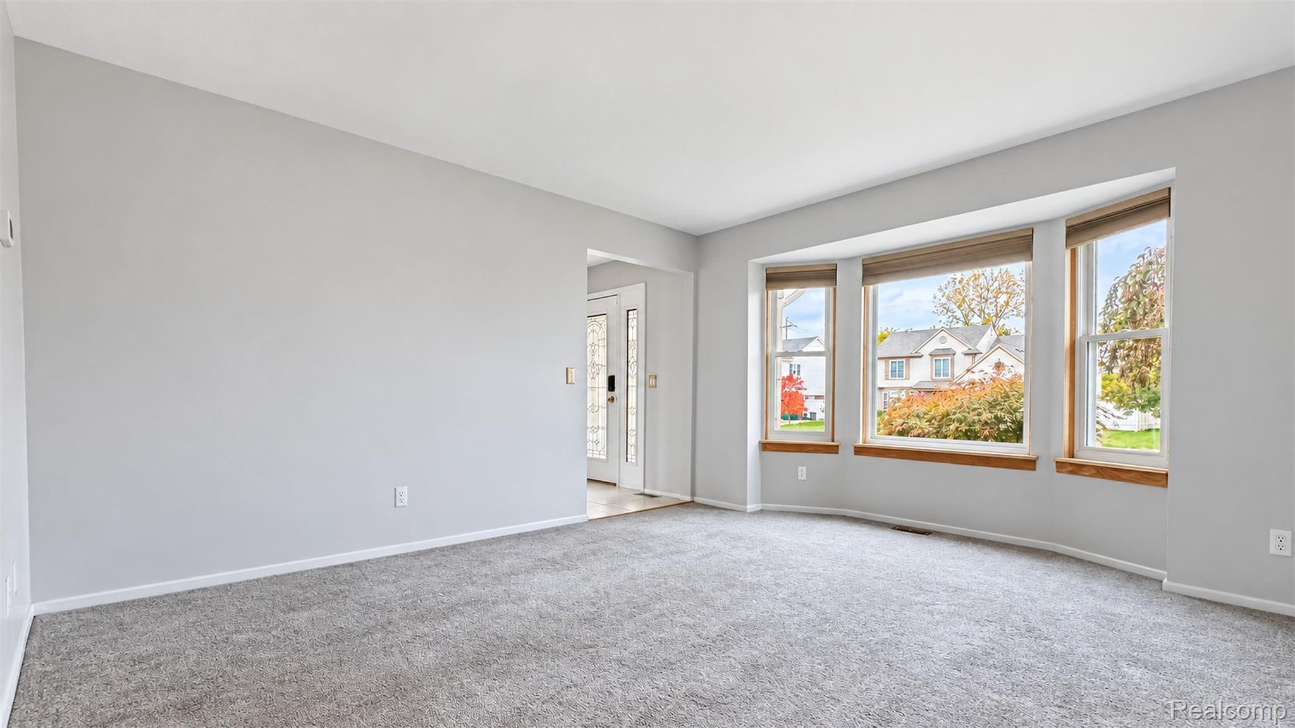
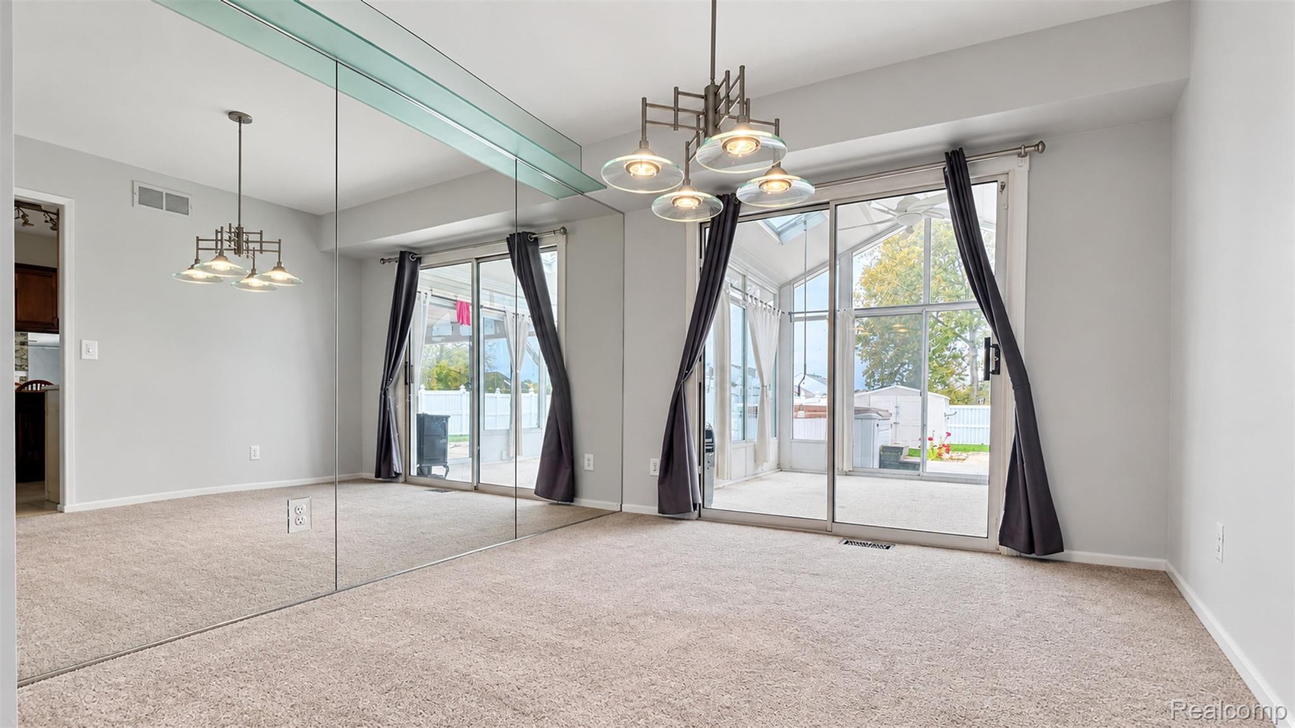
Enter an interest rate to see your estimated monthly payment.** OPEN HOUSE THIS SUNDAY 10/25 FROM 12 TO 3 PM** Beautifully maintained home in desirable Woodland Heights Subdivision of Brownstown, situated on a premium lot within the award-winning Woodhaven School District. This move-in-ready home offers 3 bedrooms, 3.5 bathrooms, a bright sunroom, an impressive second-level great room, finished basement, and private fenced backyard with a 16x34 inground pool and covered patio. The 2-car attached garage, extra-wide driveway, and updates include Wallside vinyl windows, a newer dimensional roof, etched glass doors, newer carpet, and two furnaces with two central air conditioning units. The main level features a formal living room, family room with fireplace, dedicated dining room, and sunroom overlooking the backyard and pool. The kitchen offers abundant cabinetry, generous counter space, a stylish backsplash, and a breakfast area with backyard views. A first-floor laundry room and half bath add convenience. Upstairs, the spacious great room with a bar offers flexibility for a second living area, game room, or entertaining space. The generously sized primary suite features a large closet, private full bathroom, and direct deck access with a winding staircase to the backyard. Two additional bedrooms and another full bathroom complete the upper level. The finished basement provides versatile space for recreation, a home gym, playroom, or media room, plus a full bathroom and ample storage. Enjoy your private backyard retreat with a fenced yard, 16x34 inground pool, covered patio, and spacious deck, ideal for summer gatherings, outdoor entertaining, and relaxing evenings. Conveniently located near shopping, dining, parks, entertainment, and major freeways, this exceptional home combines spacious living areas, desirable amenities, and outdoor enjoyment in the sought-after Woodland Heights community.
| 3 weeks ago | Status changed to Active | |
| 3 weeks ago | Listing updated with changes from the MLS | |
| 3 weeks ago | Listing first seen on site |

IDX provided courtesy of Realcomp II Ltd. via RealcompIILtd. Copyright © 2026 Realcomp II Ltd. Shareholders.
IDX information is provided exclusively for consumers' personal, non-commercial use and may not be used for any purpose other than to identify prospective properties consumers may be interested in purchasing and that the data is deemed reliable but not guaranteed accurate by the MLS.
Did you know? You can invite friends and family to your search. They can join your search, rate and discuss listings with you.