
5086 N Belsay RoadGenesee Charter Township, MI 48506
Mortgage Calculator
Monthly Payment (Est.)
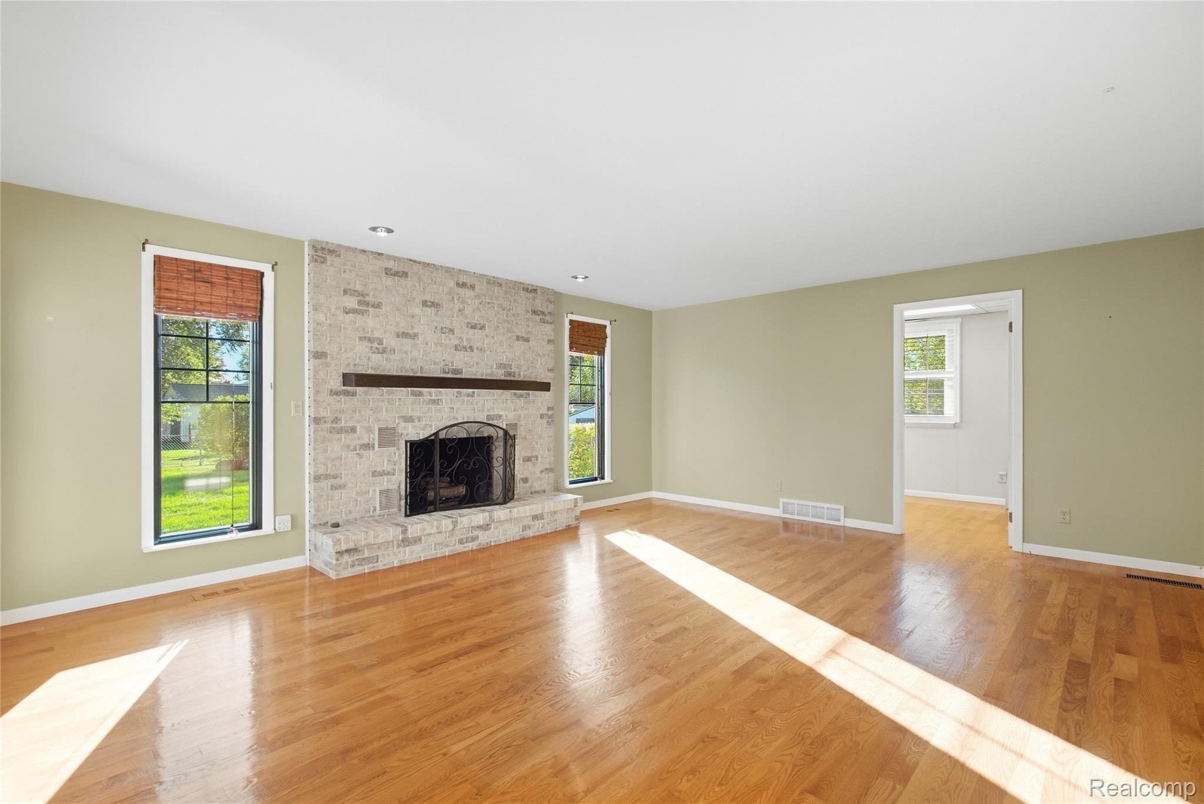
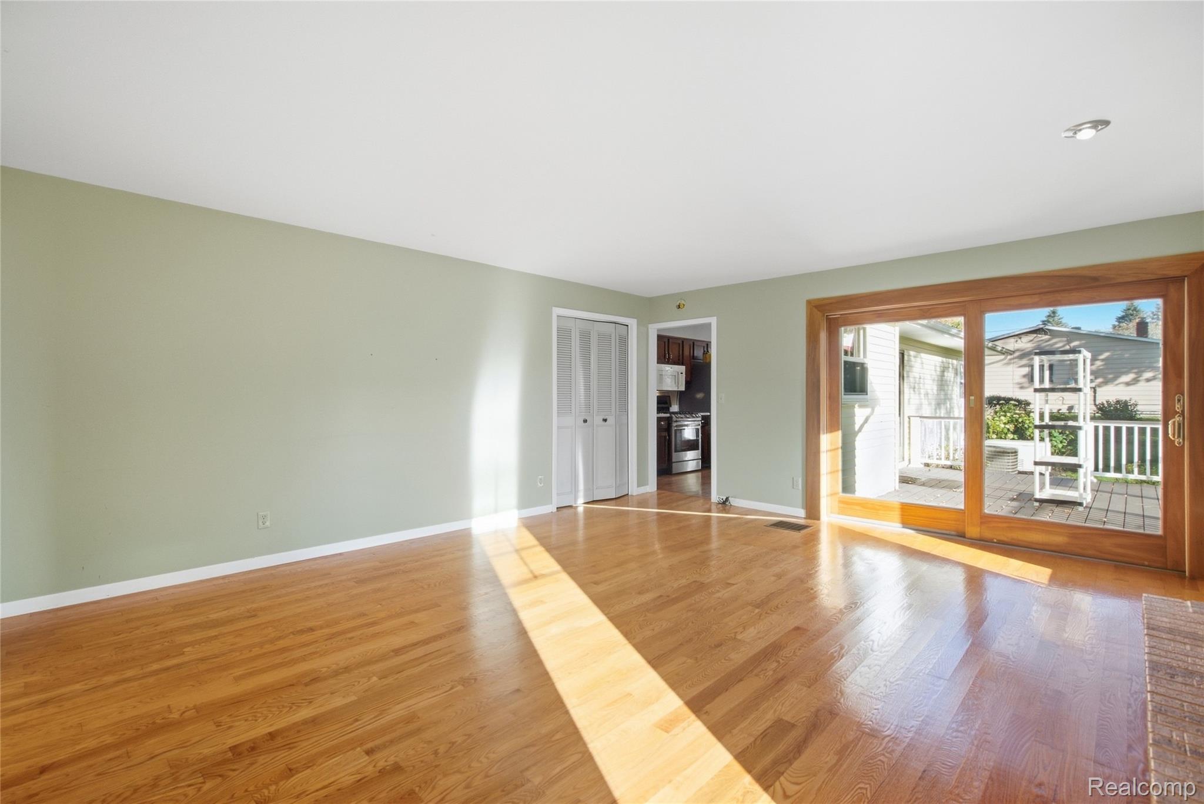
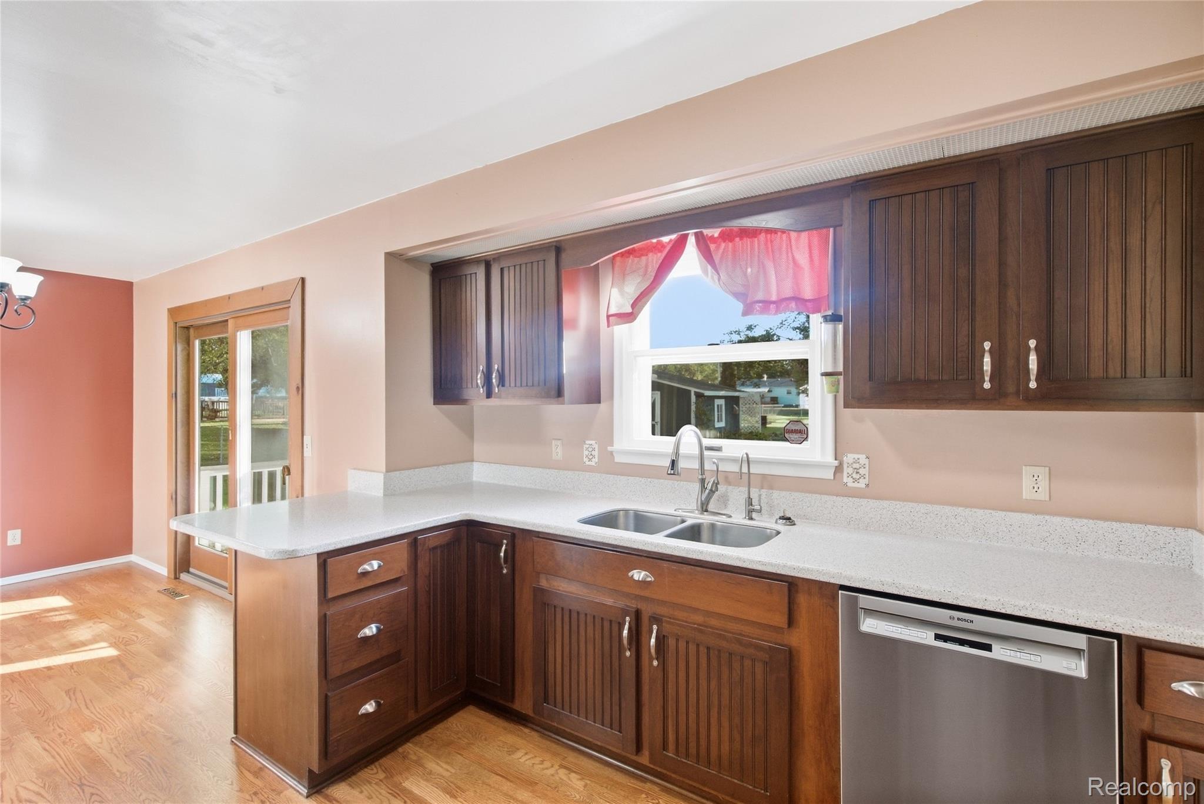
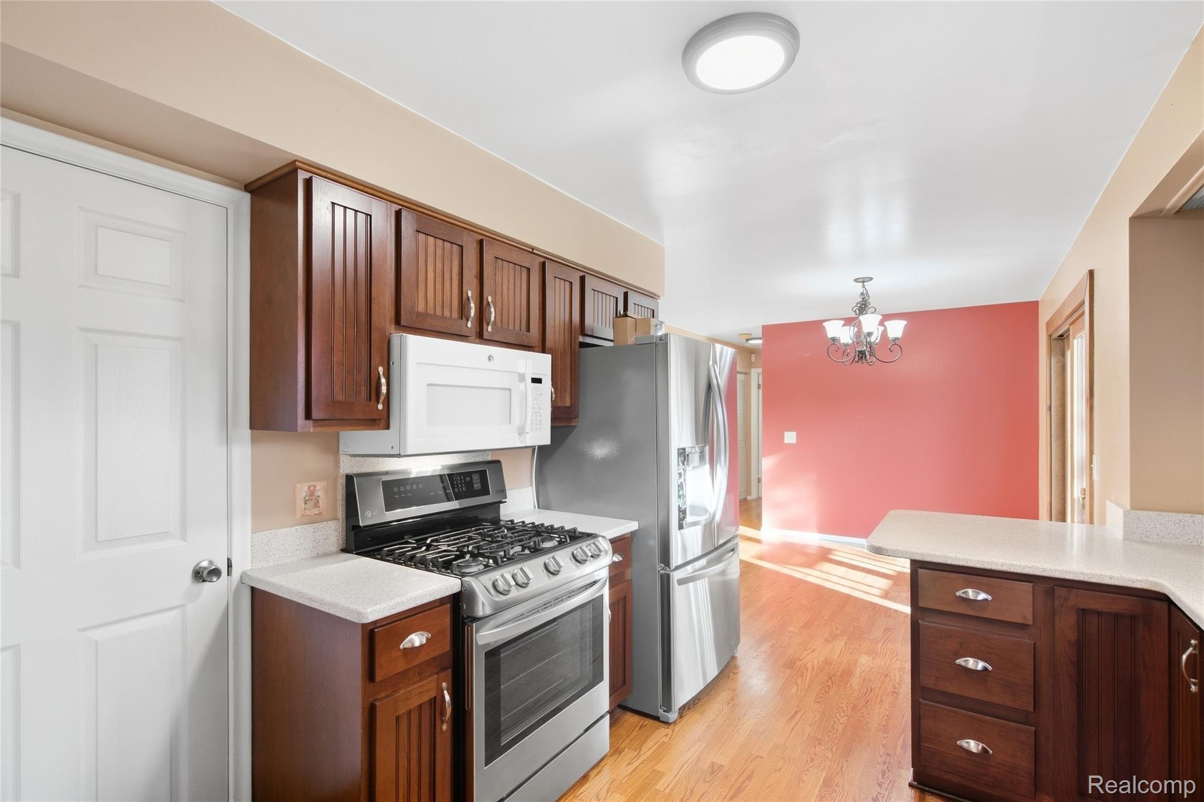
Enter an interest rate to see your estimated monthly payment.Welcome to this beautifully maintained 3-bedroom ranch offering 1,428 square feet of comfortable living space, thoughtful upgrades, and exceptional functionality! Recently refinished hardwood floors flow throughout the main level, creating a warm and inviting atmosphere. The bright living room leads into the dining area and spacious kitchen, featuring newer cabinetry, Corian countertops, stainless steel appliances, abundant storage, and a convenient peninsula for additional prep space. Washer and dryer included! Just beyond, the generous family room offers a second gathering space centered around a charming brick fireplace, with oversized Andersen doorwalls opening to a beautiful Trex/composite deck overlooking the fully fenced backyard. Andersen windows throughout and plantation shutters add both quality and character. The home features three bedrooms, a full bathroom with an updated tiled walk-in shower and natural light from a skylight, plus an additional bathroom conveniently located near the primary bedroom. Additional highlights include a reverse osmosis drinking water system, whole-house generator for added peace of mind, and an unfinished basement offering approximately 1,000 square feet of additional storage and future possibilities. Outside, enjoy the convenience of two driveways, direct vehicle access to the backyard, and a garage with an extra-tall interior offering added versatility. With its combination of desirable updates, practical features, and inviting spaces, this ranch is ready to welcome its next owner!
| 3 weeks ago | Price changed to $215,000 | |
| 3 weeks ago | Listing updated with changes from the MLS | |
| 4 weeks ago | Listing first seen on site |

IDX provided courtesy of Realcomp II Ltd. via RealcompIILtd. Copyright © 2026 Realcomp II Ltd. Shareholders.
IDX information is provided exclusively for consumers' personal, non-commercial use and may not be used for any purpose other than to identify prospective properties consumers may be interested in purchasing and that the data is deemed reliable but not guaranteed accurate by the MLS.
Did you know? You can invite friends and family to your search. They can join your search, rate and discuss listings with you.