Your Michigan Home Search Starts HERE!

Save
Ask
Tour
Hide
Share
$199,900
22 Days On Site

3445 2nd Street
Owendale Village, MI 48754

For Sale|Single Family Residence|Active
2
Beds
2
Total Baths
1
Full Bath
1
Partial Bath
1,032
SqFt
$194
/SqFt
1890
Built
Subdivision:
ORIGINAL OF OWENDALE
County:
Huron
Call Now: 810-360-3488
Is this the listing for you? We can help make it yours.
810-360-3488
3445 2nd Street3445 2nd Street3445 2nd Street3445 2nd Street
Save
Ask
Tour
Hide
Share

Mortgage Calculator

Monthly Payment (Est.)

Enter an interest rate to see your estimated monthly payment.
Calculator powered by Showcase IDX, a Constellation1 Company. Copyright ©2026 Information is deemed reliable but not guaranteed.

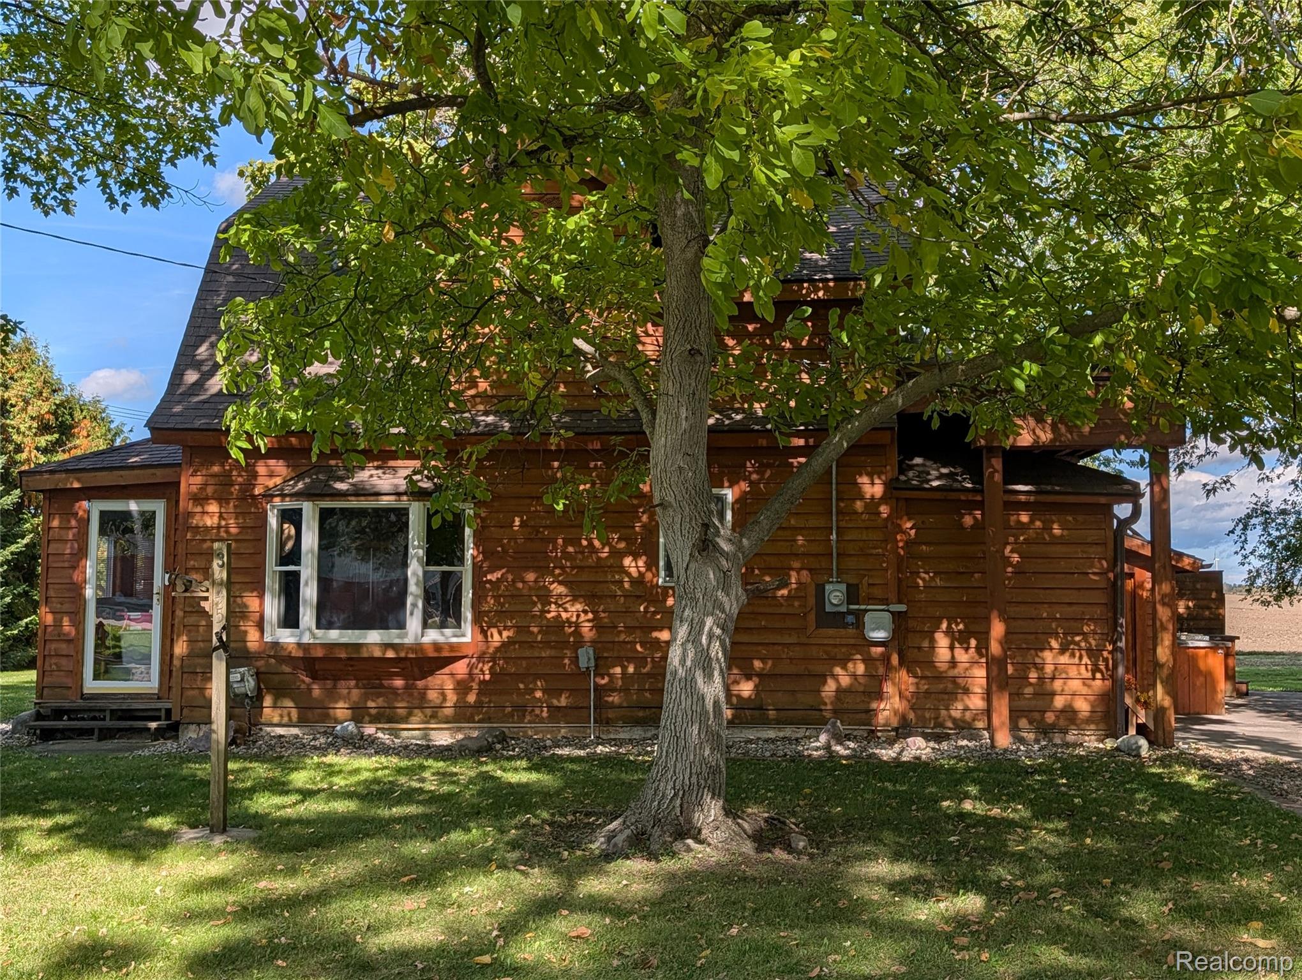
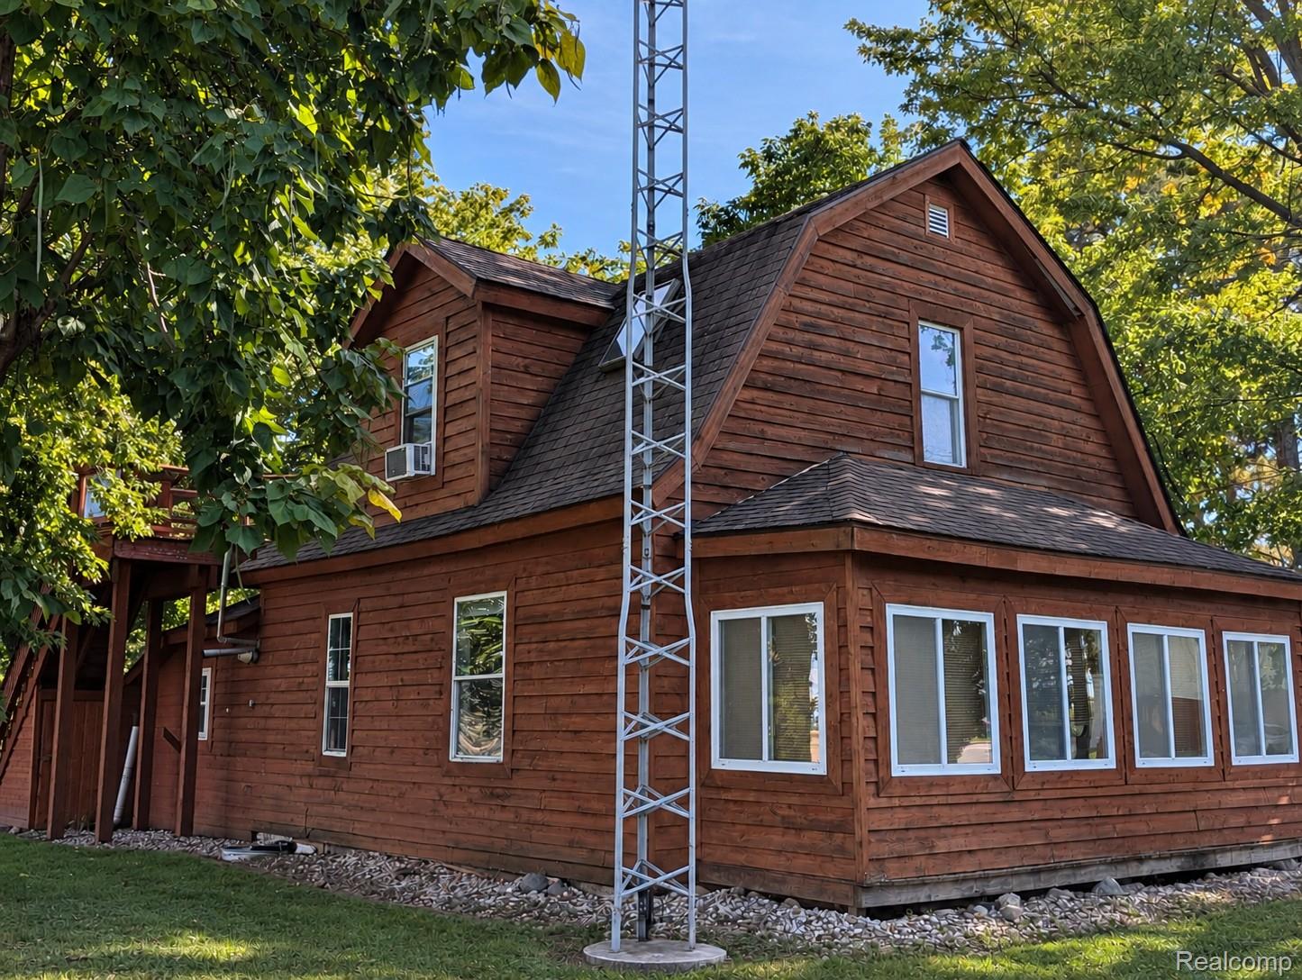
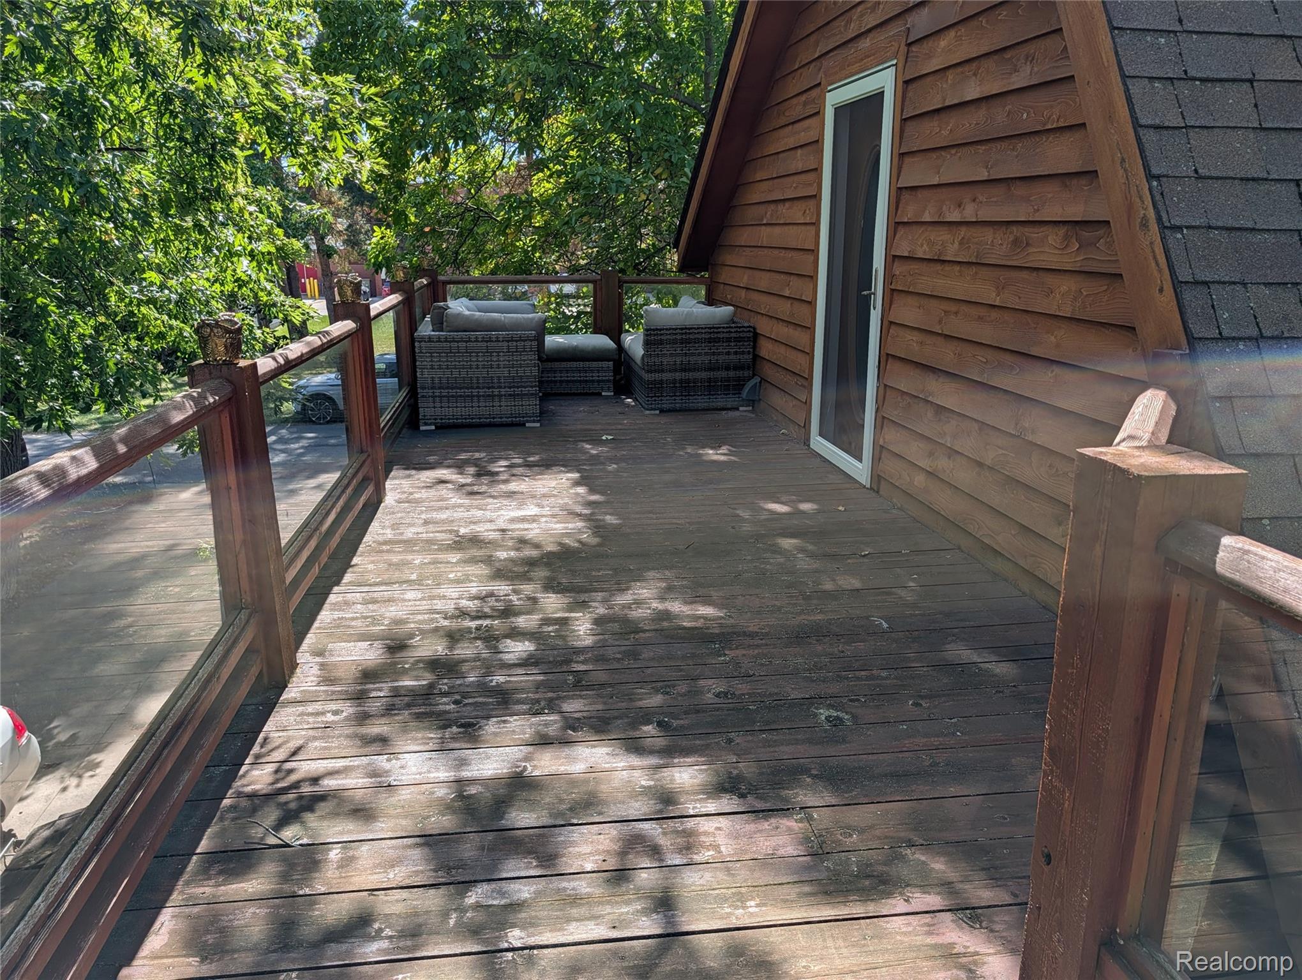
COOKIE-CUTTER? NOT A CHANCE! If you're looking for a home with personality, character, and a little something unexpected, you've found it! Situated on .68 of an acre, this one-of-a-kind 2-bedroom, 1.5-bath home is filled with warm wood accents, beautiful natural wood ceilings, and architectural details you won't find in your everyday home! From the eye-catching spiral staircase and cozy living spaces to the charming window-filled areas and unique upper-level layout, there's something interesting around every corner! And let's talk about that 30x50 garage with HEATED FLOORS! Whether you're a hobbyist, need room for your toys, or simply love extra space, this is a feature you'll appreciate! With rustic charm, plenty of personality, and room to make it your own, this property is anything but ordinary. Why settle for cookie-cutter when you can have ONE OF A KIND? Schedule your showing and see for yourself!

Save
Ask
Tour
Hide
Share
Listing Snapshot
Price 
$199,900
Days On Site 
22 Days
Bedrooms 
2
Inside Area (SqFt) 
1,032 sqft
Total Baths 
2
Full Baths 
1
Partial Baths 
1
Lot Size 
0.68 Acres
Year Built 
1890
MLS Number 
20261082200
Status 
Active
Property Tax 
$2,860
HOA/Condo/Coop Fees 
N/A
Sq Ft Source 
Assessor
Friends & Family
Recent Activity
6 days agoPrice changed to $199,900
6 days agoListing updated with changes from the MLS
3 weeks agoStatus changed to Active
3 weeks agoListing first seen on site
General Features
Acres 
0.68
Cross Street 
QUINCY & FIRST
Disclosures 
Taxes Homestead Exempt
Garage 
Yes
Garage Spaces 
4
Levels 
One and One Half
Parking 
DetachedGarage Door Opener
Property Sub Type 
Single Family Residence
Sewer 
Septic Tank
Special Circumstances 
Standard
SqFt Above 
1032
Style 
Traditional
Water Source 
PrivateWell
Interior Features
Basement 
Crawl Space
Electric 
Circuit Breakers
Heating 
Natural GasRadiant
BathLav 
Dimensions - 5 X 6
Bedroom 
Dimensions - 10 X 8
Master Bathroom 
Dimensions - 17 X 12Level - Second
Master Bedroom 
Dimensions - 24 X 15Level - Second
Save
Ask
Tour
Hide
Share
Exterior Features
Construction Details 
Wood Siding
Pool Features 
None
Community Features
MLS Area 
Area32222OwendaleVlg
School District 
OwendaleGagetown
Financing Terms Available 
CashConventional
Building Access 
GroundLevelwSteps
Roads 
Paved
Schools
School District
OwendaleGagetown
Elementary School
Unknown
Middle School
Unknown
High School
Unknown
Listing courtesy of Forever Yours Realty LLC: [email protected]


IDX provided courtesy of Realcomp II Ltd. via RealcompIILtd. Copyright © 2026 Realcomp II Ltd. Shareholders.

IDX information is provided exclusively for consumers' personal, non-commercial use and may not be used for any purpose other than to identify prospective properties consumers may be interested in purchasing and that the data is deemed reliable but not guaranteed accurate by the MLS.

Neighborhood & Commute
Source: Walkscore
Save
Ask
Tour
Hide
Share