Your Michigan Home Search Starts HERE!

Save
Ask
Tour
Hide
Share
$625,000
27 Days On Site

290 Stephens Road
Grosse Pointe Farms City, MI 48236

For Sale|Single Family Residence|Active
4
Beds
5
Total Baths
2
Full Baths
3
Partial Baths
3,609
SqFt
$173
/SqFt
1948
Built
Subdivision:
STEPHENS HILL SUB
County:
Wayne
Call Now: 810-360-3488
Is this the listing for you? We can help make it yours.
810-360-3488
290 Stephens Road290 Stephens Road290 Stephens Road290 Stephens Road
Save
Ask
Tour
Hide
Share

Mortgage Calculator

Monthly Payment (Est.)

Enter an interest rate to see your estimated monthly payment.
Calculator powered by Showcase IDX, a Constellation1 Company. Copyright ©2026 Information is deemed reliable but not guaranteed.

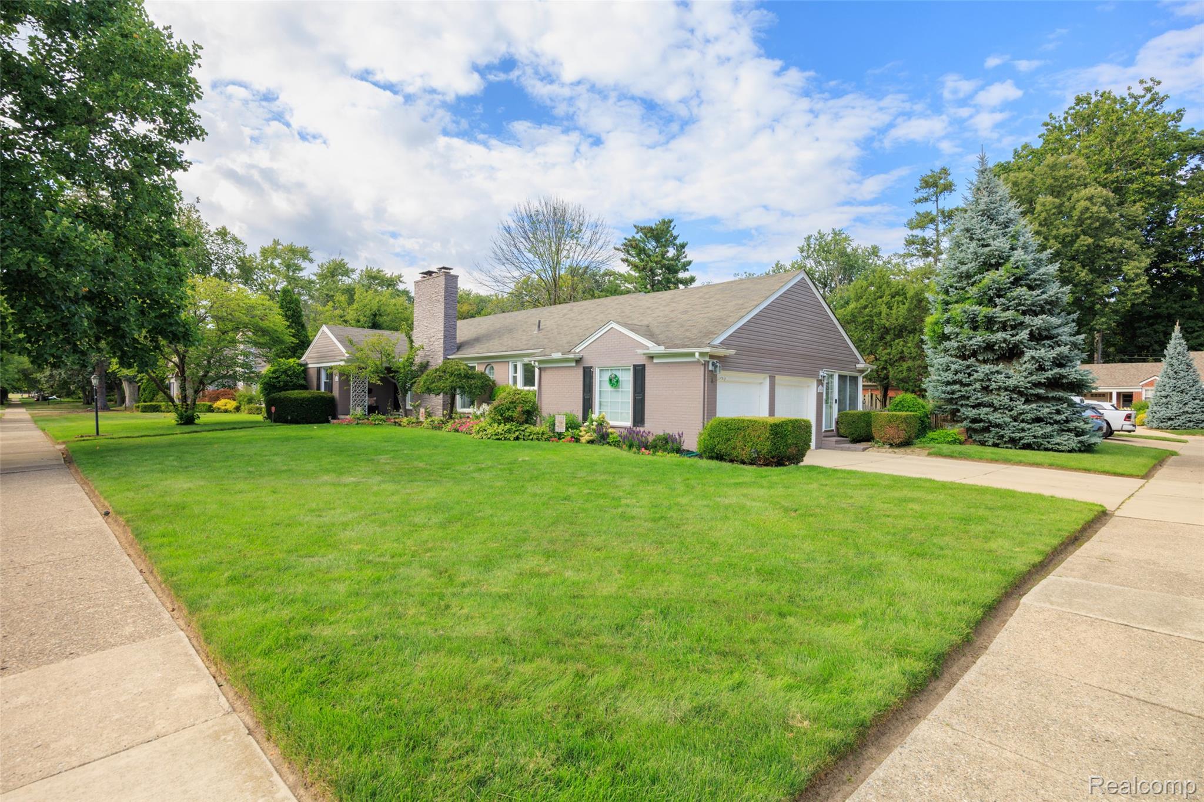
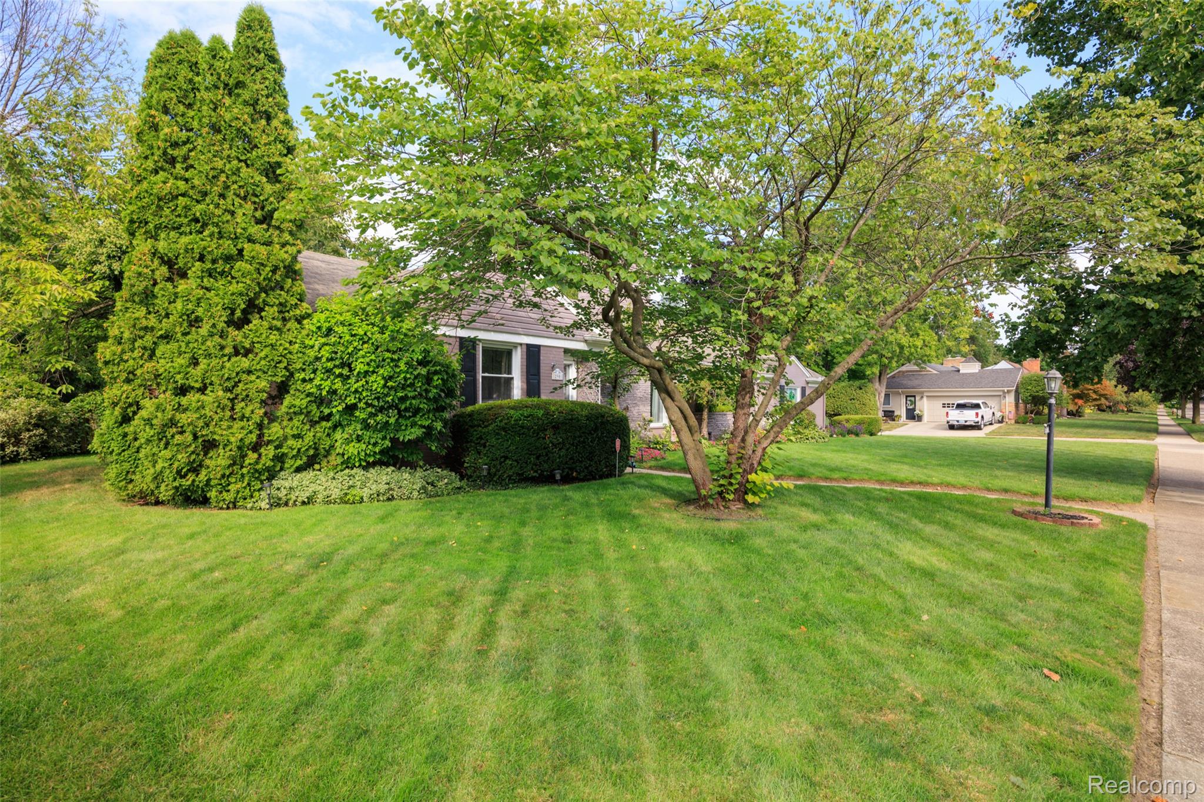
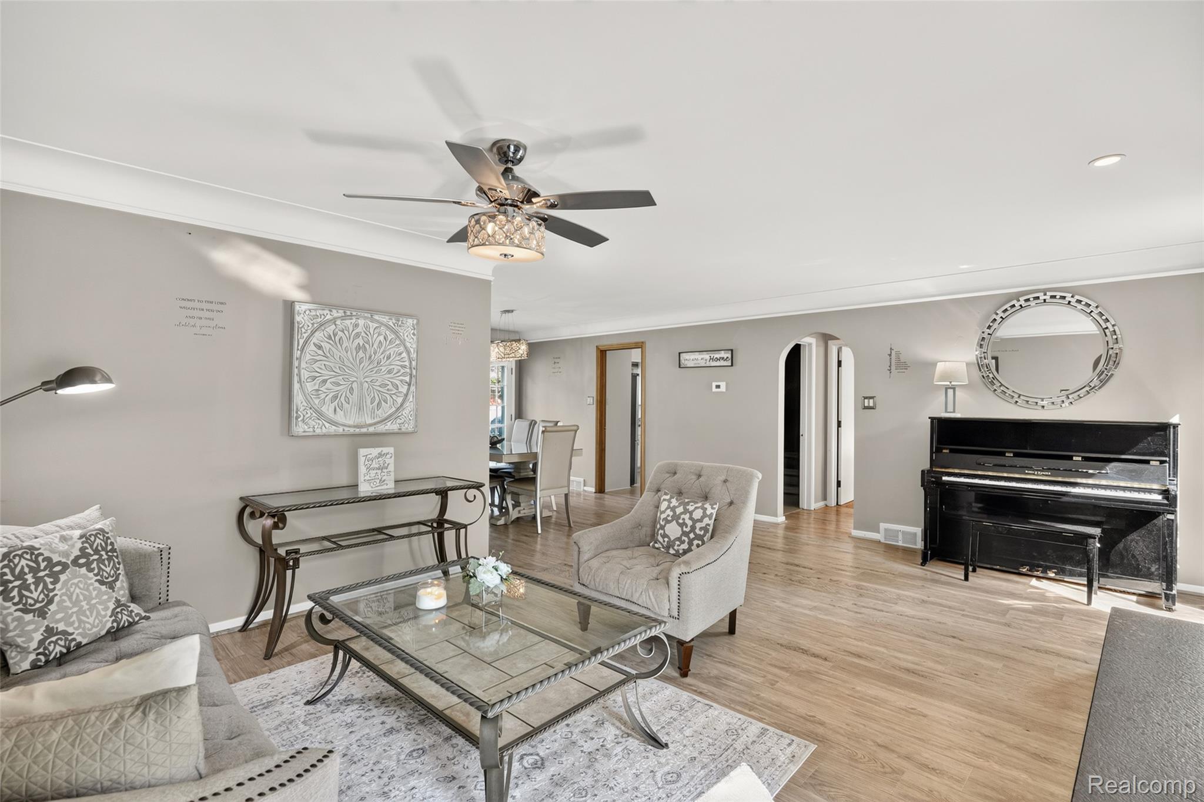
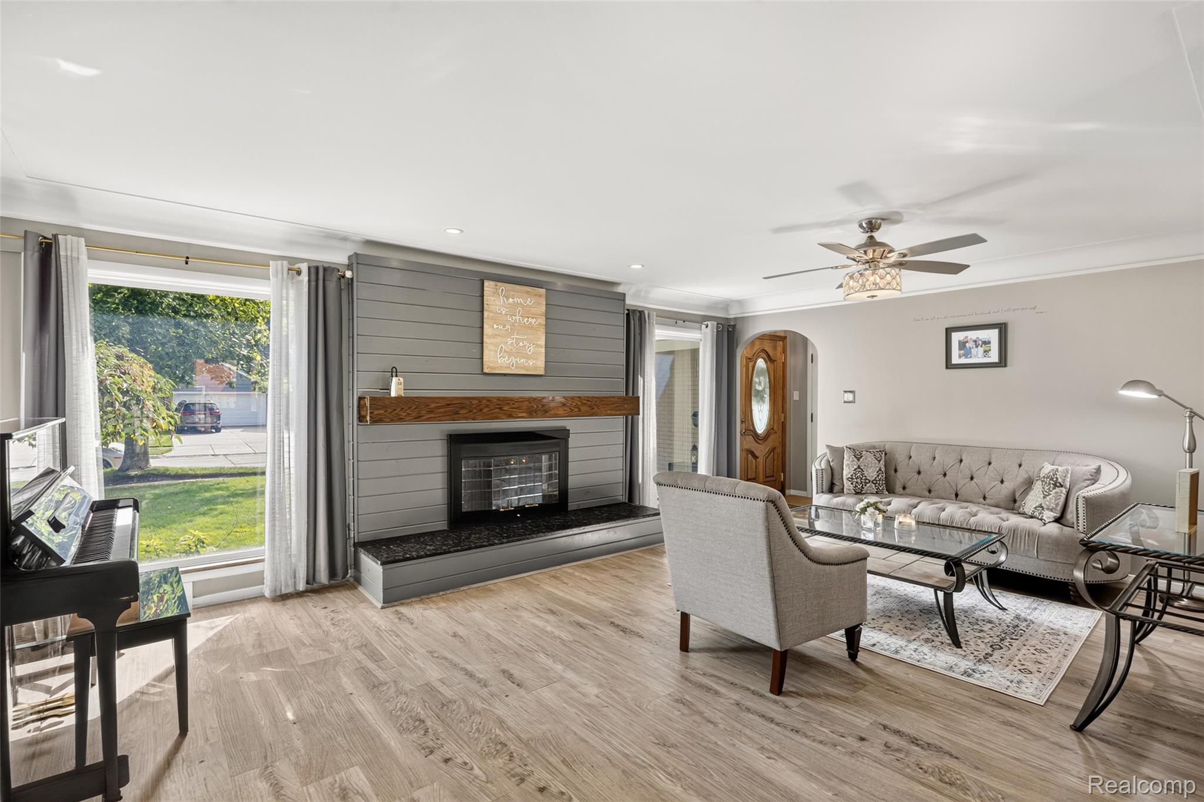
A sprawling ranch with room to gather, work, and unwind in Grosse Pointe Farms. Situated on a 100' x 112' corner lot (0.26 acres) at the entrance to a cul-de-sac, this 4-bedroom home offers 2 full and 2 half baths and 2,225 square feet, with updated kitchen, living, and dining rooms. Large windows brighten the living room, where a fireplace with a shiplap surround and wood mantel creates an inviting focal point. Recessed lighting and updated flooring complement the living and dining spaces, with patio access for easy indoor-outdoor entertaining. The kitchen features white cabinetry, granite countertops, stainless steel appliances, and a bright breakfast nook overlooking the backyard. A separate library/study could serve as a fifth bedroom, while a window-filled Florida room provides another spot to unwind. Three main-floor bedrooms include a primary bedroom with hardwood flooring and direct bath access, while a private fourth bedroom upstairs offers a retreat. The finished lower level expands the living space with a spacious recreation room, a full bath, and separate laundry and utility areas. Enjoy a beautifully landscaped yard with mature trees, multiple patios, and a backyard swim spa. The attached two-car garage features an insulated garage door, with additional parking in the driveway. Electrical upgrades include underground wiring from the pole to the house, a 200-amp panel plus sub-panel, and a whole-house generator. A great location puts Kerby and Brownell just a short walk away.

Save
Ask
Tour
Hide
Share
Listing Snapshot
Price 
$625,000
Days On Site 
27 Days
Bedrooms 
4
Inside Area (SqFt) 
3,609 sqft
Total Baths 
5
Full Baths 
2
Partial Baths 
3
Lot Size 
0.26 Acres
Year Built 
1948
MLS Number 
20261082252
Status 
Active
Property Tax 
$12,154.93
HOA/Condo/Coop Fees 
N/A
Sq Ft Source 
Appraiser
Friends & Family
Recent Activity
4 weeks agoStatus changed to Active
4 weeks agoListing updated with changes from the MLS
4 weeks agoListing first seen on site
General Features
Acres 
0.26
Attached Garage 
Yes
Cross Street 
West of Beaupre Ave South of Cloverly Rd
Disclosures 
Exclusions Do Not Exist, No Restrictions, Taxes Homestead Exempt
Foundation 
Block
Garage 
Yes
Garage Spaces 
2
Levels 
Two
Parking 
AttachedDirect AccessDrivewayGarage Door OpenerGarage Faces Side
Pets 
Cats OKDogs OKYes
Property Sub Type 
Single Family Residence
Sewer 
Public Sewer
Special Circumstances 
Standard
SqFt Above 
2225
SqFt Below 
1384
Style 
BungalowCapeCodRanch
Water Source 
Public
Interior Features
Appliances 
Gas Water HeaterDishwasherDryerFree-Standing Electric RangeFree-Standing RefrigeratorMicrowaveStainless Steel Appliance(s)Washer
Basement 
Crawl SpaceFinishedFullInterior Entry
Cooling 
Ceiling Fan(s)Central Air
Electric 
Circuit Breakers
Fireplace 
Yes
Fireplace Features 
Living Room
Furnished 
Unfurnished
Heating 
Forced AirNatural Gas
Laundry Features 
Laundry Room
Spa 
Yes
BathFull 
Dimensions - 6 X 9Level - Basement
BathLav 
Dimensions - 6 X 5
BathPrimaryLav 
Dimensions - 7 X 6
Bedroom 
Dimensions - 14 X 11
BreakfastNookRoom 
Dimensions - 8 X 9
Dining Room 
Dimensions - 10 X 12
Family Room 
Dimensions - 24 X 26Level - Basement
FlexRoom 
Dimensions - 9 X 11
FourSeasonRoom 
Dimensions - 12 X 5
Kitchen 
Dimensions - 14 X 11
Laundry 
Dimensions - 14 X 11Level - Basement
Living Room 
Dimensions - 19 X 20
Master Bedroom 
Dimensions - 14 X 15
Save
Ask
Tour
Hide
Share
Exterior Features
Construction Details 
Brick
Fencing 
Back YardFenced
Lot Features 
Corner Lot
Patio And Porch 
CoveredPatioPorch
Pool Features 
Above GroundCommunityIn GroundOutdoor Pool
Roof 
Asphalt
Spa 
Yes
Waterfront Features 
Beach AccessLake PrivilegesNavigable Water
Community Features
Community Features 
PoolClubhouseSidewalksTennis Court(s)
MLS Area 
Area05063GrossePointeFarms
School District 
GrossePointe
Financing Terms Available 
CashConventionalFHAVA Loan1031 ExchangeTrade
Building Access 
GroundLevel
Roads 
Paved
Schools
School District
GrossePointe
Elementary School
Unknown
Middle School
Unknown
High School
Unknown
Listing courtesy of KW Grosse Pointe: [email protected]


IDX provided courtesy of Realcomp II Ltd. via RealcompIILtd. Copyright © 2026 Realcomp II Ltd. Shareholders.

IDX information is provided exclusively for consumers' personal, non-commercial use and may not be used for any purpose other than to identify prospective properties consumers may be interested in purchasing and that the data is deemed reliable but not guaranteed accurate by the MLS.

Neighborhood & Commute
Source: Walkscore
Save
Ask
Tour
Hide
Share