Your Michigan Home Search Starts HERE!

Save
Ask
Tour
Hide
Share
$875,000
24 Days On Site

1060 Birkshire Ridge
Rochester Hills City, MI 48307

For Sale|Single Family Residence|Active
3
Beds
3
Total Baths
2
Full Baths
1
Partial Bath
4,650
SqFt
$188
/SqFt
2021
Built
Subdivision:
OCCPN PLAN NO 2272 BERKSHIRE
County:
Oakland
Call Now: 810-360-3488
Is this the listing for you? We can help make it yours.
810-360-3488
Upcoming Open Houses
Sun, Nov 8, 1:00 PM - 4:00 PM
1060 Birkshire Ridge1060 Birkshire Ridge1060 Birkshire Ridge1060 Birkshire Ridge
Save
Ask
Tour
Hide
Share

Mortgage Calculator

Monthly Payment (Est.)

Enter an interest rate to see your estimated monthly payment.
Calculator powered by Showcase IDX, a Constellation1 Company. Copyright ©2026 Information is deemed reliable but not guaranteed.

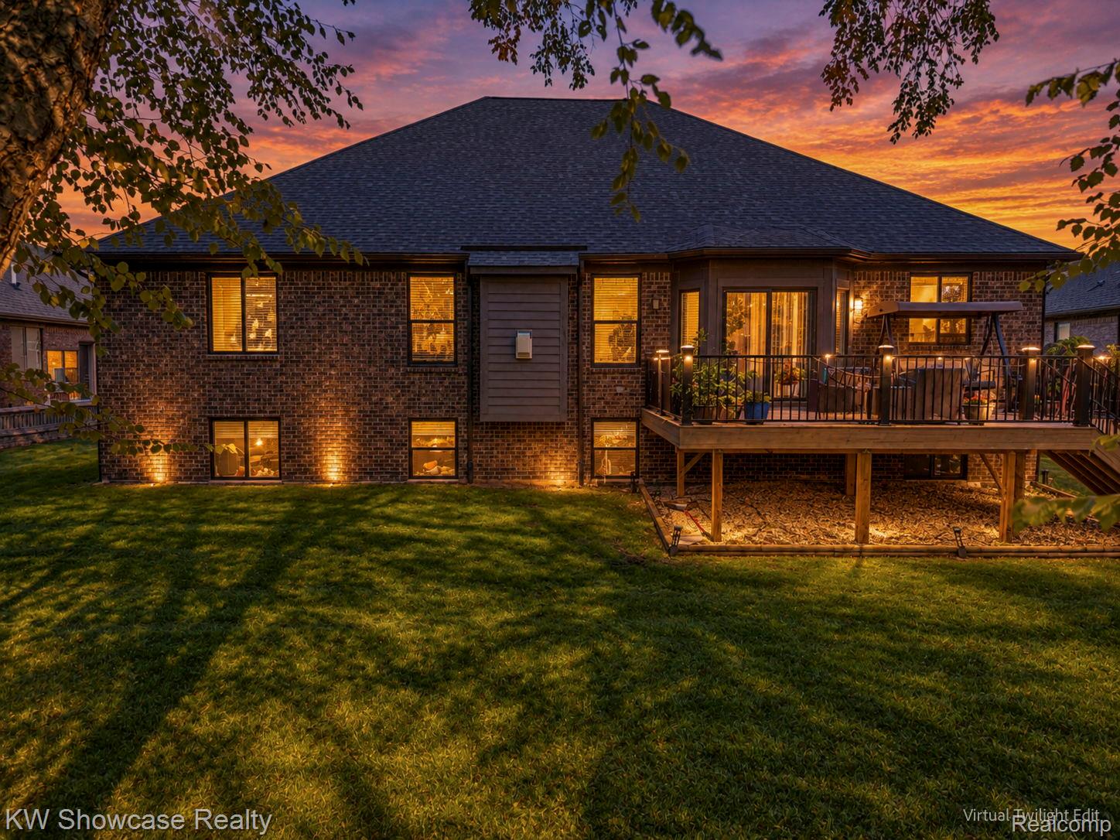
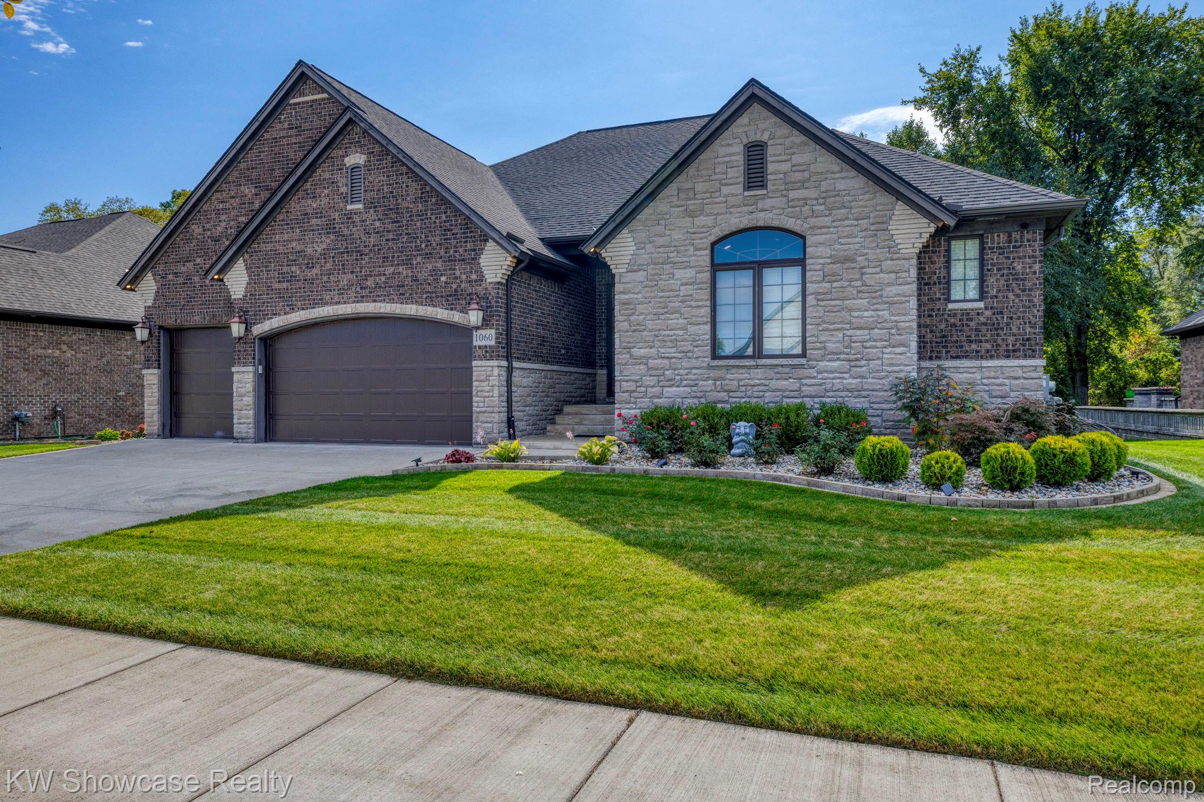
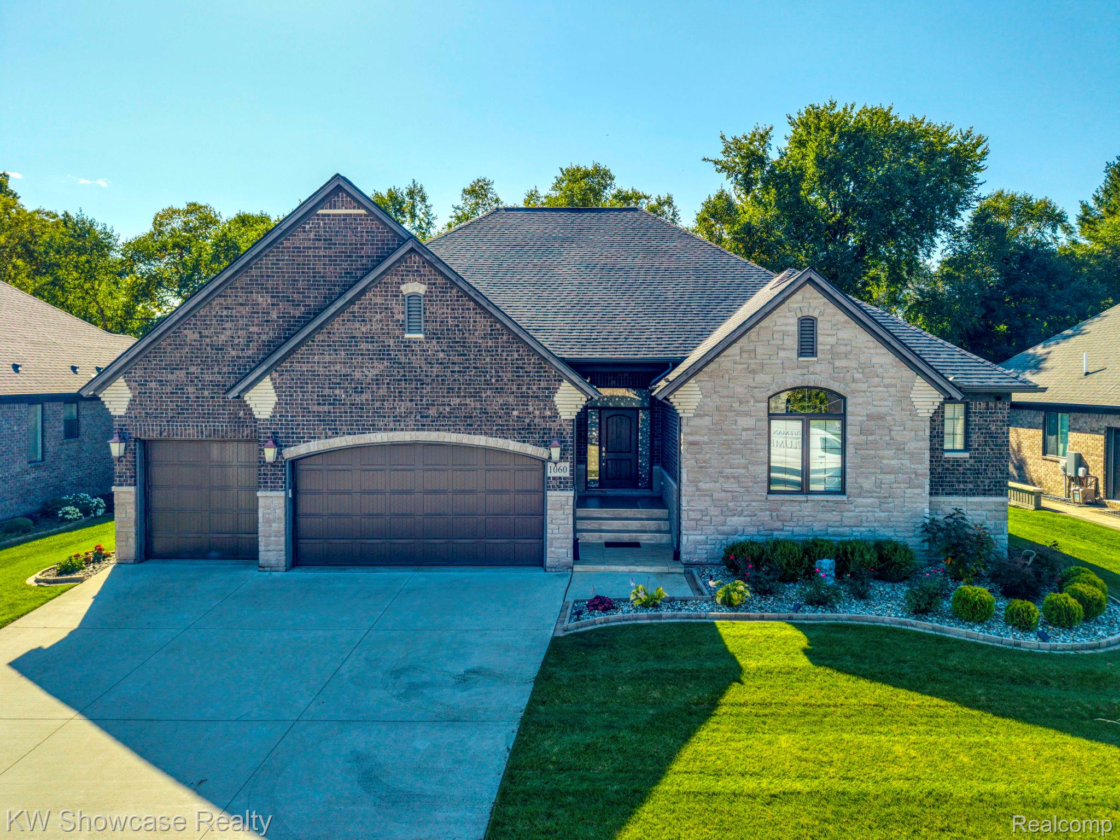
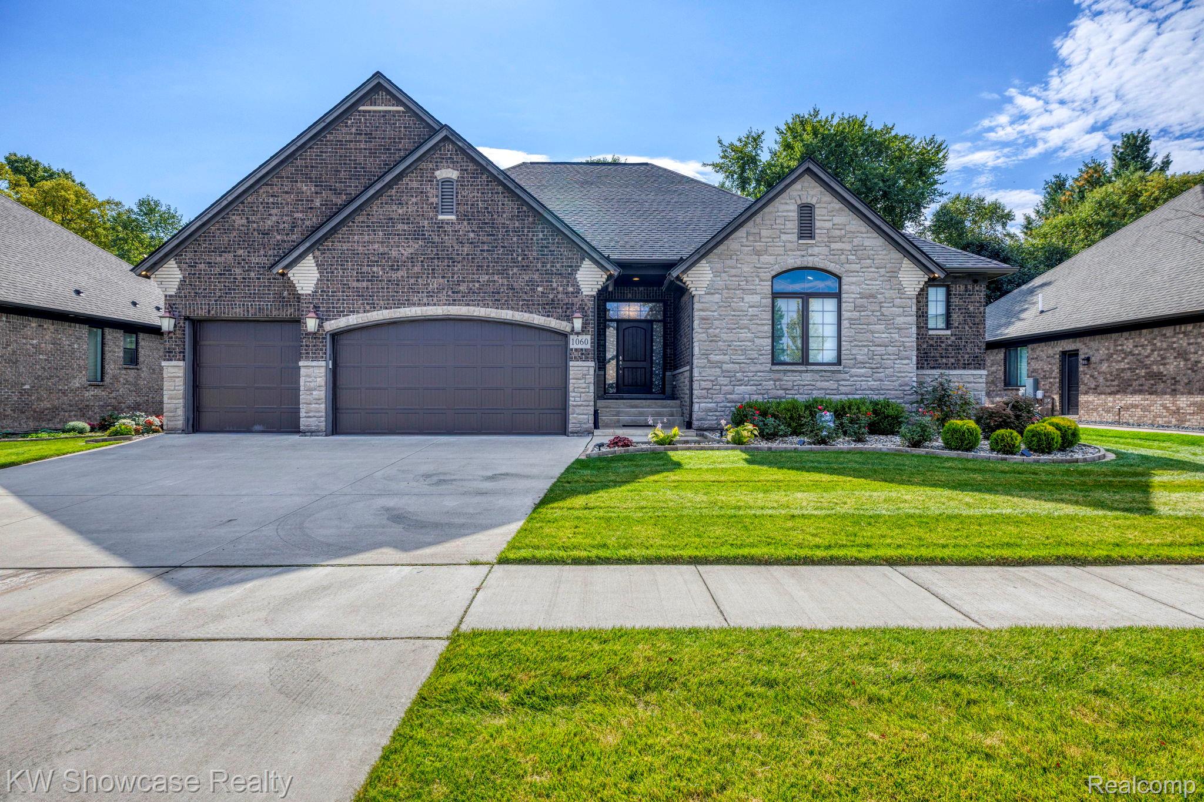
Spectacular, North-Facing Ranch Home on a Premium cul-de-sac lot in highly sought-after Rochester Hills! Built with meticulous attention to traditional Vastu-Perfect Layout, this 3-Bedroom, 2.5-Bath greet you with a highly auspicious, true North-Facing Main Entrance. This rare 2,450 sq ft property boasts rich hardwood floors and an Open-Concept Layout. The Custom Plan Features a Southeast Kitchen, dedicated East Pooja/Prayer Room features upgraded marble finishes, Northeast Study, and Southwest Primary Bedroom with additional bedrooms on West side. The Gourmet Kitchen is a Chef's Dream, equipped with a premium, high-CFM exterior-venting range hood—perfect for high-heat cooking. Additional Highlights include a Premium Homesite, Upgraded Decking, Professional Landscaping, Kitchen with Premium Quartz Countertops and Ceiling-Height Cabinetry, Double Oven, Custom Lighting and Chandeliers, Stone Fireplace Feature Wall. The attached 3 Car Garage is finished and equipped with Tesla/EV charging station. The Massive Full Daylight Basement with High Ceilings is Partially Finished, Offering a Bright, Sunlight-Filled Secondary Living Zone or Multi-Generational Suite. Unbeatable privacy on a secluded cul-de-sac within the top-tier Rochester Schools. Vastu-Compliant Luxury at its Finest—Book Your Private Tour Today!

Save
Ask
Tour
Hide
Share
Listing Snapshot
Price 
$875,000
Days On Site 
24 Days
Bedrooms 
3
Inside Area (SqFt) 
4,650 sqft
Total Baths 
3
Full Baths 
2
Partial Baths 
1
Lot Size 
0.25 Acres
Year Built 
2021
MLS Number 
20261082262
Status 
Active
Property Tax 
$9,558
HOA/Condo/Coop Fees 
$141.67 monthly
Sq Ft Source 
Public Records
Friends & Family
Recent Activity
3 weeks agoStatus changed to Active
3 weeks agoListing updated with changes from the MLS
3 weeks agoListing first seen on site
General Features
Acres 
0.25
Cross Street 
S of Hamlin, E of John R
Disclosures 
Taxes Homestead Exempt
Garage 
Yes
Garage Spaces 
3
Levels 
One
Parking 
AttachedElectric Vehicle Charging Station(s)Direct AccessGarage Faces FrontGarage Door Opener
Pets 
Yes
Property Sub Type 
Single Family Residence
Security 
Carbon Monoxide Detector(s)Smoke Detector(s)
Sewer 
Public Sewer
Special Circumstances 
Standard
SqFt Above 
2450
SqFt Below 
2200
Style 
Ranch
Utilities 
Cable AvailableUnderground Utilities
Water Source 
Public
Interior Features
Appliances 
Gas Water HeaterDishwasherDouble OvenFree-Standing RefrigeratorGas CooktopMicrowaveRange HoodStainless Steel Appliance(s)Vented Exhaust Fan
Basement 
Walk-Out AccessBath/StubbedDaylightFullPartially FinishedSump Pump
Cooling 
Ceiling Fan(s)Central Air
Fireplace 
Yes
Fireplace Features 
GasGreat Room
Heating 
Exhaust FanForced AirNatural Gas
Interior 
High Speed InternetSmart Thermostat
BathDualEntry 
Dimensions - 13 X 6
BathLav 
Dimensions - 6 X 6
Bedroom 
Dimensions - 14 X 13
ButlersPantry 
Dimensions - 10 X 5
Dining Room 
Dimensions - 20 X 10
Family Room 
Level - Basement
Great Room 
Dimensions - 25 X 17
Kitchen 
Dimensions - 19 X 12
Laundry 
Dimensions - 9 X 6
Library 
Dimensions - 11 X 11
Master Bathroom 
Dimensions - 15 X 12
Master Bedroom 
Dimensions - 16 X 17
SittingRoom 
Dimensions - 7 X 6
Save
Ask
Tour
Hide
Share
Exterior Features
Construction Details 
BrickStone
Exterior 
Lighting
Lot Features 
Cul-De-SacLevel
Patio And Porch 
CoveredDeckPorch
Pool Features 
None
Roof 
Asphalt
Community Features
Association Fee 
$1700.0
Association Fee Frequency 
Annually
Community Features 
Sidewalks
MLS Area 
Area02151RochesterHills
School District 
Rochester
Financing Terms Available 
CashConventional
Building Access 
GroundLevelwSteps
Roads 
Paved
Schools
School District
Rochester
Elementary School
Unknown
Middle School
Unknown
High School
Unknown
Listing courtesy of KW Showcase Realty: [email protected]


IDX provided courtesy of Realcomp II Ltd. via RealcompIILtd. Copyright © 2026 Realcomp II Ltd. Shareholders.

IDX information is provided exclusively for consumers' personal, non-commercial use and may not be used for any purpose other than to identify prospective properties consumers may be interested in purchasing and that the data is deemed reliable but not guaranteed accurate by the MLS.

Neighborhood & Commute
Source: Walkscore
Save
Ask
Tour
Hide
Share