
6383 Bristol RoadSwartz Creek City, MI 48473
Mortgage Calculator
Monthly Payment (Est.)
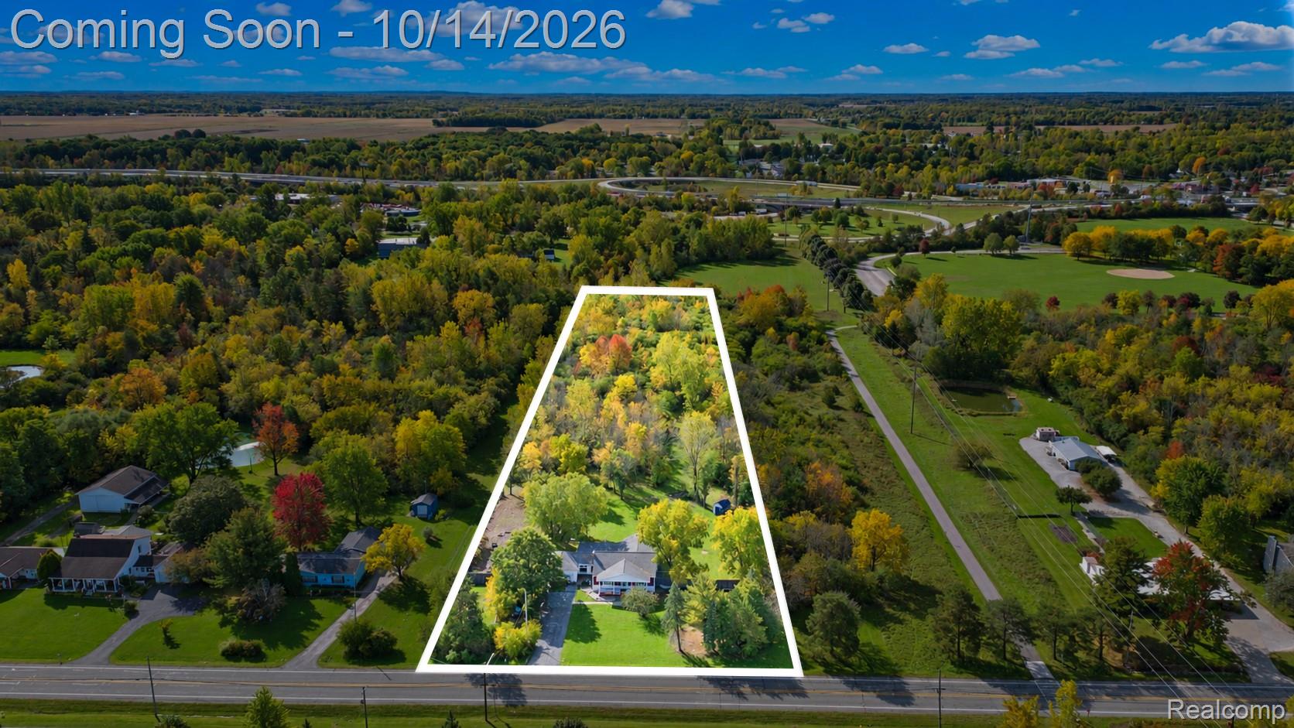
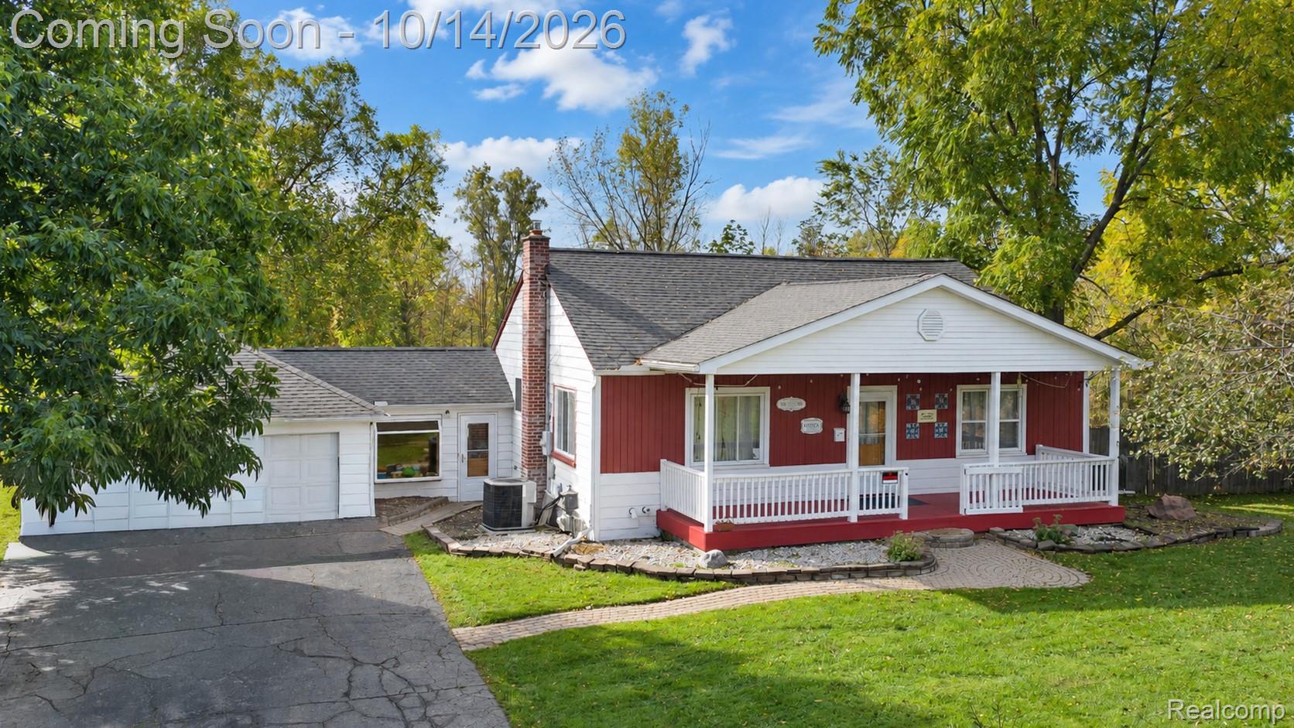
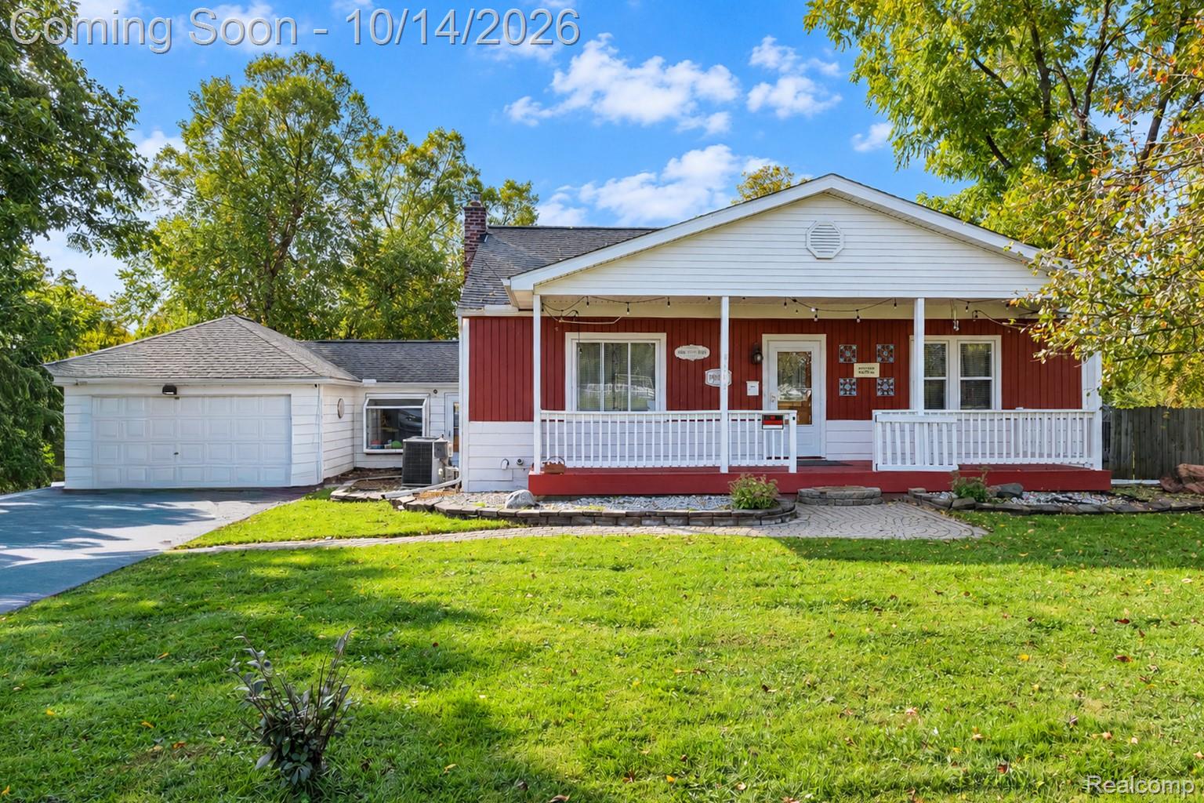
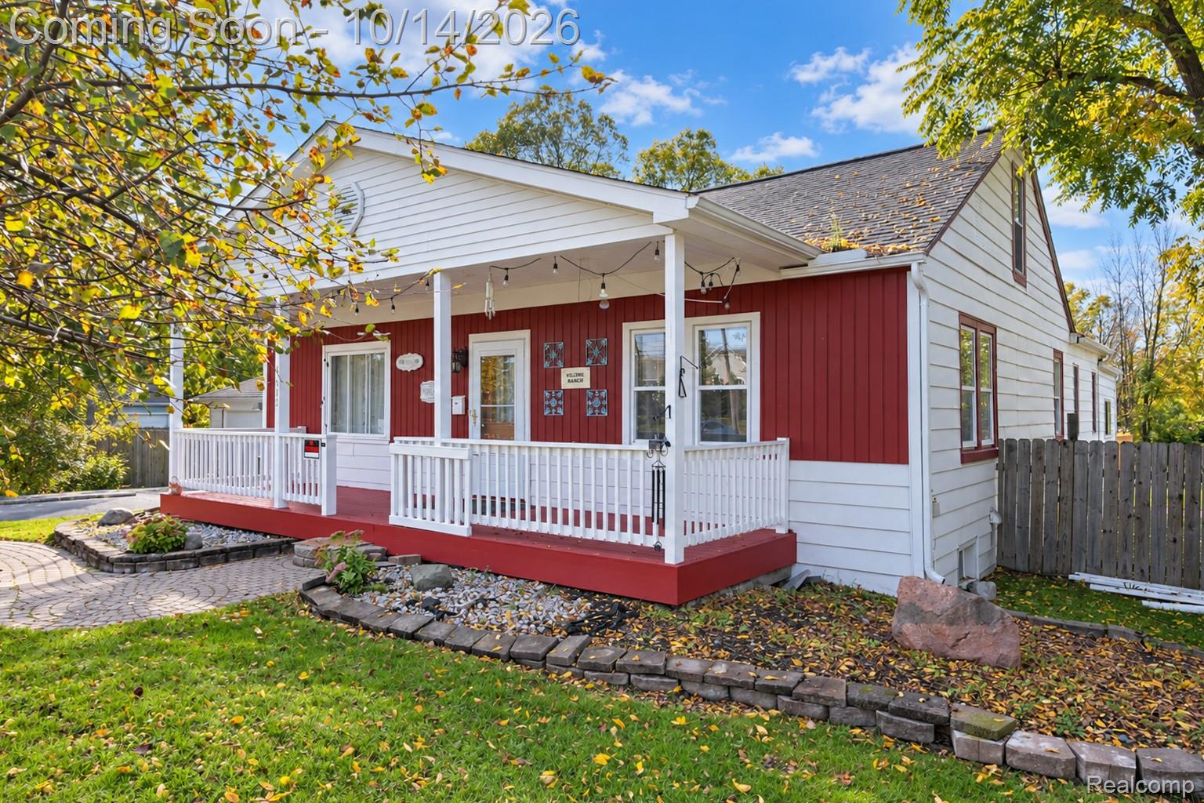
Enter an interest rate to see your estimated monthly payment.Discover the beauty of country living on 4.45 picturesque acres, where the charm of the outdoors meets the comforts of home. Nestled alongside Elms Park, this inviting five-bedroom, 2.5-bath residence offers a rare opportunity to embrace a more connected, nature-inspired way of life, with room to garden, explore, entertain, and let your imagination take root. Inside, a spacious, updated kitchen serves as the heart of the home, while the generous family room offers a welcoming gathering place for quiet evenings and lively get-togethers alike. The first-floor owner's suite provides a private retreat, complete with its own bathroom. Four additional bedrooms offer flexibility for family, guests, a home office, or creative pursuits. A conveniently located half bath adds everyday practicality, while the Spacious Garden entry, connecting the home to the attached two-car garage, offers the perfect landing space for muddy boots, garden baskets, and the simple pleasures of country living. Beyond the doorstep, the land invites you to make it your own. Mature woods, open green space, and mowed trails create a private setting for wandering, gardening, and enjoying the changing seasons. Whether your vision includes flourishing vegetable beds, a pollinator garden, a small homestead, or simply a peaceful place to unwind, this property offers the space and inspiration to bring it to life. The setting is made even more special by its connection to Elms Park. Accessible by a paved walking and biking trail along the western edge of the property. Thoughtful updates add peace of mind, with the furnace, central air conditioning, and roof all replaced in 2018. For those who dream of a garden that grows with the seasons, wooded trails to explore, and a home where life can unfold at its own pace, this distinctive property offers a compelling place to put down roots. With 4.45 acres to call your own and Elms Park right next door, the possibilities are as expansive as the landscape.
| 6 hours ago | Price changed to $349,000 | |
| 6 hours ago | Listing updated with changes from the MLS | |
| 3 weeks ago | Status changed to Active | |
| 4 weeks ago | Listing first seen on site |

IDX provided courtesy of Realcomp II Ltd. via RealcompIILtd. Copyright © 2026 Realcomp II Ltd. Shareholders.
IDX information is provided exclusively for consumers' personal, non-commercial use and may not be used for any purpose other than to identify prospective properties consumers may be interested in purchasing and that the data is deemed reliable but not guaranteed accurate by the MLS.
Did you know? You can invite friends and family to your search. They can join your search, rate and discuss listings with you.