
Save
Ask
Tour
Hide
$2,200
22 Days On Site
109 - 2 W GRAND RIVER AvenueHowell City, MI 48843
For Rent|Condominium|Active
2
Beds
2
Total Baths
2
Full Baths
1,900
SqFt
$1
/SqFt
1940
Built
Subdivision:
CRANE & BROOKS ADD
County:
Livingston
Call Now: 810-360-3488
Is this the listing for you? We can help make it yours.
810-360-3488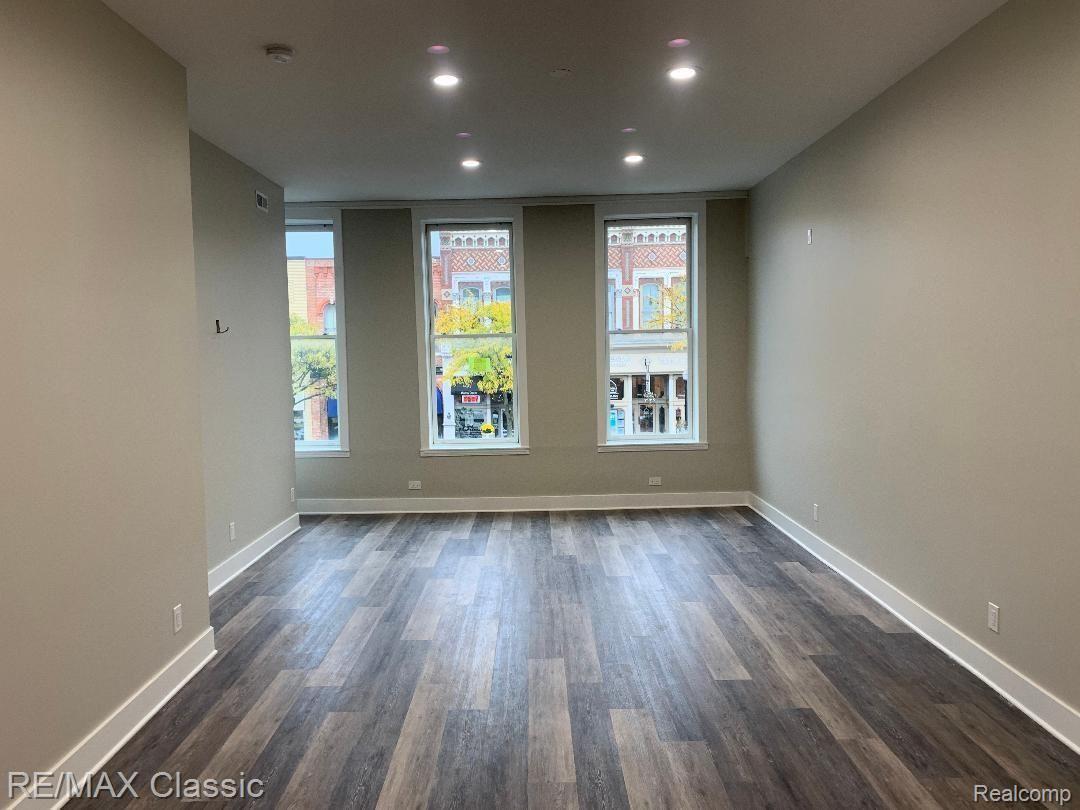
Save
Ask
Tour
Hide
Mortgage Calculator
Monthly Payment (Est.)
Enter an interest rate to see your estimated monthly payment.Calculator powered by Showcase IDX, a Constellation1 Company. Copyright ©2026 Information is deemed reliable but not guaranteed.
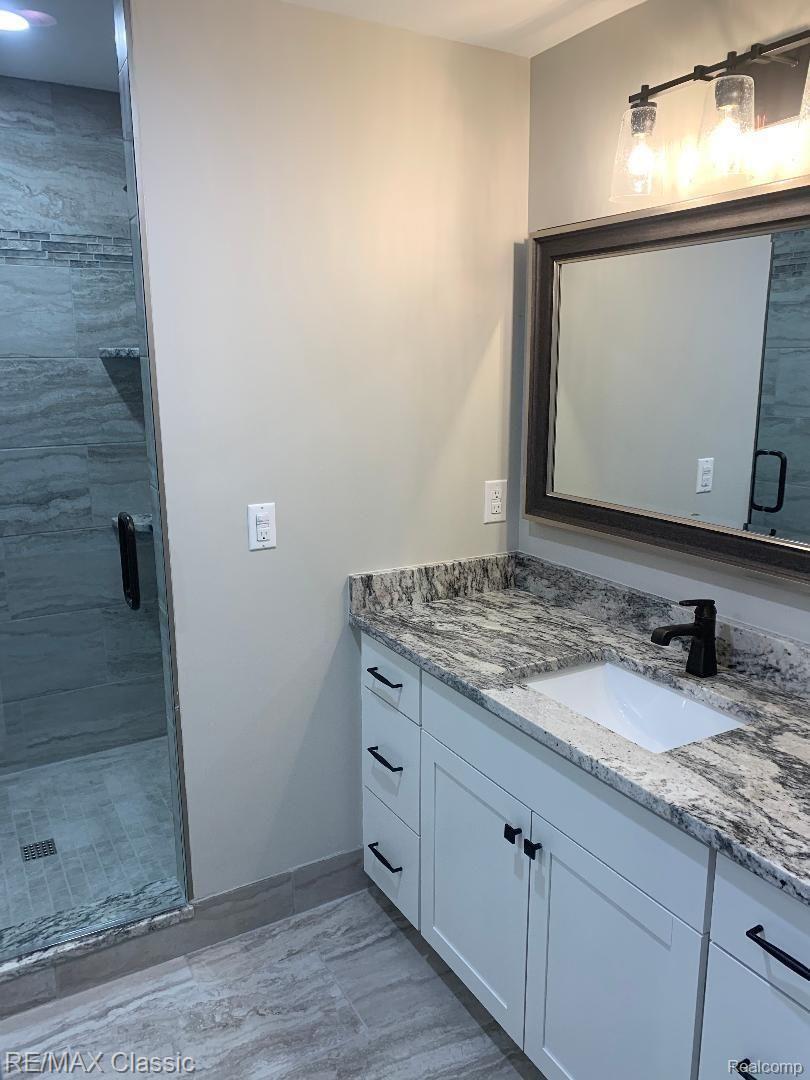
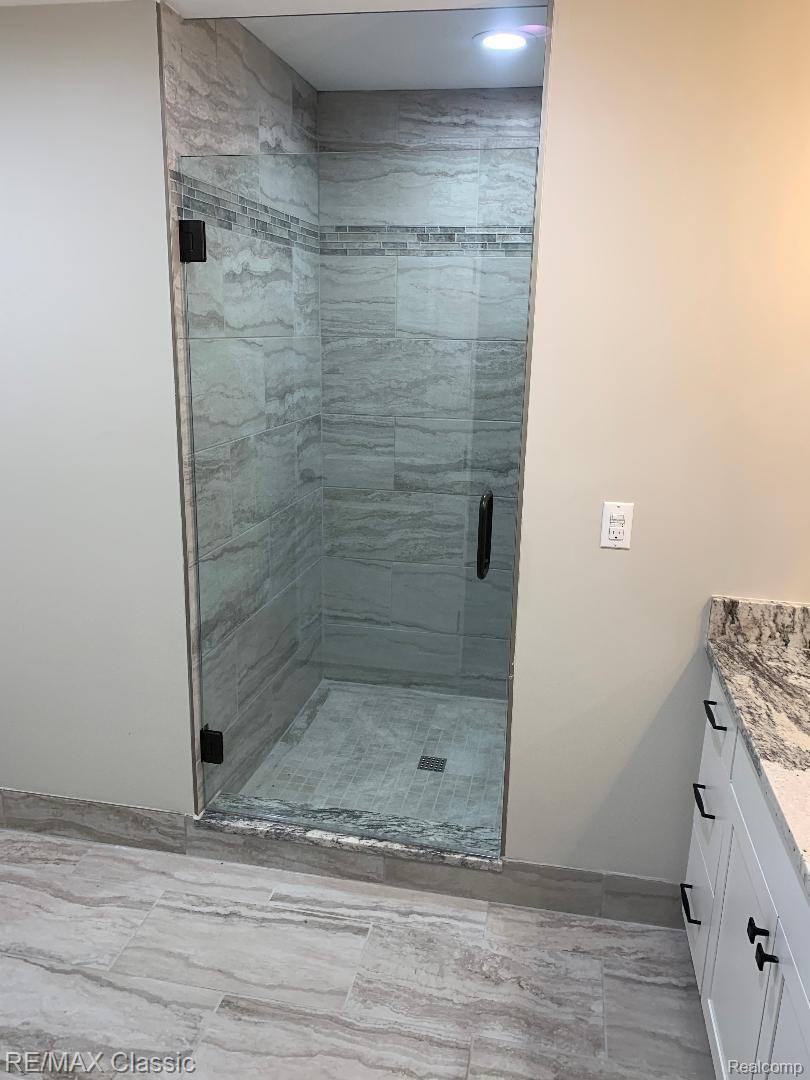
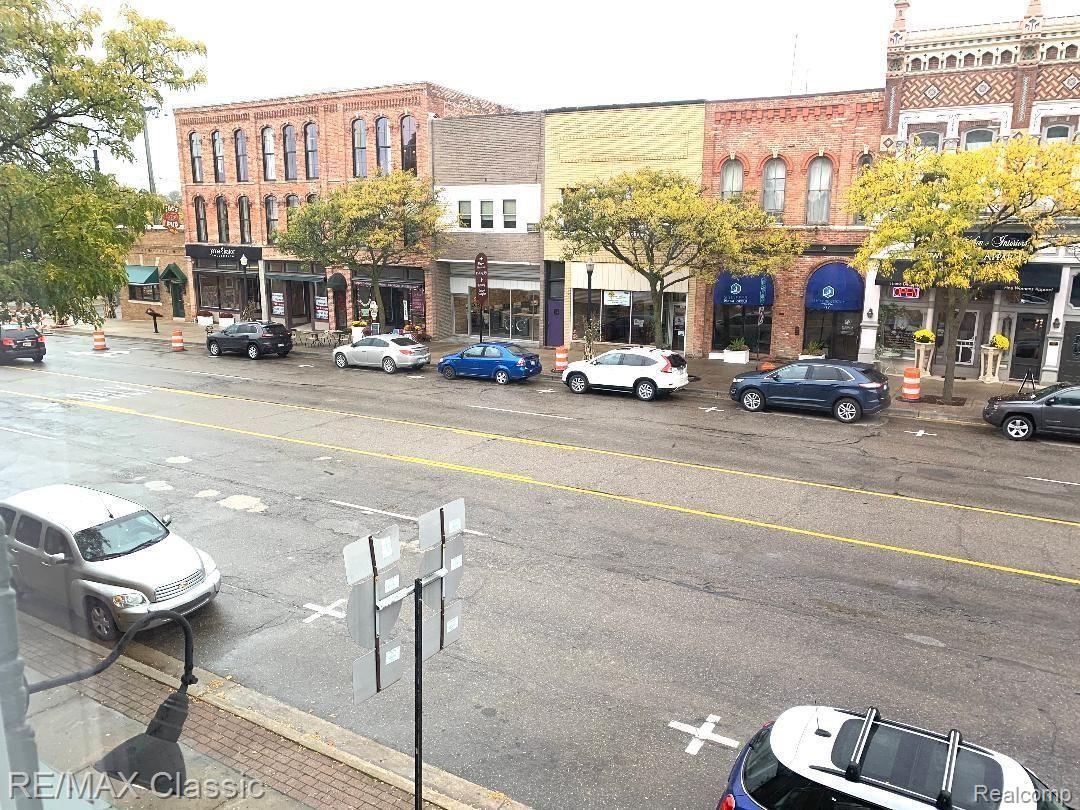
2 bedroom 2 full bath Huge Loft, Beautiful renovated Right Downtown Howell, brand new remodel 2019. Live right in the middle of the action with shopping & restaurants Galore. Easy access to the freeway. Huge open loft Great room & Dining with Hardwood floors High ceilings & big bright windows. Fabulous Custom kitchen with Island Bar, Pantry, stainless steel appliances & Hardwood floors. Granite & Tile Bathrooms with Euro Shower. Bedroom with walk in closet. Must see to appreciate. Corporate rentals OK the Great room & Dining are so big you could even set up an office. It's a Lifestyle not just a place to live life. Easy to show. Ready for immediate occupancy.
Save
Ask
Tour
Hide
Listing Snapshot
Price
$2,200
Days On Site
22 Days
Bedrooms
2
Inside Area (SqFt)
1,900 sqft
Total Baths
2
Full Baths
2
Partial Baths
N/A
Lot Size
N/A
Year Built
1940
MLS Number
20261082319
Status
Active
Property Tax
N/A
HOA/Condo/Coop Fees
N/A
Sq Ft Source
Owner
Friends & Family
Recent Activity
| 3 weeks ago | Listing first seen on site | |
| 3 weeks ago | Listing updated with changes from the MLS |
General Features
Cross Street
S of Grand River/W of Michigan Ave
Foundation
Slab
Lease Term
12 Months
Levels
One
Parking
No Garage
Pets
No
Property Sub Type
Condominium
Sewer
Public Sewer
Special Circumstances
Standard
SqFt Above
1900
Style
ArtDecoContemporaryCraftsmanLoft
Utilities
Cable Available
Water Source
Public
Interior Features
Appliances
Built-In Electric RangeDishwasherDisposalDryerFree-Standing RefrigeratorMicrowaveStainless Steel Appliance(s)Washer
Cooling
Ceiling Fan(s)Central Air
Heating
Forced AirNatural Gas
Laundry Features
In Unit
BathFull
Bedroom
Dimensions - 13 X 12
Dining Room
Dimensions - 15 X 13
Great Room
Dimensions - 21 X 18
Kitchen
Dimensions - 16 X 15
Laundry
Dimensions - 4 X 7
Master Bathroom
Master Bedroom
Dimensions - 15 X 14
Save
Ask
Tour
Hide
Exterior Features
Construction Details
Brick
Pool Features
None
Community Features
Community Features
Sidewalks
MLS Area
Area01061Howell
School District
Howell
Financing Terms Available
Lease Option
Building Access
GroundLevelwSteps
Roads
Paved
Schools
School District
Howell
Elementary School
Unknown
Middle School
Unknown
High School
Unknown
Listing courtesy of RE/MAX Classic: [email protected]

IDX provided courtesy of Realcomp II Ltd. via RealcompIILtd. Copyright © 2026 Realcomp II Ltd. Shareholders.
IDX information is provided exclusively for consumers' personal, non-commercial use and may not be used for any purpose other than to identify prospective properties consumers may be interested in purchasing and that the data is deemed reliable but not guaranteed accurate by the MLS.
IDX provided courtesy of Realcomp II Ltd. via RealcompIILtd. Copyright © 2026 Realcomp II Ltd. Shareholders.
IDX information is provided exclusively for consumers' personal, non-commercial use and may not be used for any purpose other than to identify prospective properties consumers may be interested in purchasing and that the data is deemed reliable but not guaranteed accurate by the MLS.
Neighborhood & Commute
Source: Walkscore
Save
Ask
Tour
Hide
Did you know? You can invite friends and family to your search. They can join your search, rate and discuss listings with you.