
62 Wellesley Dr. DrivePleasant Ridge City, MI 48069
Mortgage Calculator
Monthly Payment (Est.)
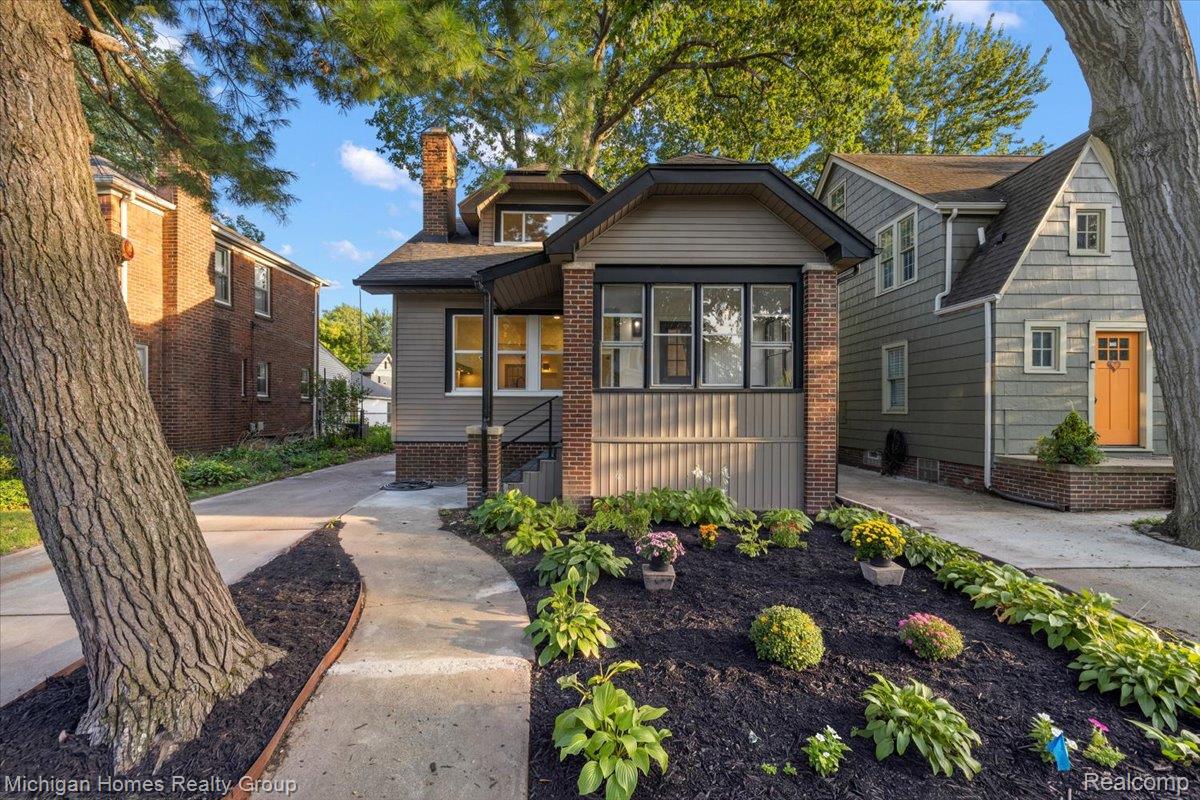
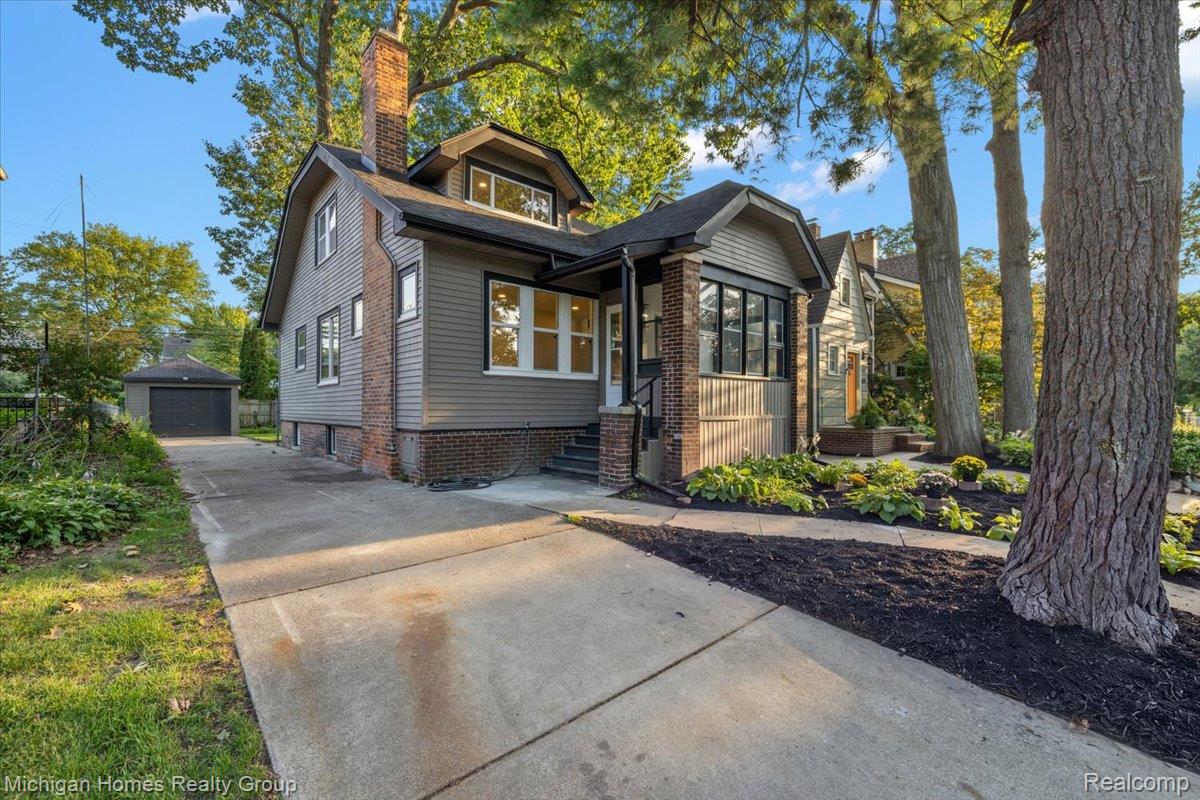
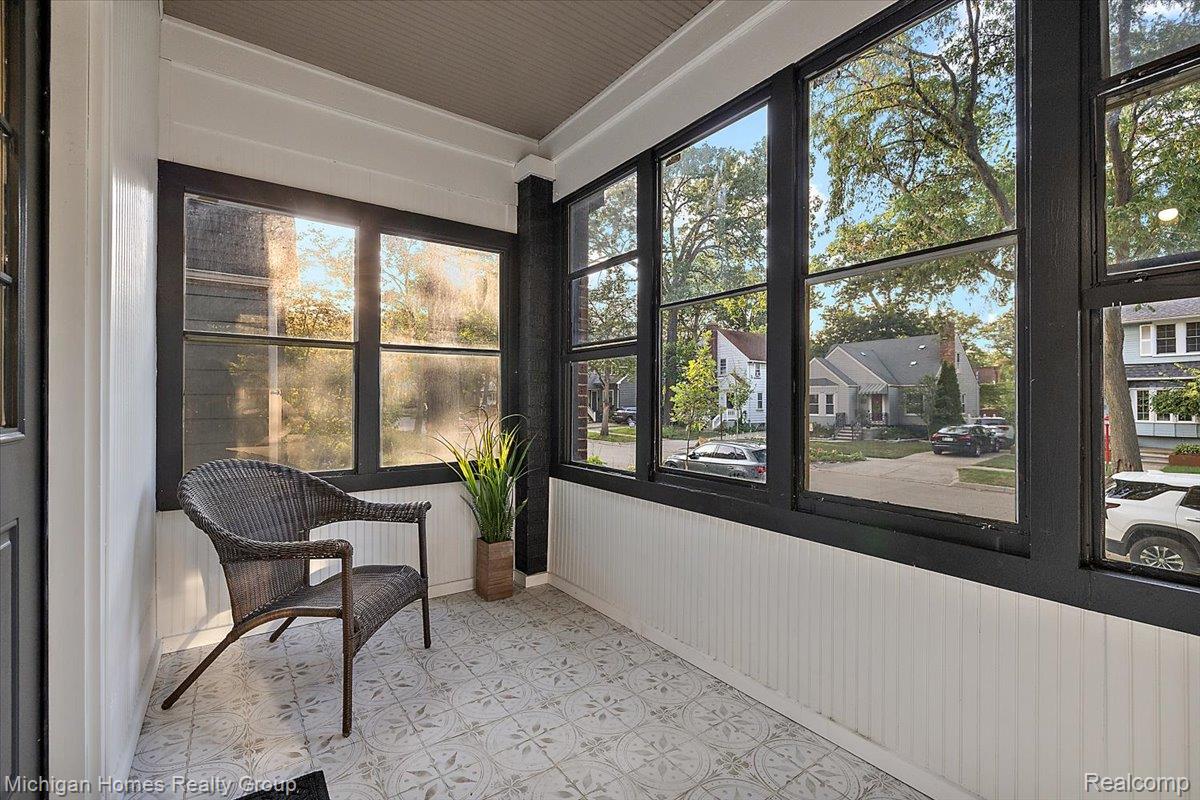
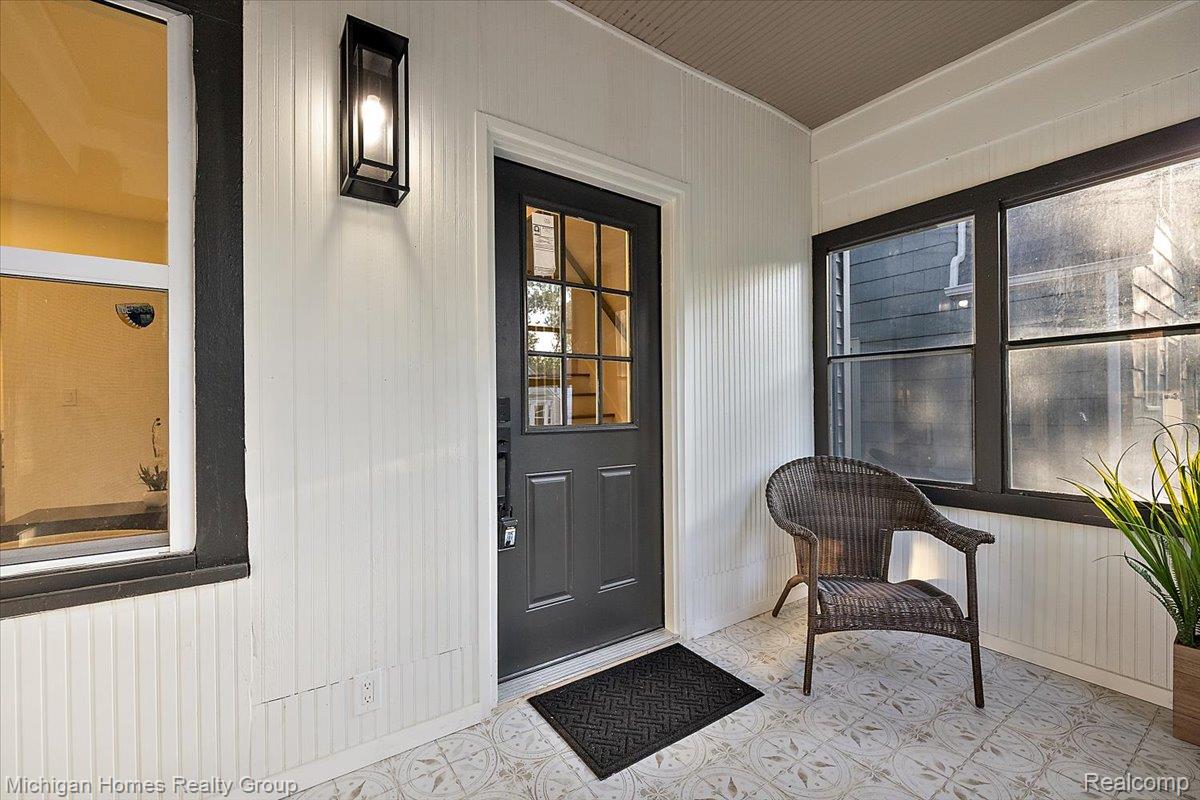
Enter an interest rate to see your estimated monthly payment.Welcome to 62 Wellesley Drive, a beautifully remodeled home in the heart of highly sought-after Pleasant Ridge. A charming covered front porch welcomes you home and provides the perfect spot to enjoy your morning coffee, or relax at the end of the day. This move-in-ready 4-bedroom, 2-full-bath home combines thoughtful modern updates with the warmth and character buyers love about Pleasant Ridge. Step inside to a bright, inviting interior featuring brand-new wood flooring and all-new windows, filling the home with natural light. The fully updated kitchen, with newly added cabinet space, is designed for both everyday living and entertaining. It features contemporary cabinetry, quartz countertops, a designer tile backsplash, modern fixtures, and generous workspace and storage. The spacious primary suite offers a newly added private en-suite bathroom, a comfortable and relaxing retreat. Both full bathrooms have been tastefully renovated with sleek finishes and quality fixtures. Upstairs, skylights in the bedroom and primary bathroom add an abundance of natural light and create a bright, airy atmosphere. Outside, enjoy the charm of Pleasant Ridge's tree-lined streets and established neighborhood setting. Gainsborough Children's Park is just a short stroll away at the end of the street, while shopping, dining, additional parks, and major freeways are conveniently accessible. Beautifully updated, thoughtfully designed, and ideally located, 62 Wellesley Drive offers the opportunity to enjoy the best of Pleasant Ridge with the comfort of a move-in-ready home. Schedule your private showing today.
| 3 weeks ago | Status changed to Active | |
| 3 weeks ago | Listing updated with changes from the MLS | |
| 4 weeks ago | Listing first seen on site |

IDX provided courtesy of Realcomp II Ltd. via RealcompIILtd. Copyright © 2026 Realcomp II Ltd. Shareholders.
IDX information is provided exclusively for consumers' personal, non-commercial use and may not be used for any purpose other than to identify prospective properties consumers may be interested in purchasing and that the data is deemed reliable but not guaranteed accurate by the MLS.
Did you know? You can invite friends and family to your search. They can join your search, rate and discuss listings with you.