Your Michigan Home Search Starts HERE!

Save
Ask
Tour
Hide
Share
$1,199,000
29 Days On Site

1186 Chapin Avenue
Birmingham City, MI 48009

For Sale|Single Family Residence|Active
4
Beds
5
Total Baths
3
Full Baths
2
Partial Baths
3,645
SqFt
$329
/SqFt
2017
Built
Subdivision:
LEINBACH-HUMPHREYS WOODWARD AVE
County:
Oakland
Call Now: 810-360-3488
Is this the listing for you? We can help make it yours.
810-360-3488
1186 Chapin Avenue1186 Chapin Avenue1186 Chapin Avenue1186 Chapin Avenue
Save
Ask
Tour
Hide
Share

Mortgage Calculator

Monthly Payment (Est.)

Enter an interest rate to see your estimated monthly payment.
Calculator powered by Showcase IDX, a Constellation1 Company. Copyright ©2026 Information is deemed reliable but not guaranteed.

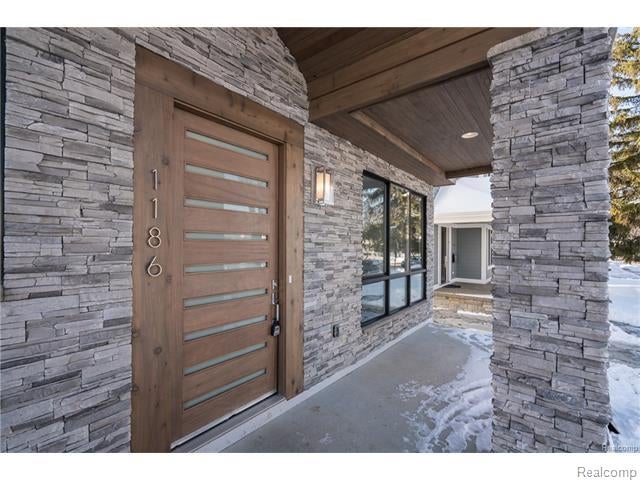
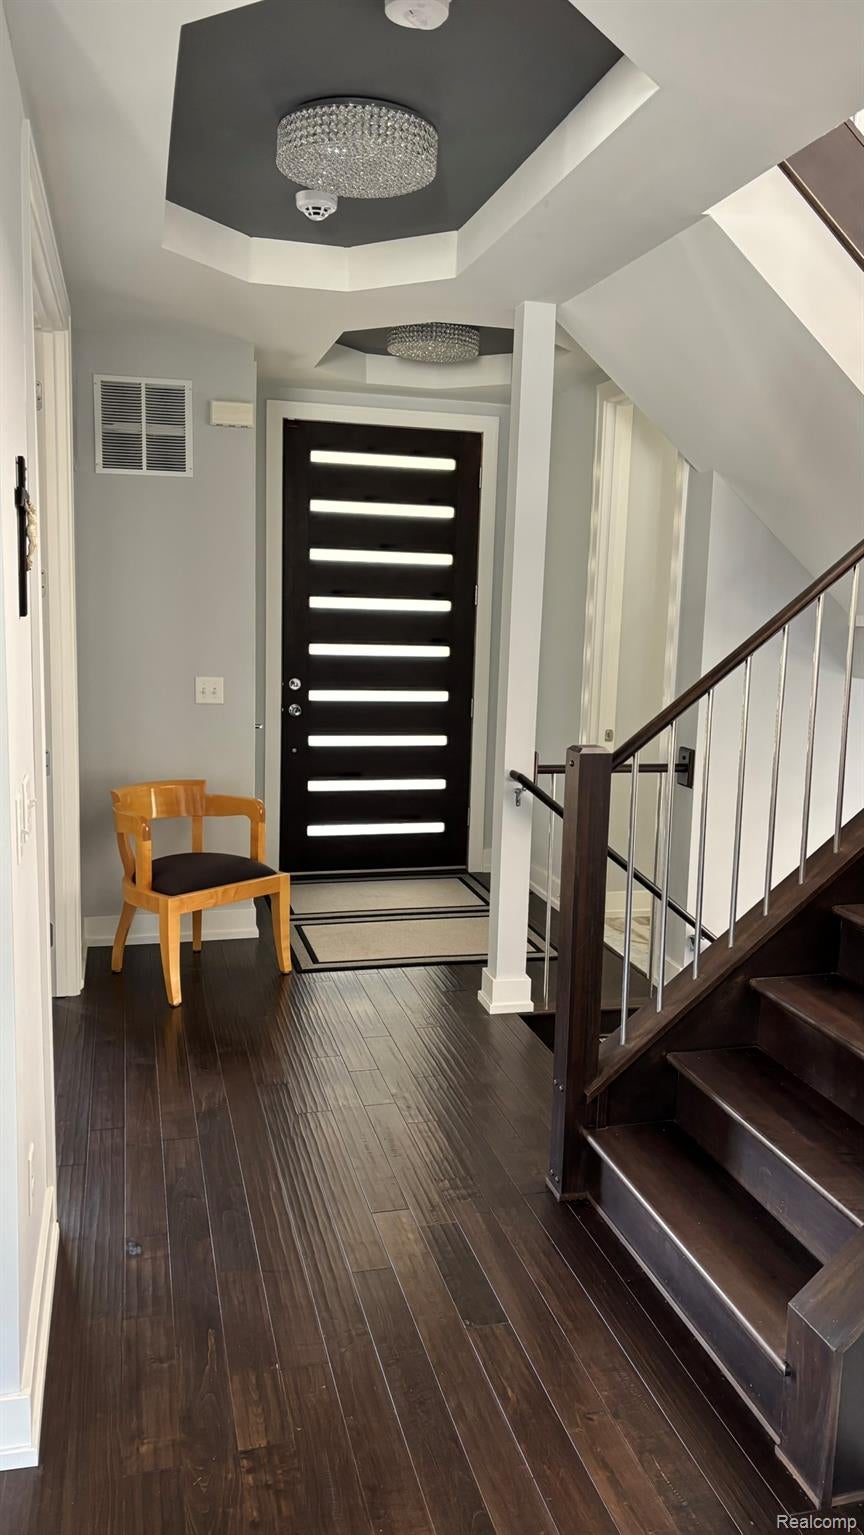
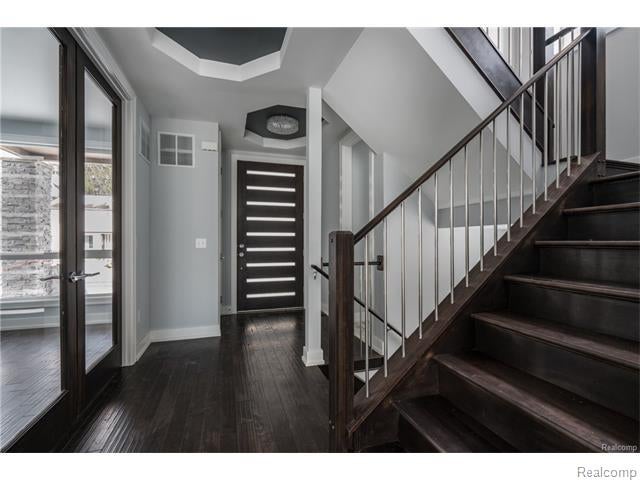
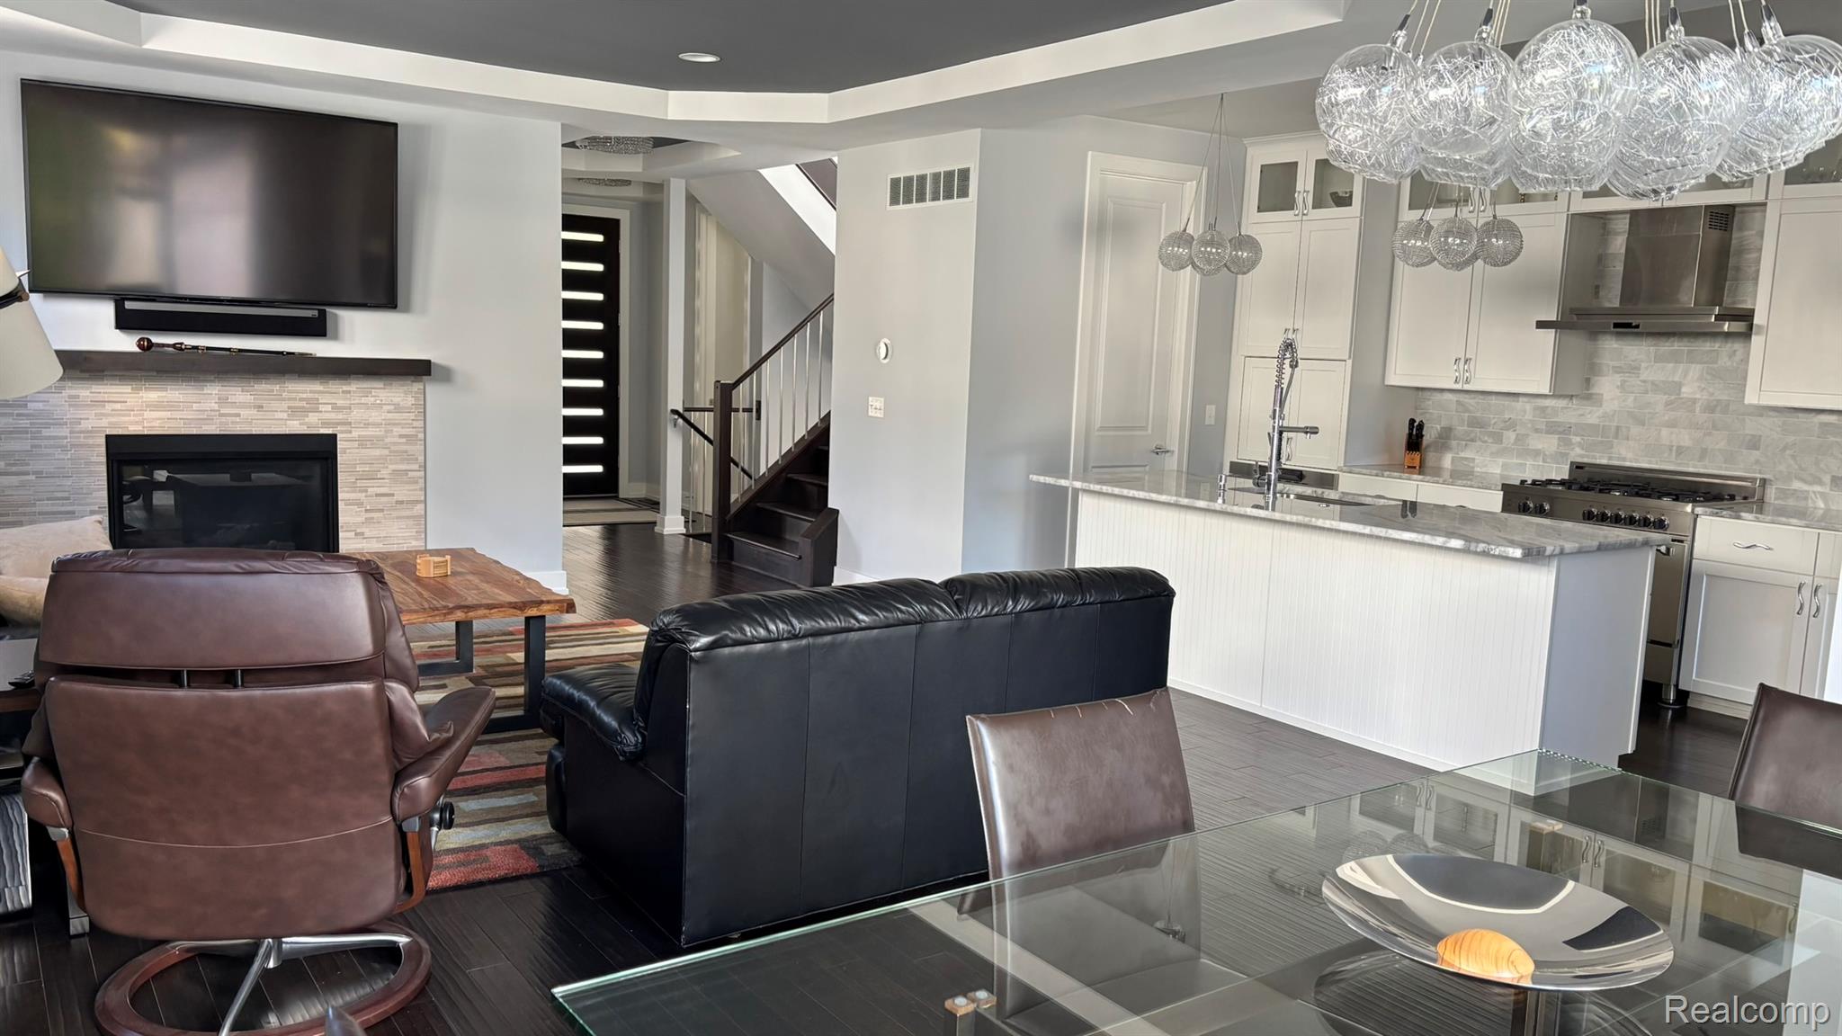
Used exclusively as a part-time second residence by a single individual/owner since its construction in 2017, this stunning three-story modern home has experienced remarkably little wear and offers the rare opportunity to enjoy the benefits of newer construction in exceptional, like-new condition. Ideally located just a 10-minute walk from downtown Birmingham's outstanding restaurants, boutique shopping, and entertainment, with several beautifully maintained city parks and schools also within a short walk. Built with exceptional attention to detail, this 4-bedroom home features a sophisticated open-concept design that seamlessly blends modern elegance with rich, warm wood tones, creating an inviting and refined atmosphere throughout. Beautiful hardwood flooring, soaring 9-foot ceilings on the first floor, and an impressive great room with a large gas fireplace enhance the home's warmth and architectural appeal. The gourmet kitchen is appointed with white shaker-style cabinetry, elegant marble countertops, a striking oversized island, high-end stainless steel appliances with smart-home technology, and a walk-in pantry. The luxurious primary suite offers a spacious walk-in closet and beautifully appointed bath with an oversized soaking tub and separate shower. Marble countertops throughout the kitchen and all bathrooms add timeless elegance and sophistication. Additional highlights include a convenient second-floor laundry room and a fully finished lower level featuring an additional bathroom and versatile space for recreation, entertaining, or a home office.

Save
Ask
Tour
Hide
Share
Listing Snapshot
Price 
$1,199,000
Days On Site 
29 Days
Bedrooms 
4
Inside Area (SqFt) 
3,645 sqft
Total Baths 
5
Full Baths 
3
Partial Baths 
2
Lot Size 
0.11 Acres
Year Built 
2017
MLS Number 
20261082415
Status 
Active
Property Tax 
$16,090
HOA/Condo/Coop Fees 
N/A
Sq Ft Source 
N/A
Friends & Family
Recent Activity
4 weeks agoStatus changed to Active
4 weeks agoPrice changed to $1,199,000
4 weeks agoListing updated with changes from the MLS
4 weeks agoListing first seen on site
General Features
Acres 
0.11
Cross Street 
Lincoln and Woorward
Disclosures 
Taxes Homestead Exempt
Garage 
Yes
Garage Spaces 
2
Green Energy Efficient 
Doors
Parking 
DetachedGarage Door Opener
Property Sub Type 
Single Family Residence
Security 
Security System OwnedSmoke Detector(s)
Sewer 
Public Sewer
Special Circumstances 
Standard
SqFt Above 
2645
SqFt Below 
1000
Style 
Contemporary
Water Source 
Public
Interior Features
Appliances 
RefrigeratorGas Water HeaterBuilt-In FreezerDisposalDryerExhaust FanENERGY STAR Qualified DishwasherENERGY STAR Qualified RefrigeratorFree-Standing Gas RangeGas CooktopMicrowaveRange HoodStainless Steel Appliance(s)Vented Exhaust FanWasherWine Refrigerator
Basement 
FinishedSump Pump
Cooling 
Central Air
Furnished 
Negotiable
Heating 
Exhaust FanForced AirNatural Gas
Interior 
Smart Thermostat
Laundry Features 
Laundry Room
BathFull 
Dimensions - 10 X 12Level - Second
BathLav 
Dimensions - 6 X 7Level - Basement
Bedroom 
Dimensions - 13 X 20Level - Second
Dining Room 
Dimensions - 10 X 14
FlexRoom 
Dimensions - 23 X 24Level - Basement
Great Room 
Dimensions - 16 X 18
Kitchen 
Dimensions - 9 X 15
Laundry 
Dimensions - 7 X 8Level - Second
Library 
Dimensions - 11 X 11
MudRoom 
Dimensions - 7 X 8
Other 
Dimensions - 10 X 12Level - Second
Save
Ask
Tour
Hide
Share
Exterior Features
Construction Details 
StoneWood Siding
Patio And Porch 
DeckPorch
Pool Features 
None
Roof 
Asphalt
Community Features
MLS Area 
Area02192Birmingham
School District 
Birmingham
Financing Terms Available 
CashConventional
Building Access 
GroundLevelwSteps
Roads 
Paved
Schools
School District
Birmingham
Elementary School
Unknown
Middle School
Unknown
High School
Unknown
Listing courtesy of Luxury Living Real Estate: [email protected]


IDX provided courtesy of Realcomp II Ltd. via RealcompIILtd. Copyright © 2026 Realcomp II Ltd. Shareholders.

IDX information is provided exclusively for consumers' personal, non-commercial use and may not be used for any purpose other than to identify prospective properties consumers may be interested in purchasing and that the data is deemed reliable but not guaranteed accurate by the MLS.

Neighborhood & Commute
Source: Walkscore
Save
Ask
Tour
Hide
Share