
1228 W Windemere AvenueRoyal Oak City, MI 48073
Mortgage Calculator
Monthly Payment (Est.)
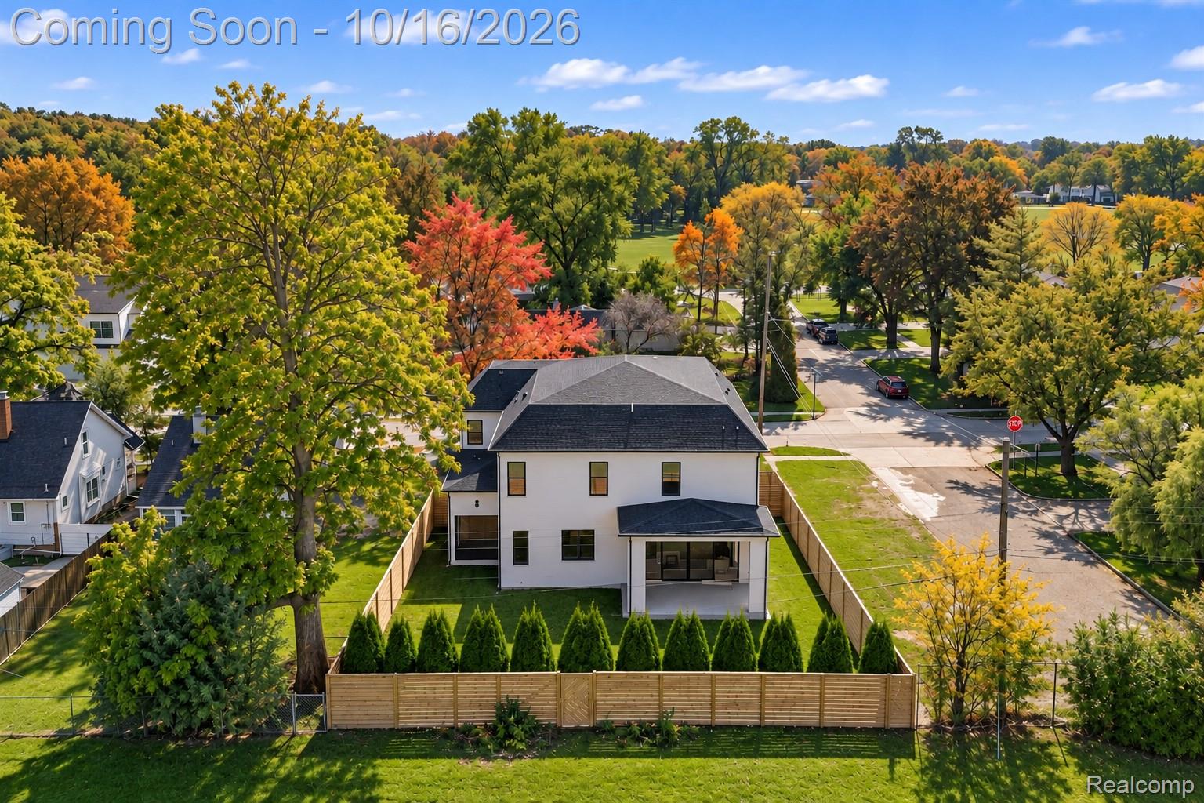
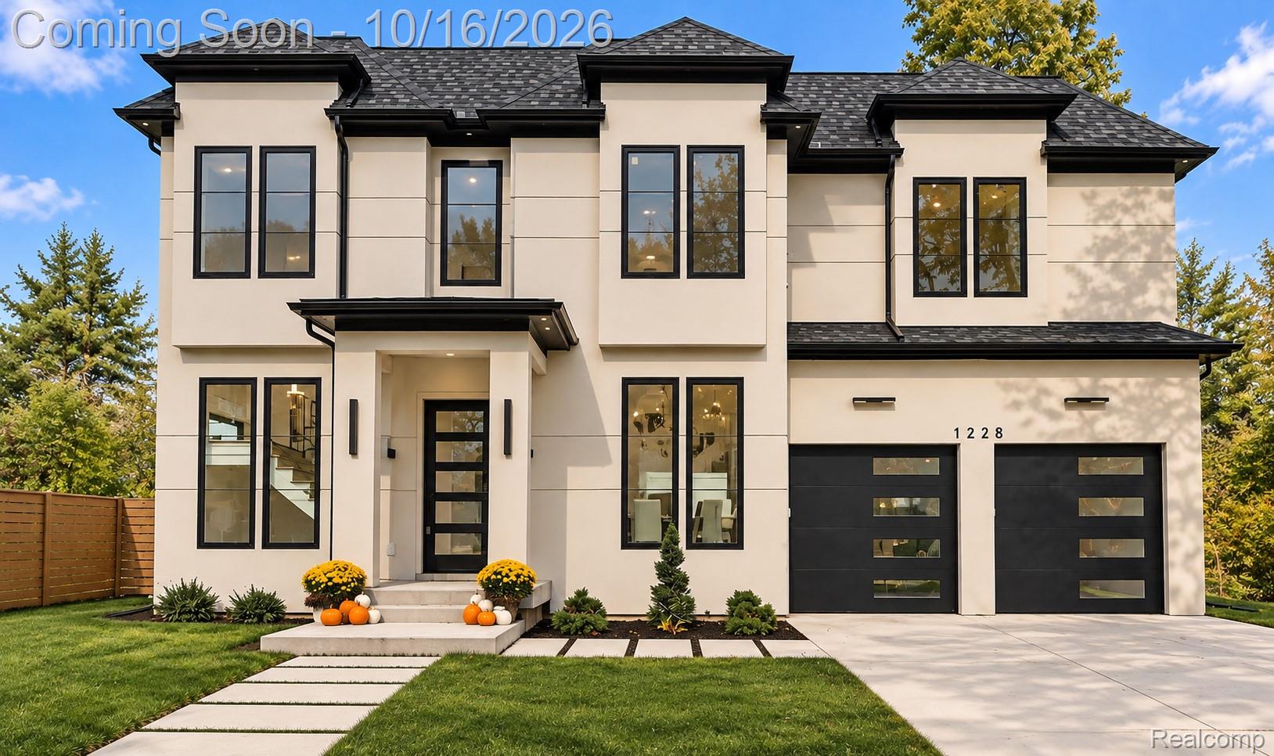
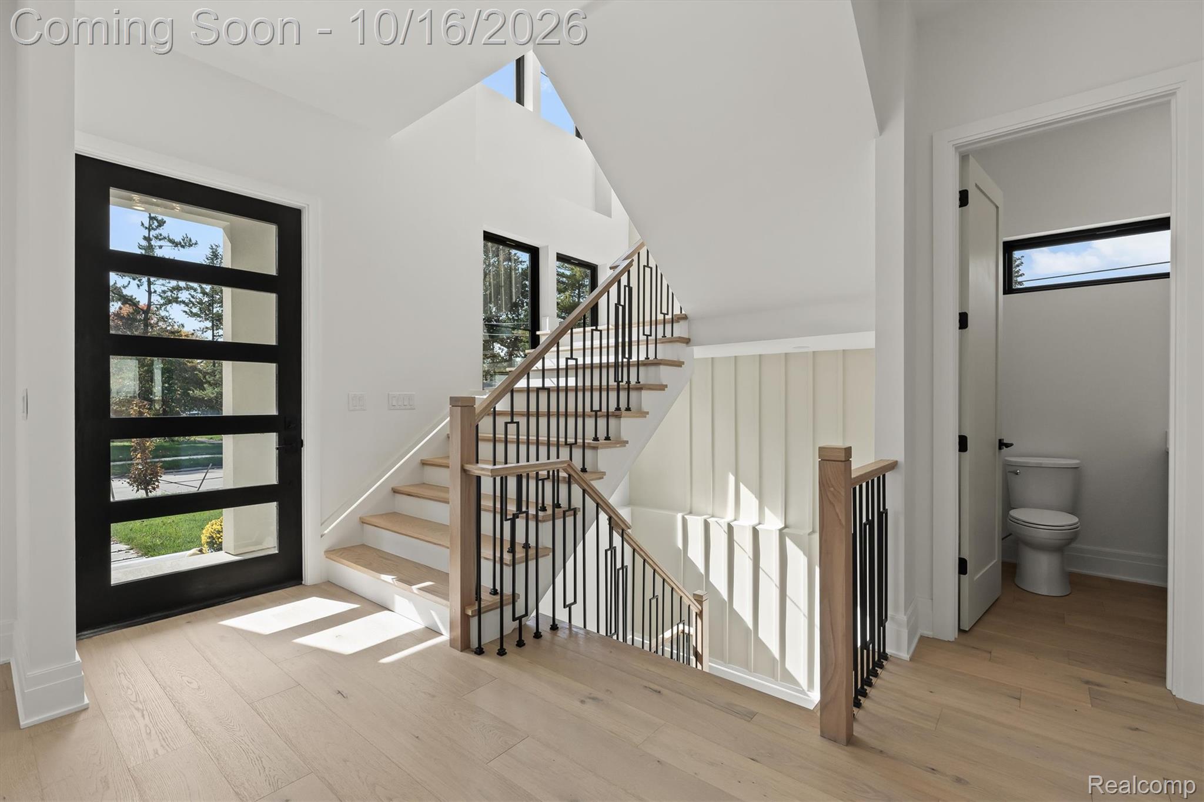
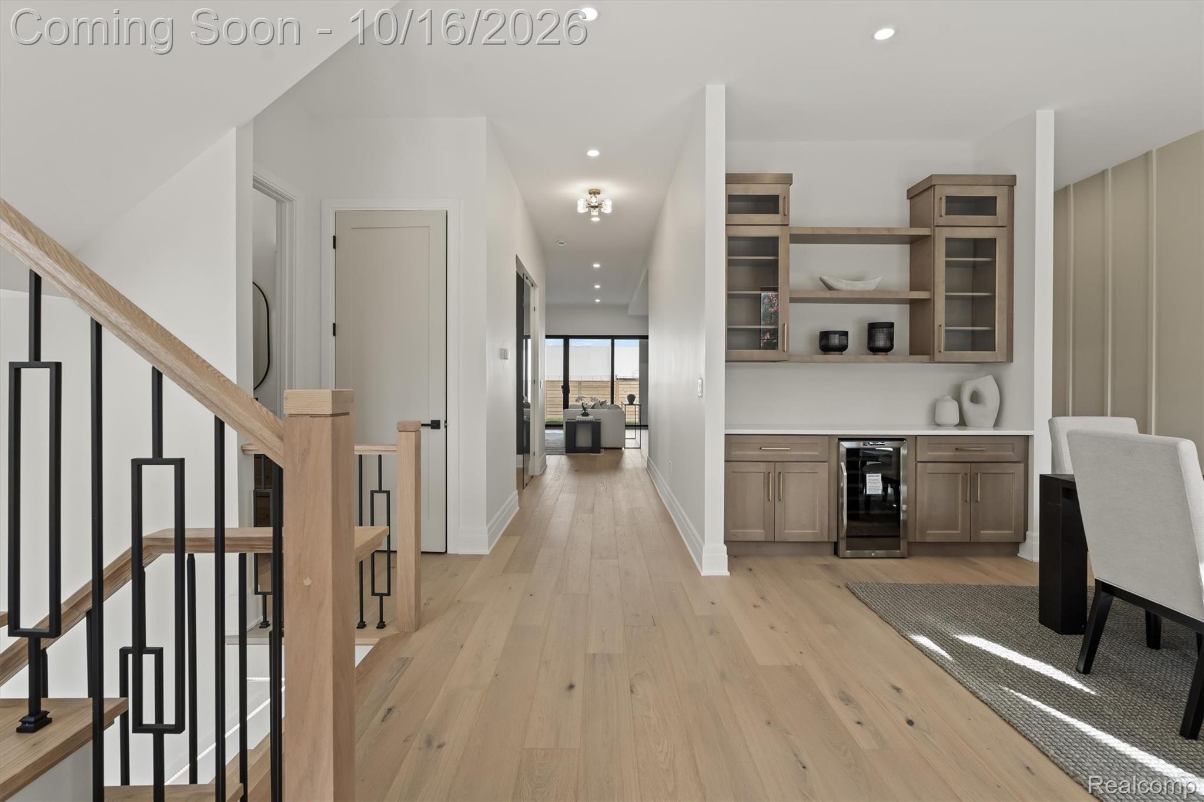
Enter an interest rate to see your estimated monthly payment.Exceptional new construction in a desirable Royal Oak neighborhood, offering sophisticated architecture, premium finishes, and thoughtfully designed living spaces just minutes from Downtown Royal Oak. Soaring 10-foot ceilings, hardwood flooring throughout, custom millwork, and designer lighting create an impressive interior. The open main level features an inviting living room with a gas fireplace, flowing seamlessly into an expansive kitchen appointed with quartz countertops, an oversized center island, premium stainless steel appliances, and a pot filler. A beautifully crafted staircase leads to the second level, where 9-foot ceilings and refined finishes continue. The spacious primary suite features a custom walk-in closet and a beautifully appointed bath with a freestanding soaking tub, oversized shower, and dual rainfall showerheads. Three additional bedrooms each feature private en-suite baths. The finished lower level offers 9-foot ceilings, a full bathroom, and versatile space for entertaining, recreation, or additional living. A covered patio overlooks the generous backyard, backing to a private sports facility with no rear residential neighbors, providing an open and private setting. A spacious 2.5-car garage with EV charging and direct access to a custom mudroom adds convenience. Ideally situated near Downtown Royal Oak’s acclaimed restaurants, shopping, and entertainment, this exceptional residence offers the perfect balance of modern design, refined comfort, and an outstanding location. Backyard trees are estimated to be installed by the end of October 2026. Select photos have been digitally staged or modified. BATVAI.
| 4 weeks ago | Status changed to Active | |
| 4 weeks ago | Listing updated with changes from the MLS | |
| 4 weeks ago | Listing first seen on site |

IDX provided courtesy of Realcomp II Ltd. via RealcompIILtd. Copyright © 2026 Realcomp II Ltd. Shareholders.
IDX information is provided exclusively for consumers' personal, non-commercial use and may not be used for any purpose other than to identify prospective properties consumers may be interested in purchasing and that the data is deemed reliable but not guaranteed accurate by the MLS.
Did you know? You can invite friends and family to your search. They can join your search, rate and discuss listings with you.