Your Michigan Home Search Starts HERE!

Save
Ask
Tour
Hide
Share
$349,900
29 Days On Site

5445 Savoy Drive
Waterford Charter Township, MI 48327
Single Family Residence|Pending
3
Beds
2
Total Baths
2
Full Baths
2,237
SqFt
$156
/SqFt
1930
Built
Subdivision:
CRESCENT LAKE ESTATES
County:
Oakland
Call Now: 810-360-3488
Is this the listing for you? We can help make it yours.
810-360-3488
5445 Savoy Drive5445 Savoy Drive5445 Savoy Drive5445 Savoy Drive
Save
Ask
Tour
Hide
Share

Mortgage Calculator

Monthly Payment (Est.)

Enter an interest rate to see your estimated monthly payment.
Calculator powered by Showcase IDX, a Constellation1 Company. Copyright ©2026 Information is deemed reliable but not guaranteed.

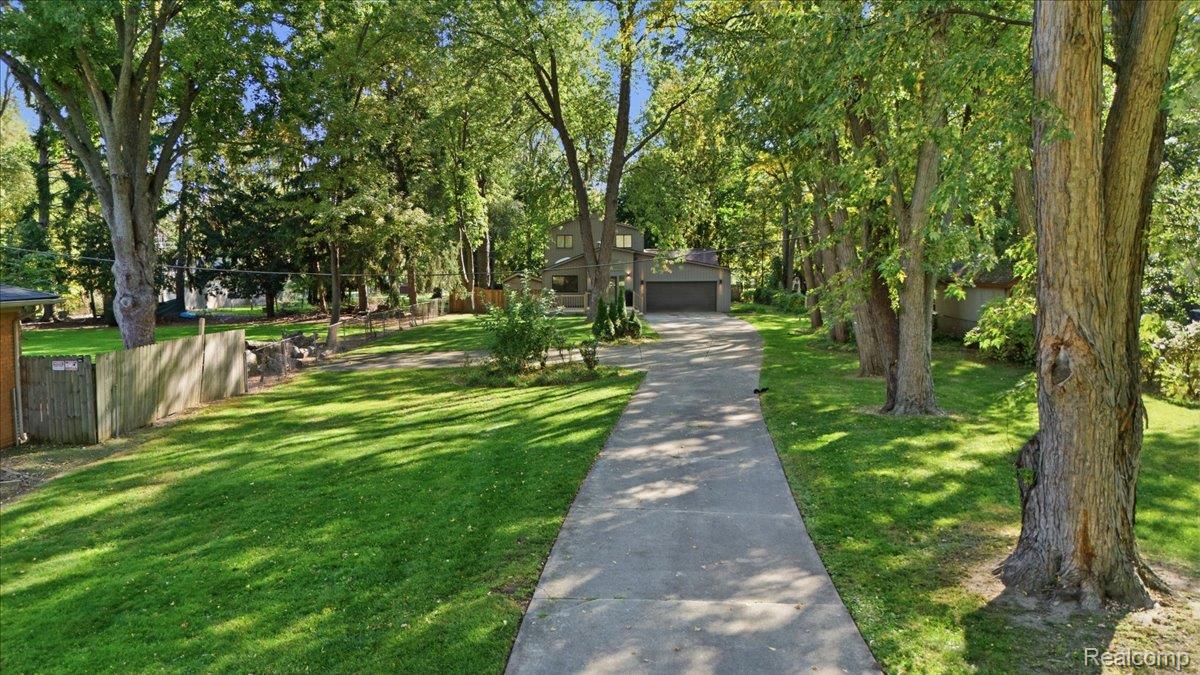
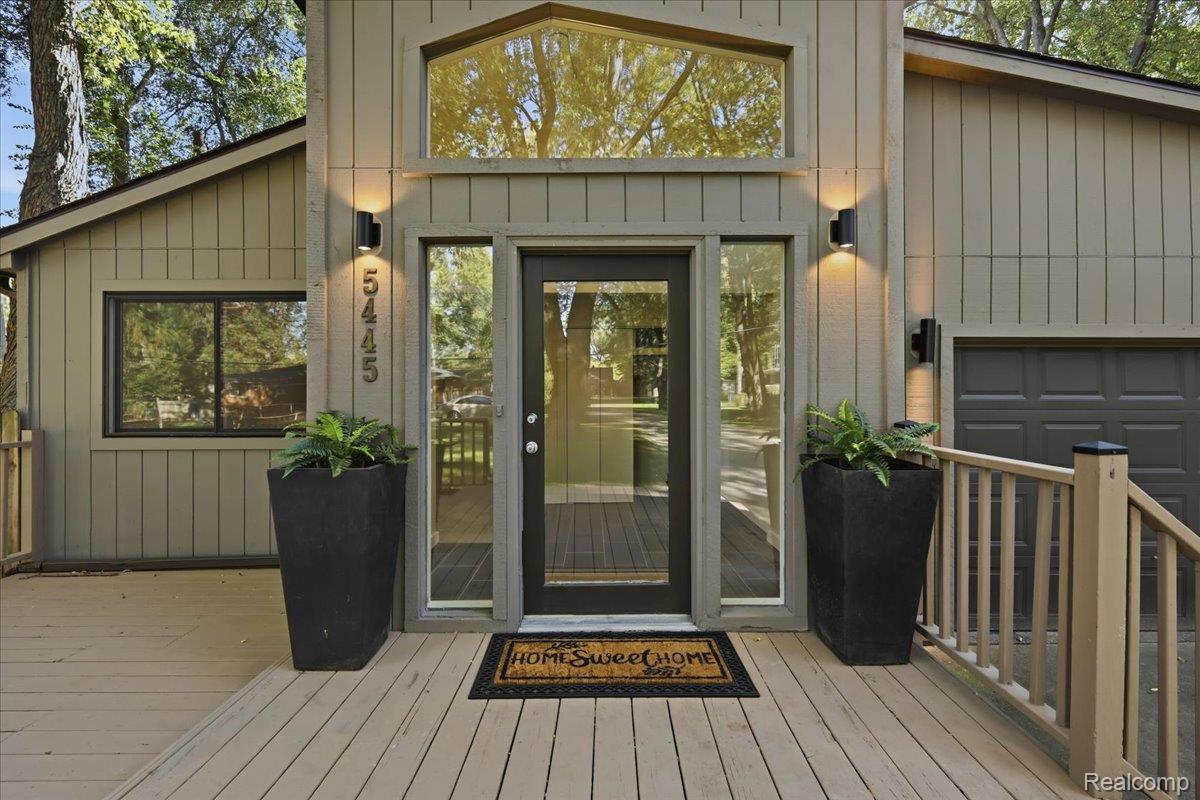
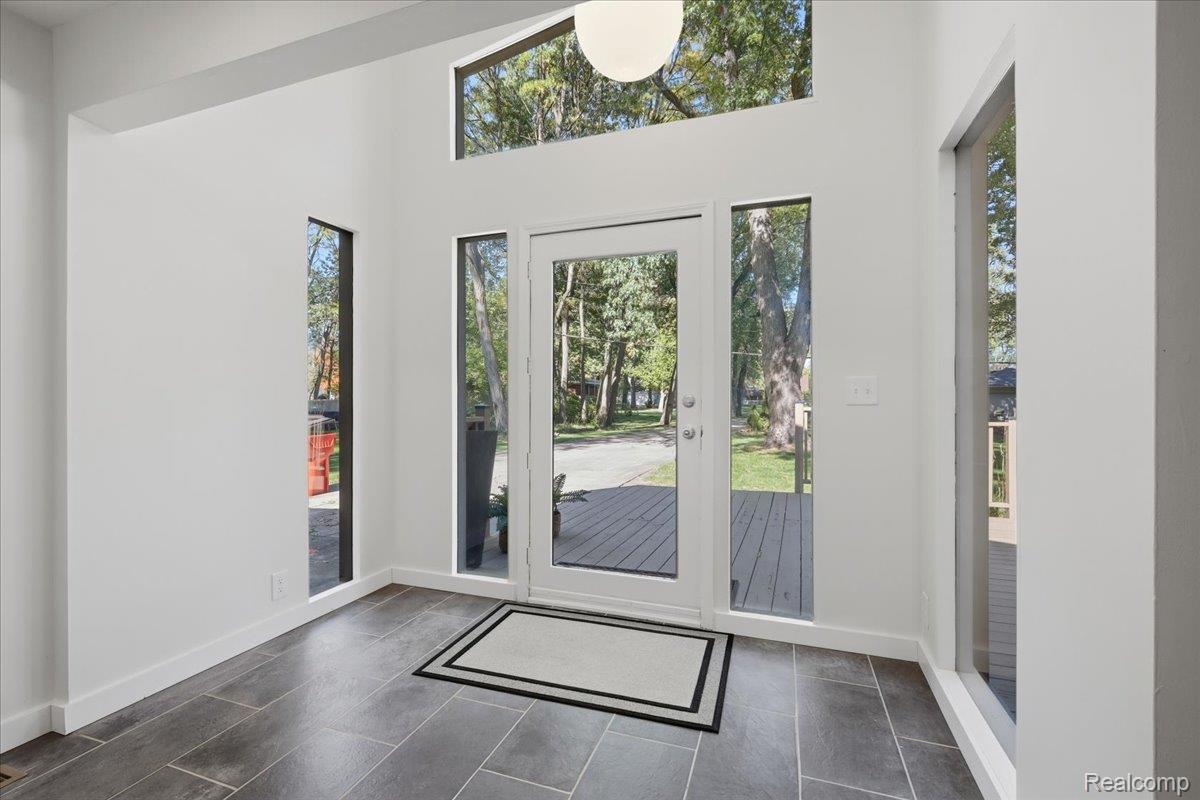
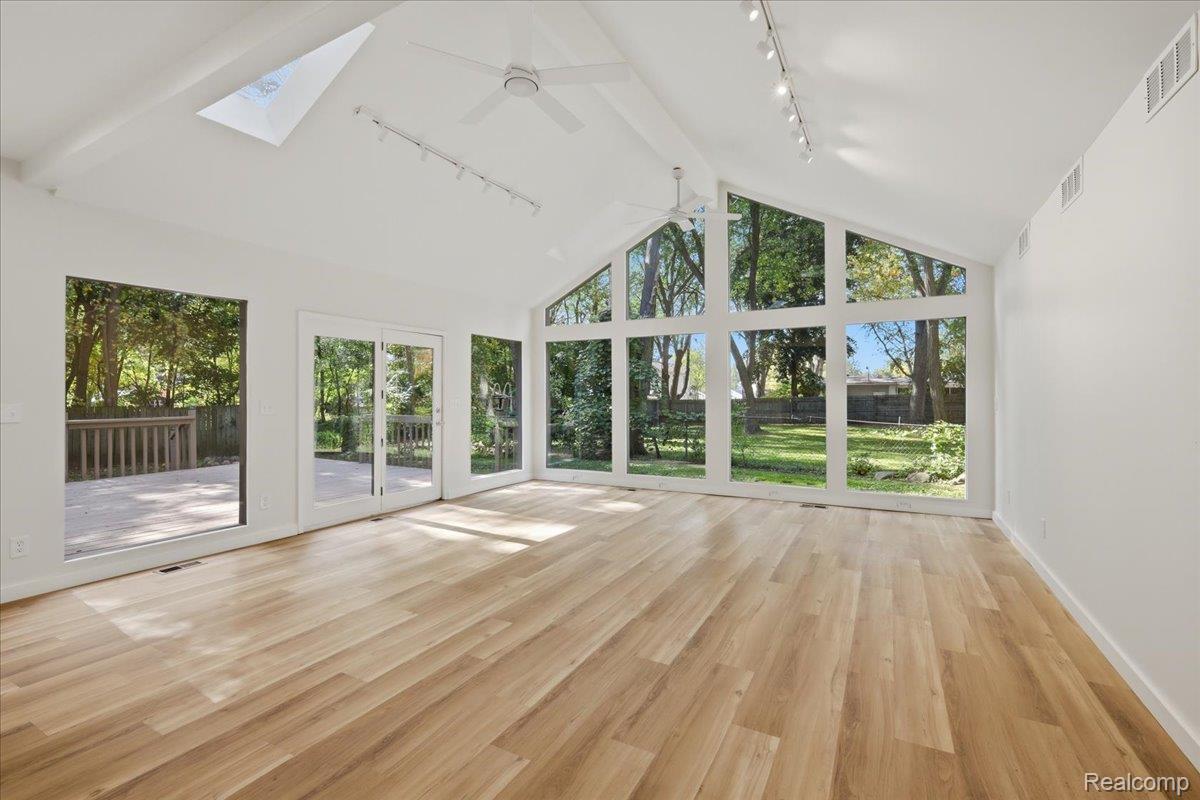
Welcome to this beautifully updated contemporary three-bedroom, two bathroom home offering lake access and beach privileges on Crescent Lake! Nestled on a picturesque, tree-lined property, this home blends modern design, architectural character, and lake community living. Step into the impressive two-story foyer, featuring soaring ceilings, oversized windows, abundant natural light, and a welcoming entrance. The spacious, open-concept floor plan features multiple living areas, fresh neutral finishes, and a seamless flow ideal for everyday living and entertaining. The beautifully appointed kitchen offers warm wood cabinetry, stainless steel appliances, leathered granite counters, a large center island, and modern lighting. Just beyond, the spectacular great room is the home's centerpiece, featuring dramatic vaulted ceilings, skylights, gorgeous flooring, and an incredible wall of floor-to-ceiling windows overlooking the peaceful backyard. The second story includes three spacious bedrooms with vaulted ceilings, clerestory windows, and a walk-in closet. Updated bathrooms feature contemporary vanities, stylish fixtures, and beautiful tilework. Additional highlights include convenient first-floor laundry, an attached two-car garage, a new roof, and a new air conditioner. Enjoy neighborhood association access to beautiful Crescent Lake, complete with beach privileges, for summer days of swimming, relaxing by the water, and embracing the lake lifestyle! With its distinctive architecture, thoughtfully updated interior, beautiful natural surroundings, and sought-after lake access, this home offers a wonderful combination of contemporary living and year-round recreation. Don't miss this exceptional opportunity!

Save
Ask
Tour
Hide
Share
Listing Snapshot
Price 
$349,900
Days On Site 
29 Days
Bedrooms 
3
Inside Area (SqFt) 
2,237 sqft
Total Baths 
2
Full Baths 
2
Partial Baths 
N/A
Lot Size 
0.56 Acres
Year Built 
1930
MLS Number 
20261082576
Status 
Pending
Property Tax 
$3,208
HOA/Condo/Coop Fees 
N/A
Sq Ft Source 
Public Records
Friends & Family
Recent Activity
3 weeks agoStatus changed to Pending
3 weeks agoListing updated with changes from the MLS
4 weeks agoListing first seen on site
General Features
Acres 
0.56
Attached Garage 
Yes
Cross Street 
Elizabeth Lake Rd and Crescent Rd
Disclosures 
Taxes Homestead Exempt
Foundation 
Slab
Garage 
Yes
Garage Spaces 
2
Levels 
Two
Parking 
Attached
Pets 
Yes
Property Sub Type 
Single Family Residence
Security 
Smoke Detector(s)
Sewer 
Public Sewer
Special Circumstances 
Standard
SqFt Above 
2237
Style 
Contemporary
Utilities 
Cable Available
Water Source 
Public
Interior Features
Appliances 
Gas Water HeaterDishwasherDryerFree-Standing Electric RangeFree-Standing RefrigeratorWasher
Basement 
Crawl Space
Cooling 
Ceiling Fan(s)Central Air
Electric 
Circuit Breakers
Furnished 
Unfurnished
Heating 
Forced AirNatural Gas
Interior 
Entrance FoyerHigh Speed Internet
Laundry Features 
Laundry Room
BathDualEntry 
Dimensions - 9 X 9Level - Second
BathFull 
Dimensions - 7 X 7
BathOther 
Dimensions - 9 X 4Level - Second
Bedroom 
Dimensions - 11 X 10Level - Second
Dining Room 
Dimensions - 10 X 13
FlexRoom 
Dimensions - 10 X 9
Great Room 
Dimensions - 21 X 20
Kitchen 
Dimensions - 13 X 13
Laundry 
Dimensions - 10 X 8
Living Room 
Dimensions - 19 X 18
Master Bedroom 
Dimensions - 14 X 12Level - Second
Save
Ask
Tour
Hide
Share
Exterior Features
Construction Details 
Wood Siding
Exterior 
Lighting
Fencing 
Back Yard
Lot Features 
Level
Other Structures 
Shed(s)
Patio And Porch 
Deck
Pool Features 
None
Roof 
Asphalt
Waterfront Features 
Beach AccessLake Privileges
Community Features
MLS Area 
Area02131WaterfordTwp
School District 
Waterford
Financing Terms Available 
CashConventionalFHAVA Loan
Building Access 
GroundLevel
Roads 
Paved
Schools
School District
Waterford
Elementary School
Unknown
Middle School
Unknown
High School
Unknown
Listing courtesy of Keller Williams Premier: [email protected]


IDX provided courtesy of Realcomp II Ltd. via RealcompIILtd. Copyright © 2026 Realcomp II Ltd. Shareholders.

IDX information is provided exclusively for consumers' personal, non-commercial use and may not be used for any purpose other than to identify prospective properties consumers may be interested in purchasing and that the data is deemed reliable but not guaranteed accurate by the MLS.

Neighborhood & Commute
Source: Walkscore
Save
Ask
Tour
Hide
Share