Your Michigan Home Search Starts HERE!

Save
Ask
Tour
Hide
Share
$425,000
13 Days On Site

3799 S Dewitt Road
Bingham Township, MI 48879

Single Family Residence|Pending
3
Beds
4
Total Baths
2
Full Baths
2
Partial Baths
3,150
SqFt
$135
/SqFt
2001
Built
County:
Clinton
Call Now: 810-360-3488
Is this the listing for you? We can help make it yours.
810-360-3488
3799 S Dewitt Road3799 S Dewitt Road3799 S Dewitt Road3799 S Dewitt Road
Save
Ask
Tour
Hide
Share

Mortgage Calculator

Monthly Payment (Est.)

Enter an interest rate to see your estimated monthly payment.
Calculator powered by Showcase IDX, a Constellation1 Company. Copyright ©2026 Information is deemed reliable but not guaranteed.

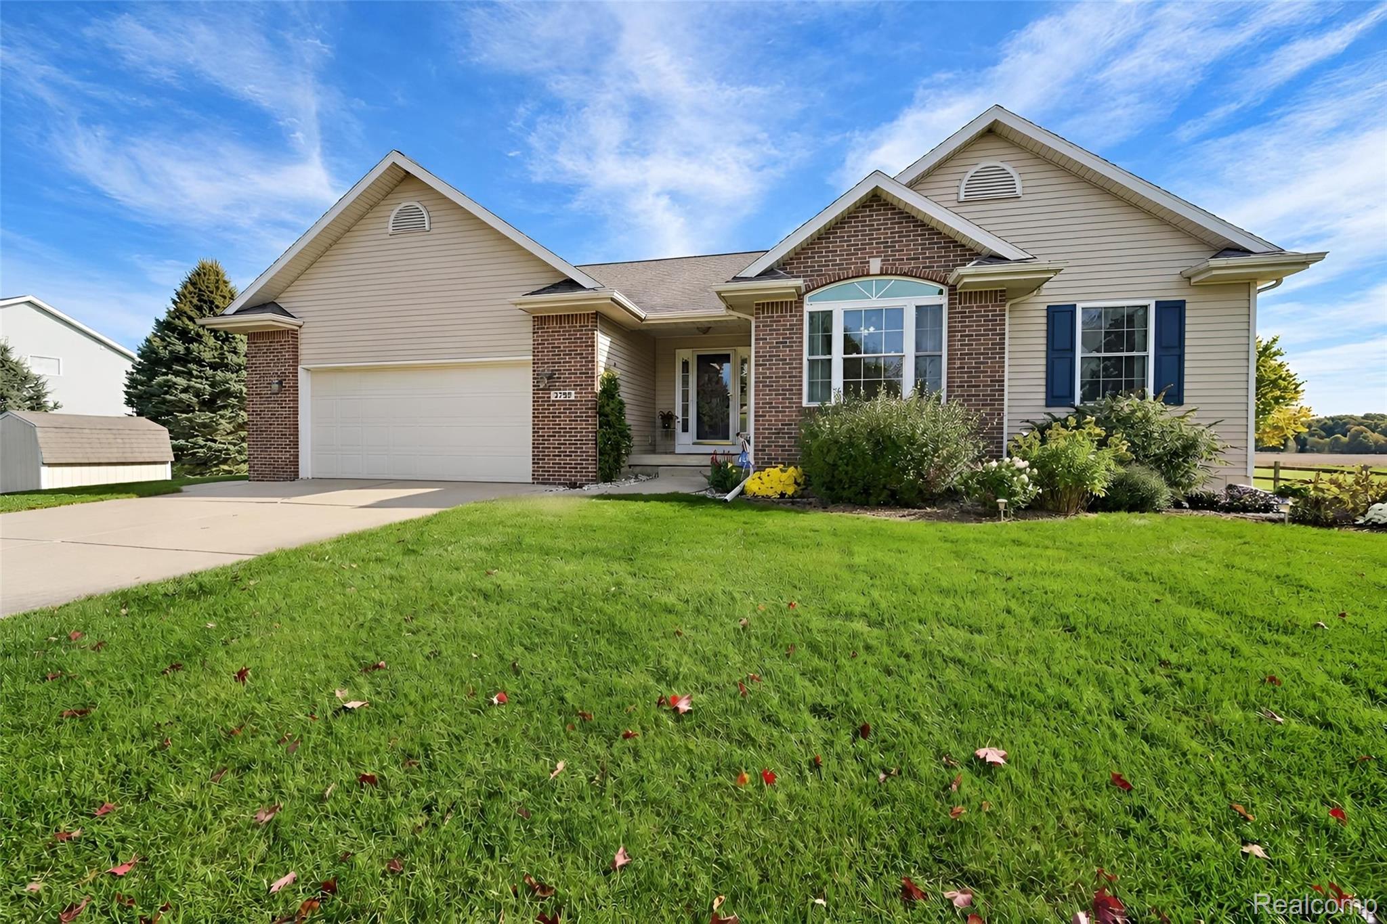
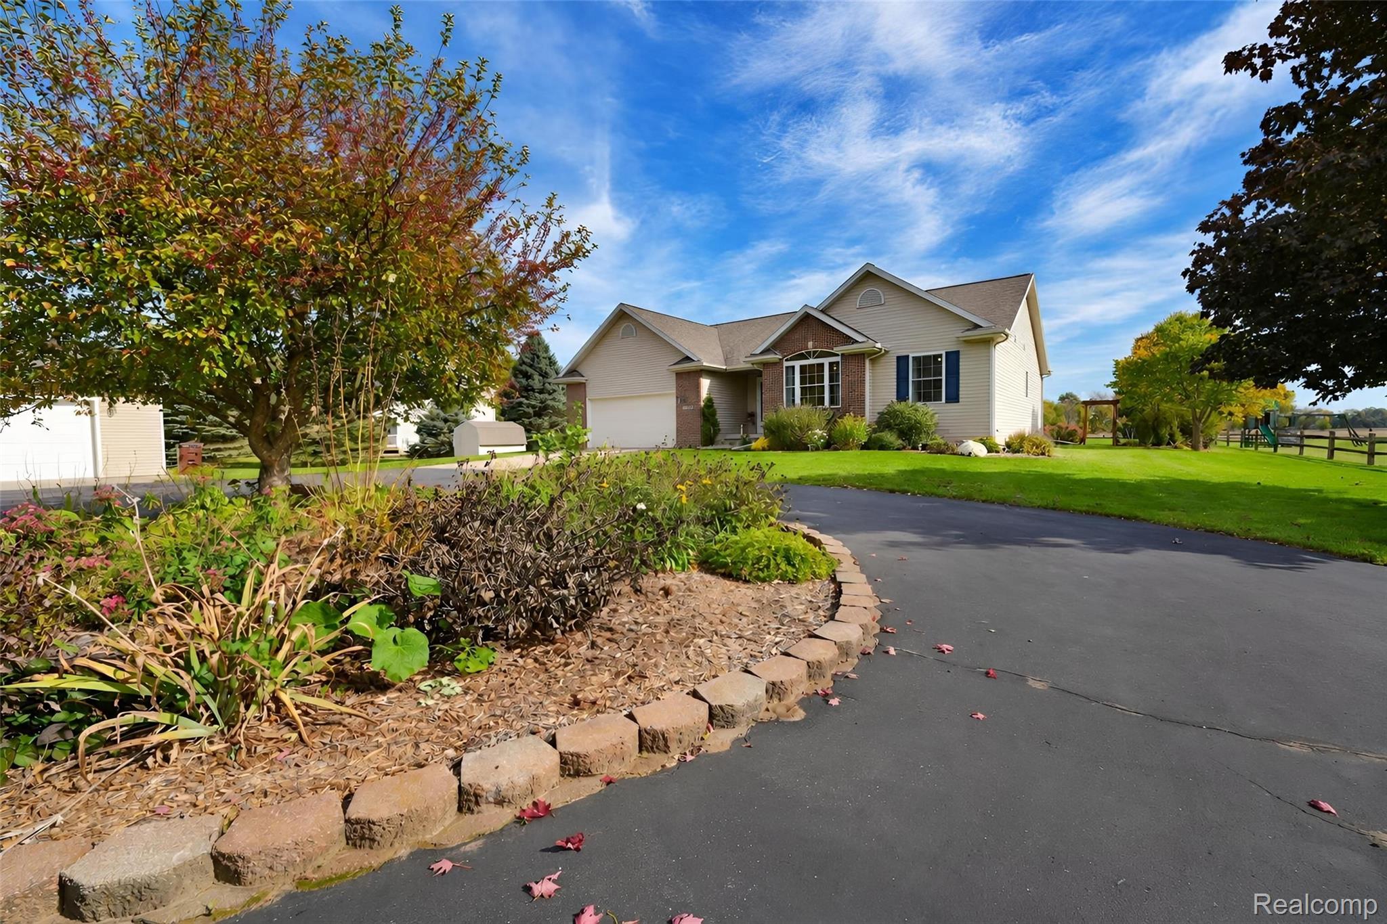
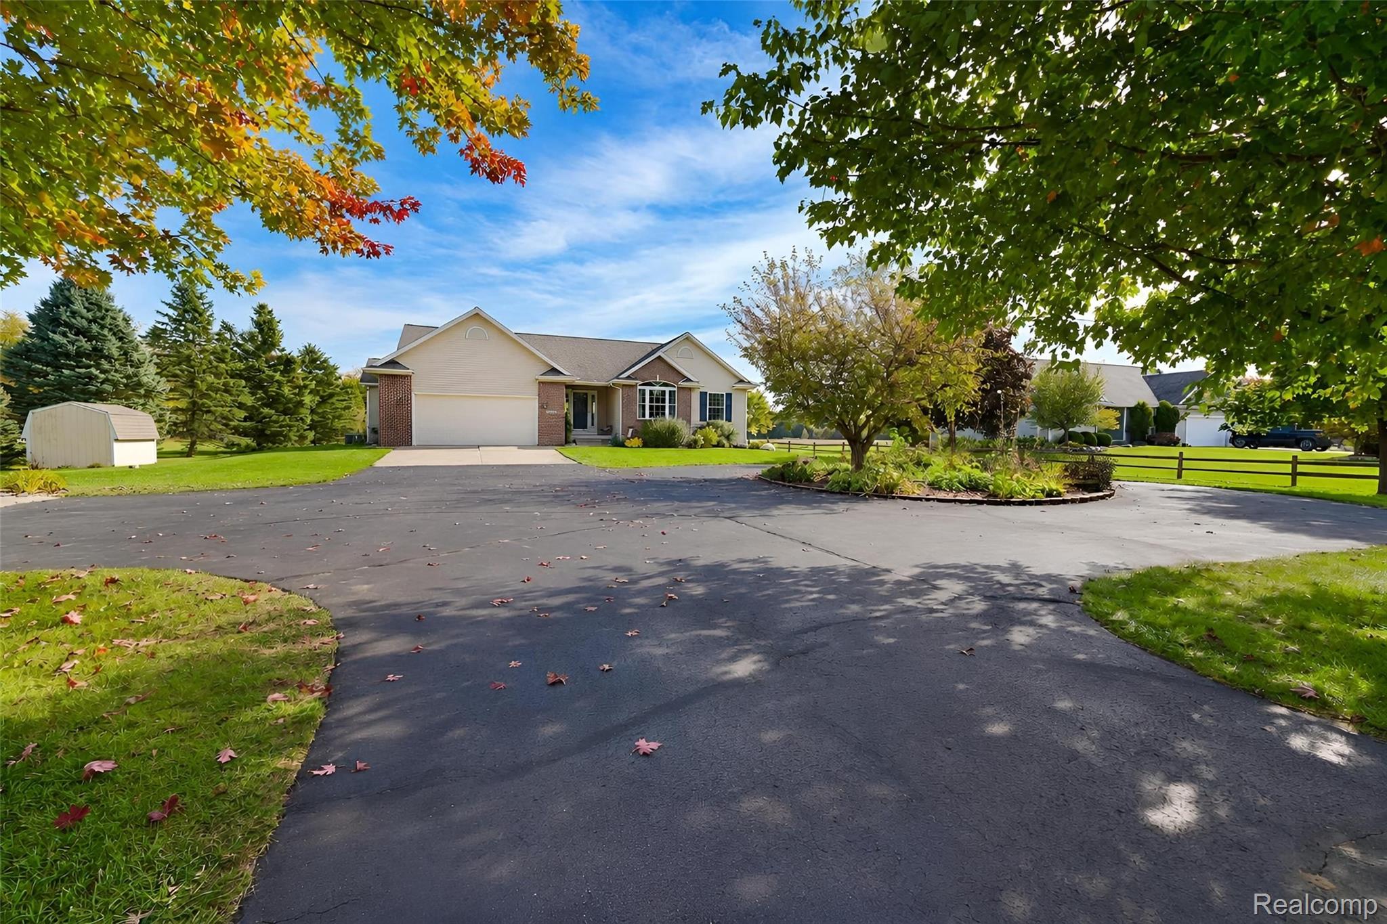
HIGHEST & BEST OFFERS DUE 10/25/26 at 6PM! Home is where the heart is and you will love this custom built ranch sitting on over an acre of land~ Start your tour with the convenience of a circle driveway for ease of coming and going~ Visit the impressive Pole Barn newly built costing well over $30,000 with concrete floor, extra tall interior heighth, dedicated electrical serivce, multiple roll up and service doors, upper storage, and its own water source that is sure to please the fussiest workshop loving, vehicle collecting, & or outdoor enthusiest buyer ever~ This gorgeous and well cared for home has tremendous improvements and details for days to coo about~ Vaulted ceilings, gas fireplace, and an open concept design~ Boasting a recent additional to include a stunning powder room with ceramic tile, a butler's pantry to house your favorite beverages, & a large kitchen with room for eating in~ Beautiful appliance package includes a double oven~ Pull out cabinetry with a tall pantry, the large island for prepping and gathering includes electricity~ambient lighting, & granite counters & ceramic backsplash~ Entire main floor has been professionally painted with solid wood interior doors and hardwood flooring~ The finished lower lever has an egress window and so much to offer~ 2 extra rooms in addition to the main gathering area with a high end pool table included~ 1/2 bathroom to finish off the entertaining space~ Enormous storage, cedar closet, and extra cold storage area~ This is an incredible home !

Save
Ask
Tour
Hide
Share
Listing Snapshot
Price 
$425,000
Days On Site 
13 Days
Bedrooms 
3
Inside Area (SqFt) 
3,150 sqft
Total Baths 
4
Full Baths 
2
Partial Baths 
2
Lot Size 
1.13 Acres
Year Built 
2001
MLS Number 
20261082776
Status 
Pending
Property Tax 
$4,378
HOA/Condo/Coop Fees 
N/A
Sq Ft Source 
Estimated
Friends & Family
Recent Activity
6 days agoStatus changed to Pending
6 days agoListing updated with changes from the MLS
2 weeks agoListing first seen on site
General Features
Acres 
1.13
Attached Garage 
Yes
Cross Street 
price & taft
Disclosures 
Taxes Homestead Exempt
Garage 
Yes
Garage Spaces 
2.5
Levels 
One
Parking 
AttachedCircular DrivewayDirect AccessDrivewayGarage Faces FrontGarage Door Opener
Pets 
Call
Property Sub Type 
Single Family Residence
Security 
Security System OwnedSmoke Detector(s)
Sewer 
Septic Tank
Special Circumstances 
Standard
SqFt Above 
1800
SqFt Below 
1350
Style 
Ranch
Utilities 
Underground Utilities
Water Source 
PrivateWell
Interior Features
Appliances 
Gas Water HeaterDishwasherDryerFree-Standing Electric OvenFree-Standing FreezerFree-Standing RefrigeratorMicrowaveWasher
Basement 
Walk-Out AccessDaylightFinishedFullSump Pump
Cooling 
Ceiling Fan(s)Central Air
Electric 
Circuit Breakers
Fireplace 
Yes
Fireplace Features 
GasGreat Room
Heating 
Forced AirNatural Gas
Interior 
Smart Thermostat
Laundry Features 
Laundry Room
BathFull 
Dimensions - 7 X 6
BathLav 
Dimensions - 6 X 4
Bedroom 
Dimensions - 14 X 11
Dining Room 
Dimensions - 12 X 11
FlexRoom 
Dimensions - 11 X 9Level - Basement
Game Room 
Dimensions - 28 X 25Level - Basement
Great Room 
Dimensions - 17 X 16
Kitchen 
Dimensions - 16 X 11
Laundry 
Dimensions - 7 X 5
Master Bathroom 
Dimensions - 9 X 7
Master Bedroom 
Dimensions - 12 X 11
Other 
Dimensions - 13 X 10Level - Basement
Save
Ask
Tour
Hide
Share
Exterior Features
Construction Details 
BrickVinyl Siding
Exterior 
Lighting
Other Structures 
Barn(s)GazeboSecond GarageShed(s)
Patio And Porch 
CoveredPatioPorch
Pool Features 
None
Roof 
Asphalt
Community Features
MLS Area 
Area19071BinghamTwp
School District 
StJohns
Financing Terms Available 
CashConventionalFHAUSDA LoanVA Loan
Building Access 
GroundLevel
Roads 
Paved
Schools
School District
StJohns
Elementary School
Unknown
Middle School
Unknown
High School
Unknown
Listing courtesy of Century 21 Dynamic Realty: [email protected]


IDX provided courtesy of Realcomp II Ltd. via RealcompIILtd. Copyright © 2026 Realcomp II Ltd. Shareholders.

IDX information is provided exclusively for consumers' personal, non-commercial use and may not be used for any purpose other than to identify prospective properties consumers may be interested in purchasing and that the data is deemed reliable but not guaranteed accurate by the MLS.

Neighborhood & Commute
Source: Walkscore
Save
Ask
Tour
Hide
Share