Your Michigan Home Search Starts HERE!

Save
Ask
Tour
Hide
Share
$239,900
24 Days On Site

261 Aberdeen Court
Flushing City, MI 48433

For Sale|Condominium|Active
2
Beds
2
Total Baths
2
Full Baths
1,389
SqFt
$173
/SqFt
1999
Built
Subdivision:
ABERDEEN SQUARE CONDO
County:
Genesee
Call Now: 810-360-3488
Is this the listing for you? We can help make it yours.
810-360-3488
261 Aberdeen Court261 Aberdeen Court261 Aberdeen Court261 Aberdeen Court
Save
Ask
Tour
Hide
Share

Mortgage Calculator

Monthly Payment (Est.)

Enter an interest rate to see your estimated monthly payment.
Calculator powered by Showcase IDX, a Constellation1 Company. Copyright ©2026 Information is deemed reliable but not guaranteed.

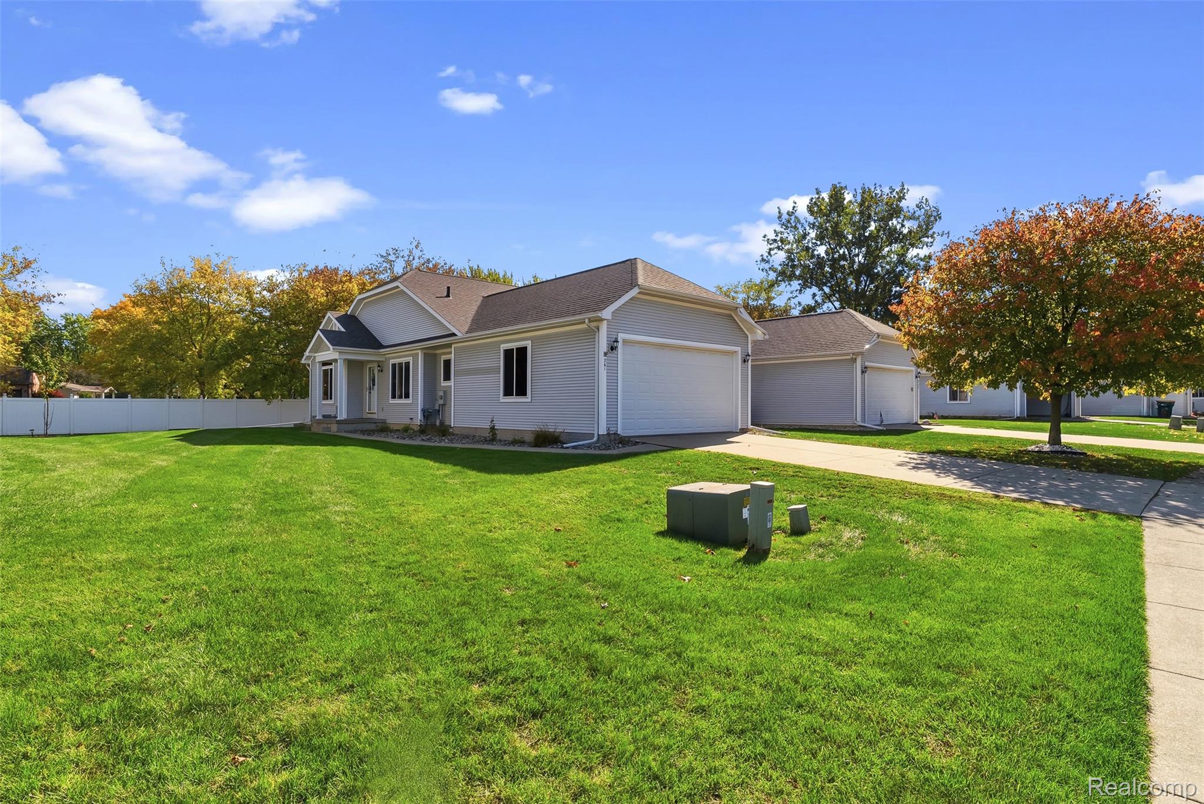
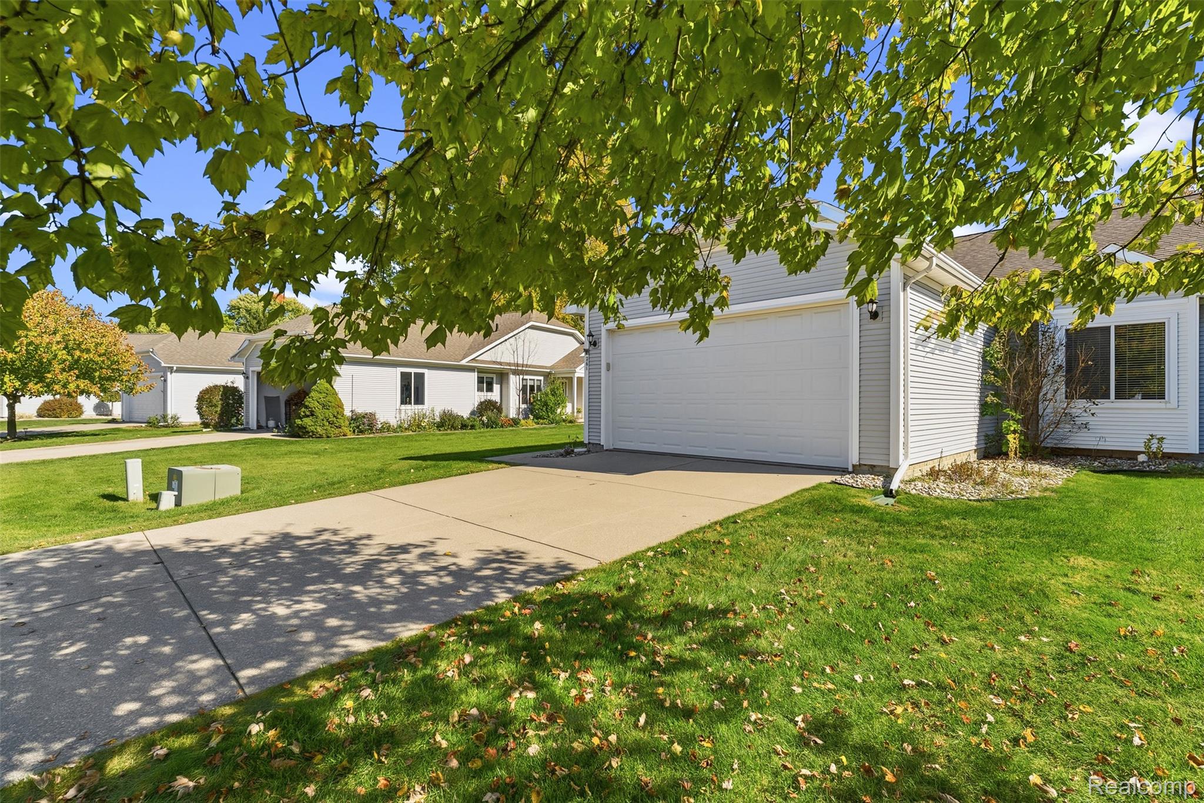
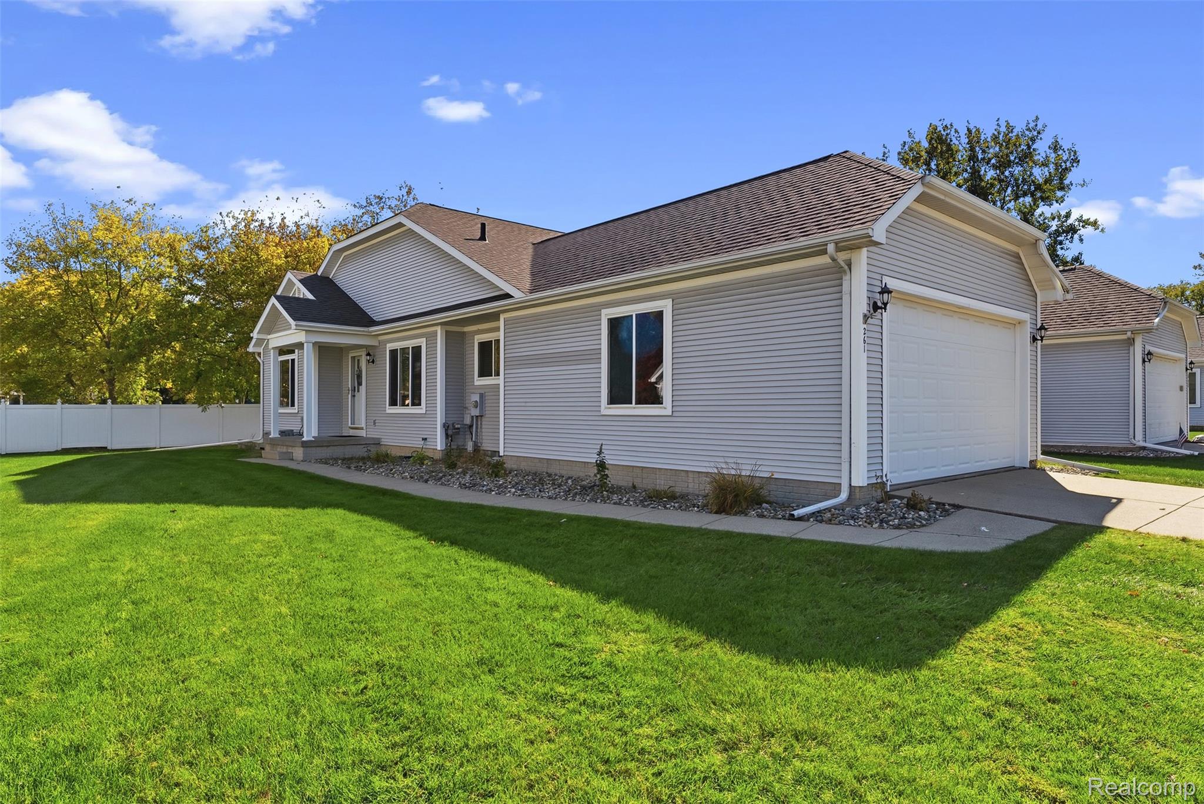
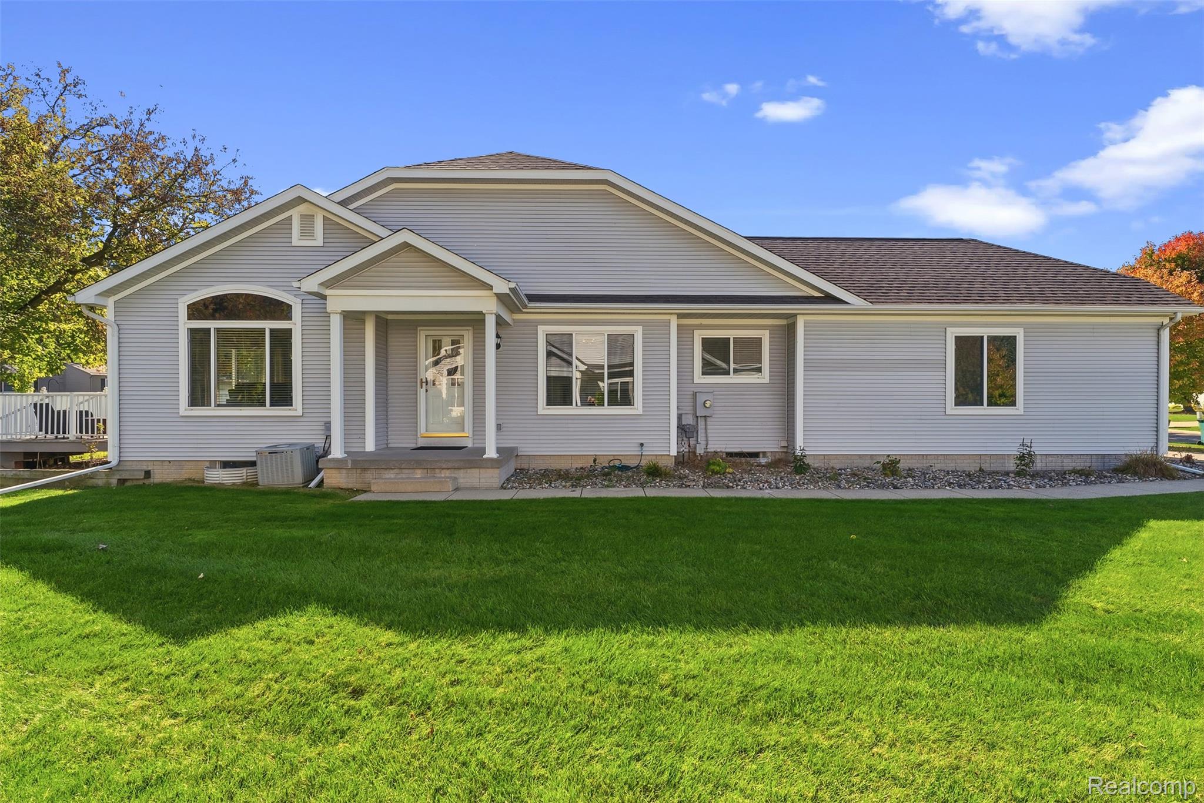
Pure elegance and turnkey perfection in the heart of Flushing! Tucked away on a quiet cul-de-sac, this stunning, fully updated home places you right in one of the area’s most desirable communities—known for its charming downtown, scenic parks along the river, vibrant community events, and top-rated Flushing Schools. Inside, the home radiates style and warmth with brand-new luxury vinyl plank flooring, plush carpet, fresh designer paint, updated light fixtures, and stylish hardware throughout. The spacious primary suite serves as a serene retreat with a beautifully appointed private ensuite bath. Step outside to your private backyard oasis, featuring a durable composite deck built for seamless outdoor entertaining. Looking for expansion potential? The full basement features two egress windows and is plumbed for a third full bath—offering the ideal setup to easily add two additional bedrooms and custom finish the space. Complete with a brand-new roof and beautifully renovated bathrooms with luxury vanities, this pristine property combines small-town charm with complete modern luxury!

Save
Ask
Tour
Hide
Share
Listing Snapshot
Price 
$239,900
Days On Site 
24 Days
Bedrooms 
2
Inside Area (SqFt) 
1,389 sqft
Total Baths 
2
Full Baths 
2
Partial Baths 
N/A
Lot Size 
N/A
Year Built 
1999
MLS Number 
20261082786
Status 
Active
Property Tax 
$4,383
HOA/Condo/Coop Fees 
$250 monthly
Sq Ft Source 
N/A
Friends & Family
Recent Activity
3 weeks agoStatus changed to Active
3 weeks agoListing updated with changes from the MLS
4 weeks agoListing first seen on site
General Features
Attached Garage 
Yes
Cross Street 
Aberdeen Ct and Aberdeen Dr
Disclosures 
No Restrictions, Taxes Homestead Exempt
Garage 
Yes
Garage Spaces 
2
Levels 
One
Parking 
Attached
Pets 
Yes
Property Sub Type 
Condominium
Sewer 
Public Sewer
Special Circumstances 
Standard
SqFt Above 
1389
Style 
Ranch
Utilities 
Cable Available
Water Source 
None
Interior Features
Appliances 
Electric Water HeaterDishwasherDisposalDryerFree-Standing RefrigeratorMicrowaveWasher
Basement 
Walk-Out AccessBath/StubbedDaylightUnfinished
Cooling 
Ceiling Fan(s)Central Air
Fireplace 
Yes
Fireplace Features 
ElectricFamily Room
Furnished 
Unfurnished
Heating 
Forced AirNatural Gas
Interior 
Smart Thermostat
Laundry Features 
Electric Dryer HookupWasher Hookup
BathFull 
Dimensions - 8 X 5
Bedroom 
Dimensions - 12 X 15
Dining Room 
Dimensions - 10 X 12
Kitchen 
Dimensions - 18 X 13
Laundry 
Dimensions - 8 X 8
Living Room 
Dimensions - 14 X 21
Master Bathroom 
Dimensions - 9 X 5
Master Bedroom 
Dimensions - 23 X 12
Save
Ask
Tour
Hide
Share
Exterior Features
Construction Details 
Vinyl Siding
Fencing 
Back Yard
Lot Features 
Cul-De-Sac
Patio And Porch 
DeckPorch
Roof 
Asphalt
Community Features
Accessibility Features 
Accessible EntranceAccessible BedroomAccessible DoorsAccessible Full BathAccessible KitchenAccessible Washer/DryerVisitor Bathroom
Association Fee 
$250.0
Association Fee Frequency 
Monthly
MLS Area 
Area08252Flushing
School District 
Flushing
Financing Terms Available 
CashConventionalFHAVA Loan
Building Access 
GroundLevel
Roads 
Paved
Schools
School District
Flushing
Elementary School
Unknown
Middle School
Unknown
High School
Unknown
Listing courtesy of Motivated Real Estate: [email protected]


IDX provided courtesy of Realcomp II Ltd. via RealcompIILtd. Copyright © 2026 Realcomp II Ltd. Shareholders.

IDX information is provided exclusively for consumers' personal, non-commercial use and may not be used for any purpose other than to identify prospective properties consumers may be interested in purchasing and that the data is deemed reliable but not guaranteed accurate by the MLS.

Neighborhood & Commute
Source: Walkscore
Save
Ask
Tour
Hide
Share