Your Michigan Home Search Starts HERE!

Save
Ask
Tour
Hide
Share
$489,900
26 Days On Site

10244 Cornerstone Drive
Washington Township, MI 48095

For Sale|Condominium|Active
3
Beds
4
Total Baths
3
Full Baths
1
Partial Bath
3,971
SqFt
$123
/SqFt
2001
Built
Subdivision:
THE VILLAS AT COPPERWOOD SOUTH #705
County:
Macomb
Call Now: 810-360-3488
Is this the listing for you? We can help make it yours.
810-360-3488
10244 Cornerstone Drive10244 Cornerstone Drive10244 Cornerstone Drive10244 Cornerstone Drive
Save
Ask
Tour
Hide
Share

Mortgage Calculator

Monthly Payment (Est.)

Enter an interest rate to see your estimated monthly payment.
Calculator powered by Showcase IDX, a Constellation1 Company. Copyright ©2026 Information is deemed reliable but not guaranteed.

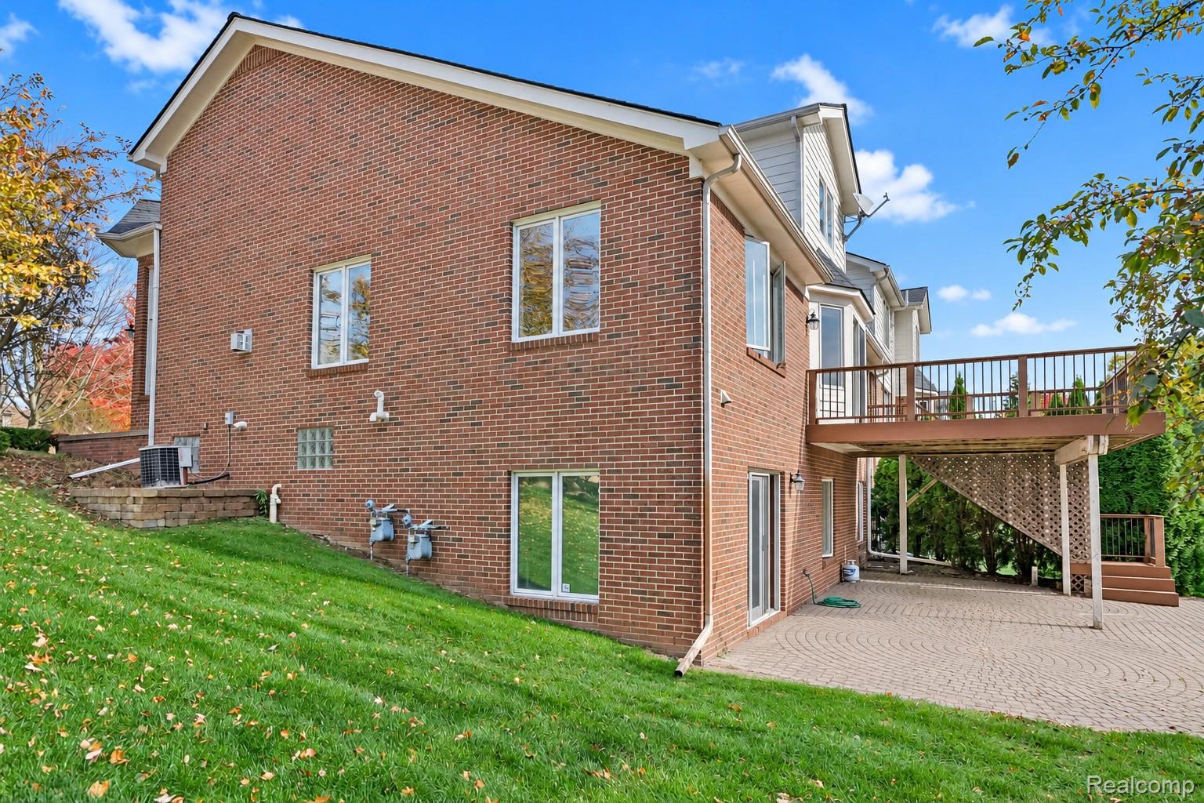
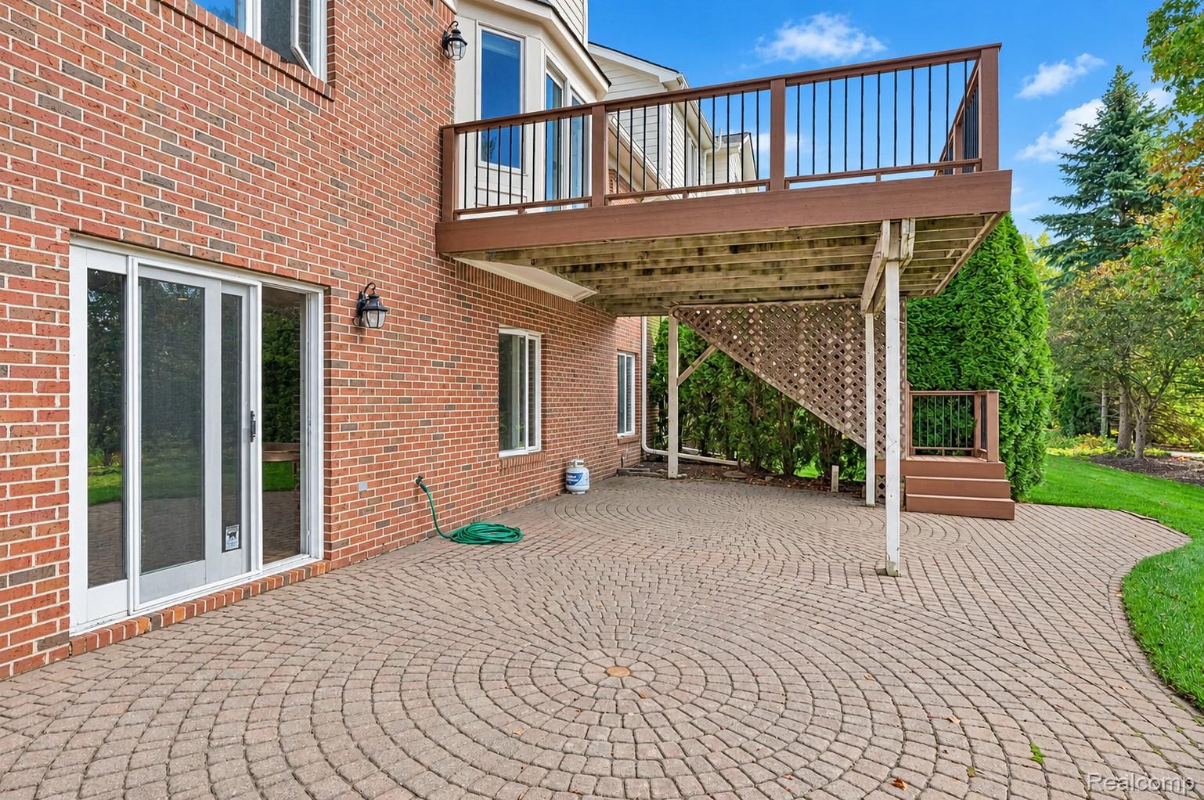
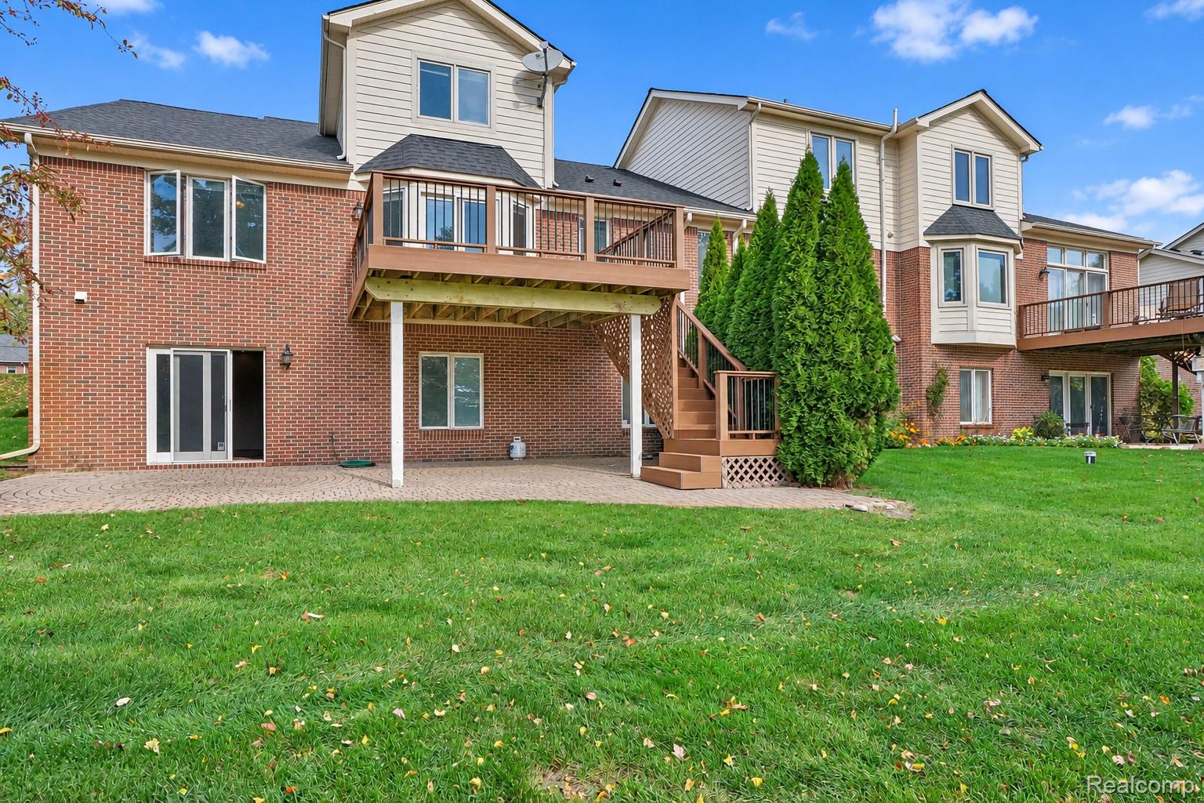
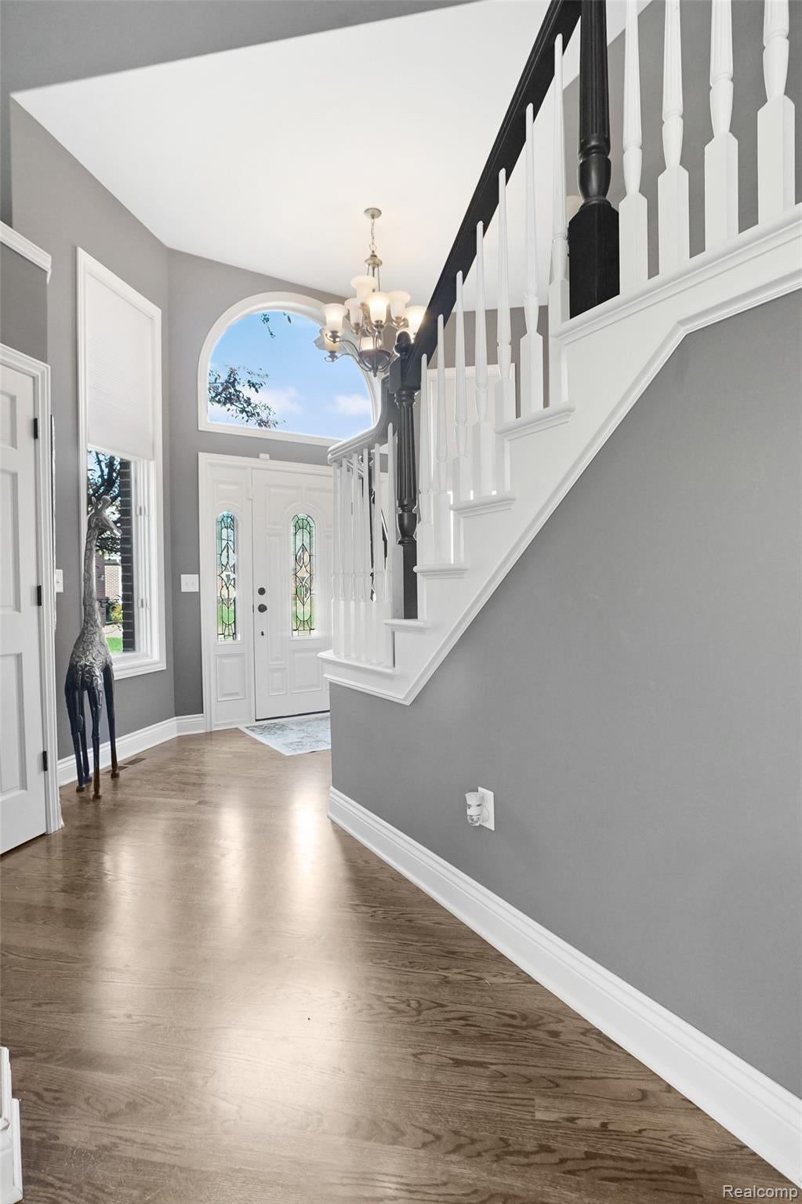
OPEN HOUSE SATURDAY NOV 7TH 11AM-1PM.......A RARE OPPORTUNITY IN THE VILLAS AT COPPERWOOD! Discover exceptional luxury in this highly sought-after Washington Township community, where homes rarely become available. This is not your average condo complex, and this pristine split-level residence offers the quality and elegance to match. Soaring ceilings, rich oak flooring throughout, and abundant natural light create an inviting atmosphere, complemented by premium finishes at every turn. The beautifully appointed kitchen features maple cabinetry, granite countertops, and a natural stone backsplash. Retreat to the spacious primary suite with a private ensuite bath, soaking tub, and separate shower. The high-end finished walkout lower level is designed for entertaining, featuring a full wet bar, generous living and dining spaces, and a third full bathroom. Enjoy outdoor living on the paver patio or the Trex deck above, overlooking a private setting at the rear of the community. Located in northern Washington Township, this home combines the peaceful feel of a rural setting with convenient access to shopping, dining, and major area amenities. Romeo schools and association dues covering lawn cutting and grounds maintenance complete this exceptional offering. Refined living, remarkable entertaining spaces, and a coveted location—welcome to The Villas at Copperwood!

Save
Ask
Tour
Hide
Share
Listing Snapshot
Price 
$489,900
Days On Site 
26 Days
Bedrooms 
3
Inside Area (SqFt) 
3,971 sqft
Total Baths 
4
Full Baths 
3
Partial Baths 
1
Lot Size 
N/A
Year Built 
2001
MLS Number 
20261082790
Status 
Active
Property Tax 
$5,800
HOA/Condo/Coop Fees 
$450 monthly
Sq Ft Source 
Public Records
Friends & Family
Recent Activity
2 weeks agoPrice changed to $489,900
2 weeks agoListing updated with changes from the MLS
3 weeks agoStatus changed to Active
4 weeks agoListing first seen on site
General Features
Attached Garage 
Yes
Cross Street 
32 Mile and Van Dyke
Disclosures 
Taxes Homestead Exempt
Garage 
Yes
Garage Spaces 
2
Levels 
One and One Half
Parking 
Attached
Pets 
Cats OKDogs OKNumber LimitSize Limit
Property Sub Type 
Condominium
Sewer 
Shared Septic
Special Circumstances 
Standard
SqFt Above 
2321
SqFt Below 
1650
Style 
EndUnit
Water Source 
PrivateWell
Interior Features
Appliances 
Gas Water HeaterDishwasherDryerFree-Standing Gas RangeFree-Standing RefrigeratorMicrowaveWasher
Basement 
FinishedFullWalk-Out Access
Cooling 
Central Air
Heating 
Forced AirNatural Gas
BathFull 
Level - Second
BathLav 
Bedroom 
Dimensions - 12 X 12Level - Second
BreakfastNookRoom 
Dimensions - 12 X 10
Dining Room 
Dimensions - 12 X 11
Family Room 
Dimensions - 24 X 32Level - Basement
Kitchen 
Dimensions - 14 X 12
Living Room 
Dimensions - 18 X 13
Master Bathroom 
Master Bedroom 
Dimensions - 15 X 15
Save
Ask
Tour
Hide
Share
Exterior Features
Construction Details 
Brick
Patio And Porch 
DeckPatio
Road Frontage 
Private Road
Roof 
Asphalt
Community Features
Association Fee 
$450.0
Association Fee Frequency 
Monthly
MLS Area 
Area03041WashingtonTwp
School District 
Romeo
Financing Terms Available 
CashConventional
Building Access 
GroundLevel
Roads 
Paved
Schools
School District
Romeo
Elementary School
Unknown
Middle School
Unknown
High School
Unknown
Listing courtesy of Move Realty LLC: [email protected]


IDX provided courtesy of Realcomp II Ltd. via RealcompIILtd. Copyright © 2026 Realcomp II Ltd. Shareholders.

IDX information is provided exclusively for consumers' personal, non-commercial use and may not be used for any purpose other than to identify prospective properties consumers may be interested in purchasing and that the data is deemed reliable but not guaranteed accurate by the MLS.

Neighborhood & Commute
Source: Walkscore
Save
Ask
Tour
Hide
Share