
407 Mill House DriveOakland Charter Township, MI 48363
Mortgage Calculator
Monthly Payment (Est.)
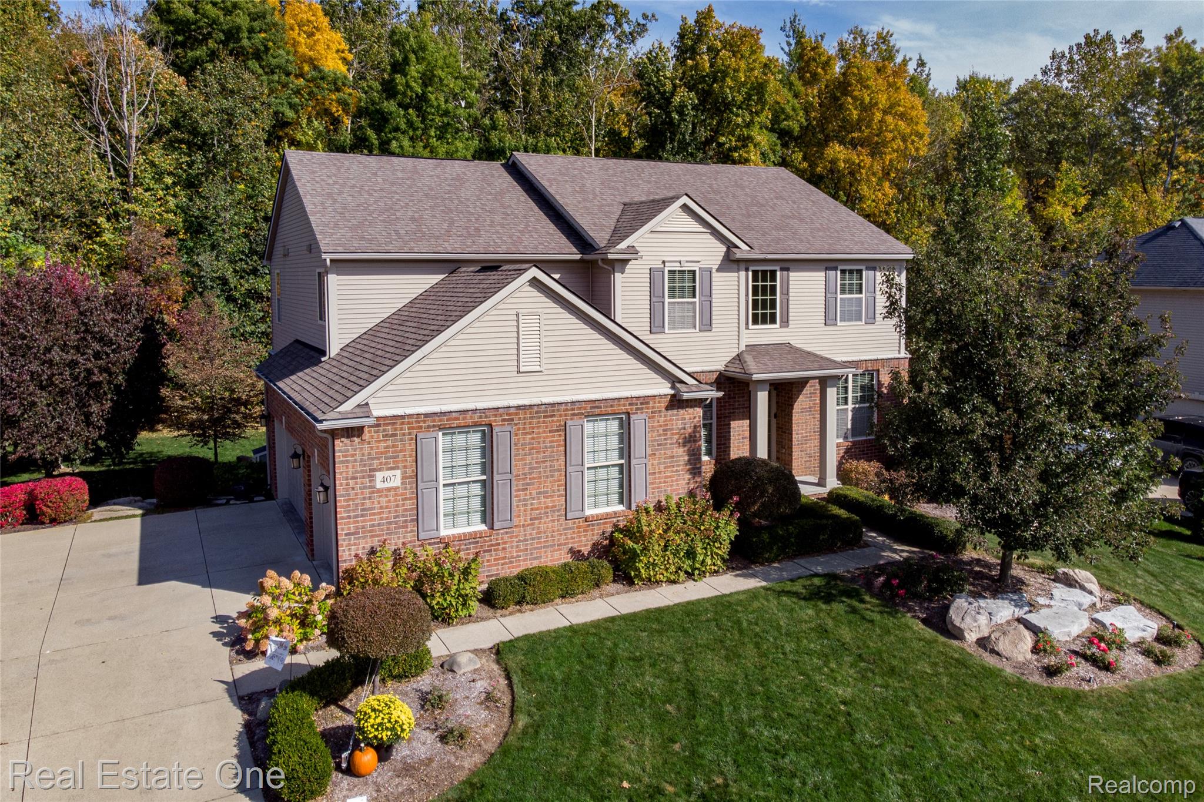
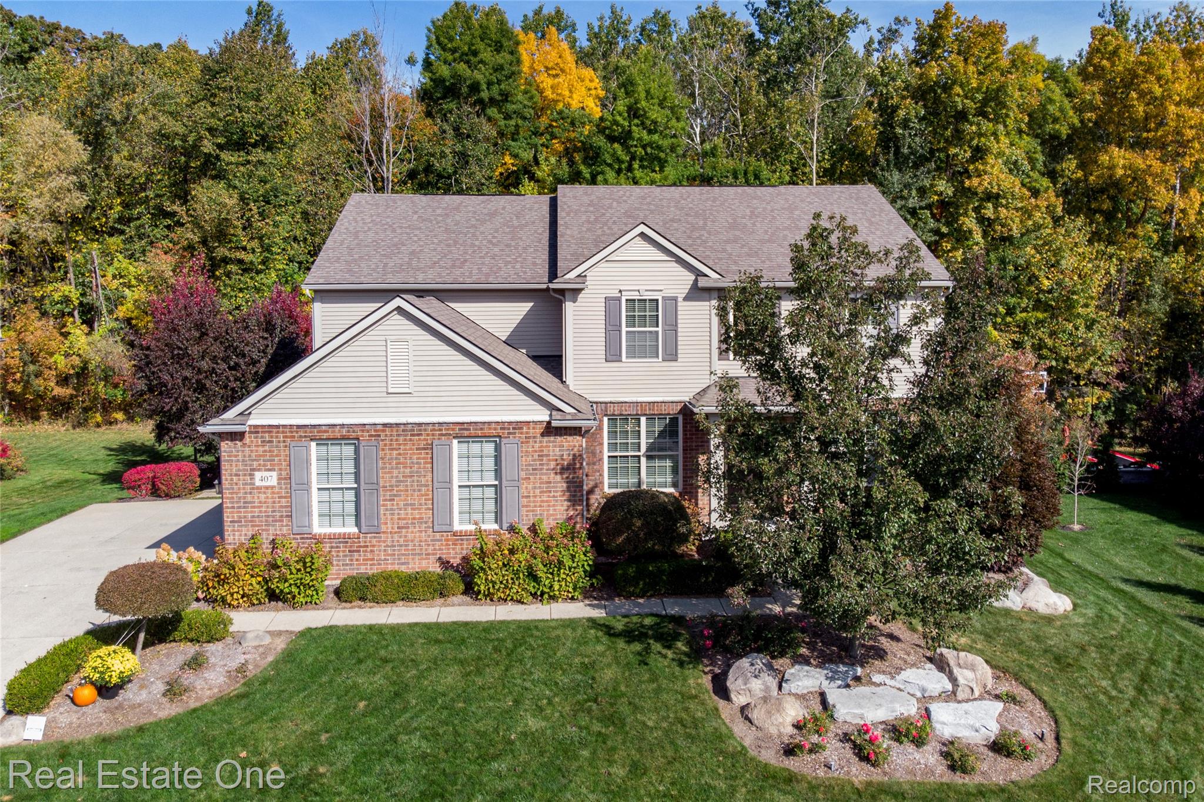
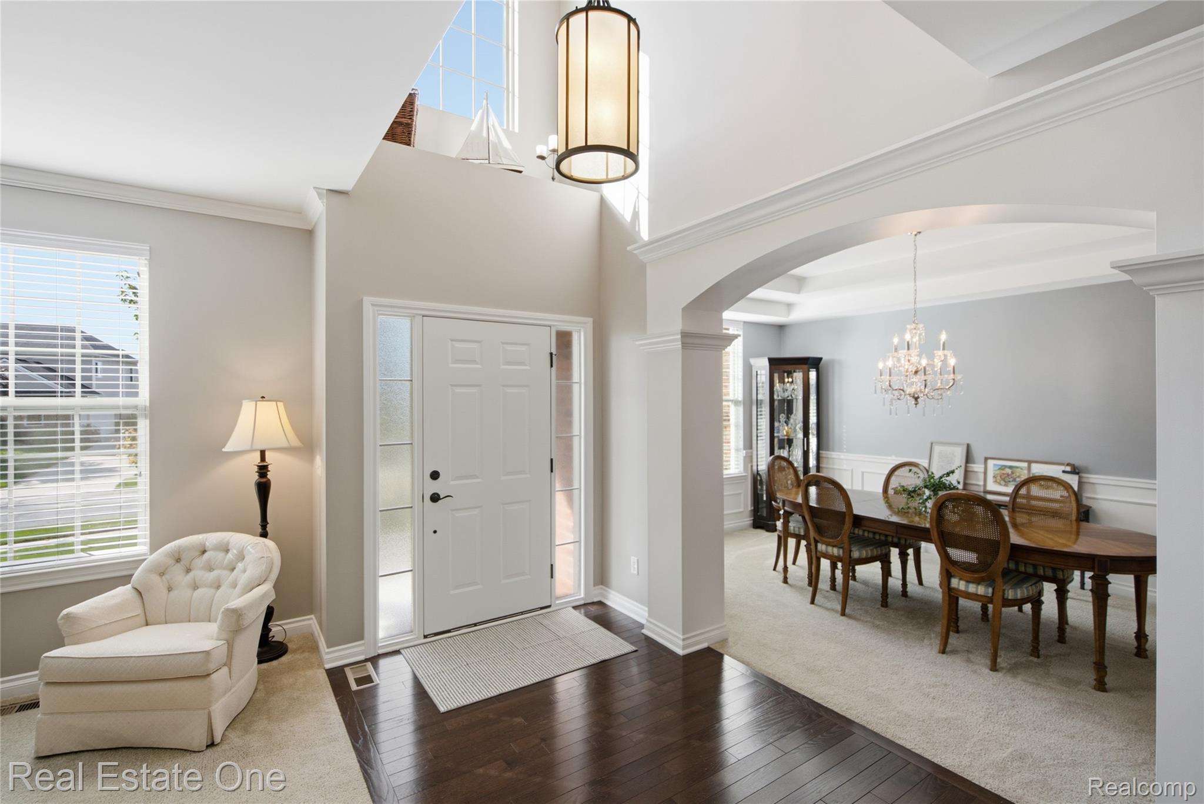
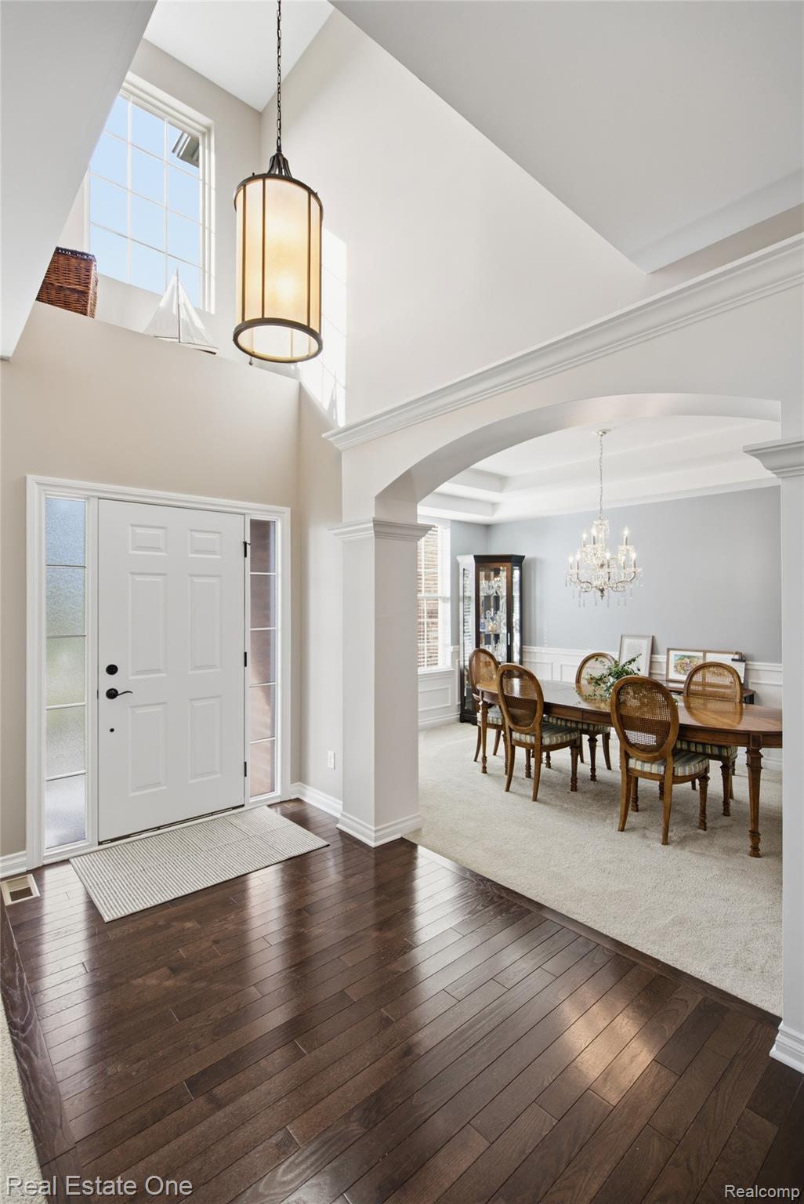
Enter an interest rate to see your estimated monthly payment.Welcome to this beautifully maintained Lombardo built colonial nestled on the northernmost street of the highly desirable Wynstone North subdivision. Surrounded by peaceful, wooded scenery with no rear neighbors, this home offers a rare combination of privacy, comfort, and natural beauty. A welcoming two story foyer with soaring ceilings and hardwood flooring opens to a formal dining room and office/den. The expansive great room features vaulted ceilings, a dramatic wall of windows showcasing the picturesque wooded views, and a gas fireplace with stone surround. The spacious kitchen offers granite countertops, stainless steel appliances, a large center island with seating, abundant cabinetry, and a distinctive tiled backsplash with a dedicated cooktop area. The generously sized primary suite features a vaulted ceiling, striking accent wall, and an en-suite bathroom with a soaking tub and separate shower. The expansive daylight basement features 9 foot ceilings and a partially framed room w/ egress window, offering excellent potential for a fifth bedroom, recreation area, home gym, or entertainment space. Outside, enjoy the elevated deck overlooking the private, tree lined backyard, complete with a natural gas hookup for grilling. Meticulously maintained landscaping and beautifully designed hardscape steps complement the outdoor space, creating a serene and inviting backyard retreat. 3 car oversized garage equipped with a generator hookup and manual transfer switch for convenient backup power. Residents of Wynstone enjoy access to the community clubhouse, swimming pool, playground, and tennis courts, all just a few blocks away. Ideally situated near premier golf courses, shopping and dining in downtown Rochester, and the highly regarded Rochester Community Schools, this home offers an exceptional lifestyle in one of Oakland Township's most desirable communities. Schedule your showing today!
| yesterday | Status changed to Pending | |
| yesterday | Listing updated with changes from the MLS | |
| 4 weeks ago | Listing first seen on site |

IDX provided courtesy of Realcomp II Ltd. via RealcompIILtd. Copyright © 2026 Realcomp II Ltd. Shareholders.
IDX information is provided exclusively for consumers' personal, non-commercial use and may not be used for any purpose other than to identify prospective properties consumers may be interested in purchasing and that the data is deemed reliable but not guaranteed accurate by the MLS.
Did you know? You can invite friends and family to your search. They can join your search, rate and discuss listings with you.