
665 Maple DriveDundee Village, MI 48131
Mortgage Calculator
Monthly Payment (Est.)
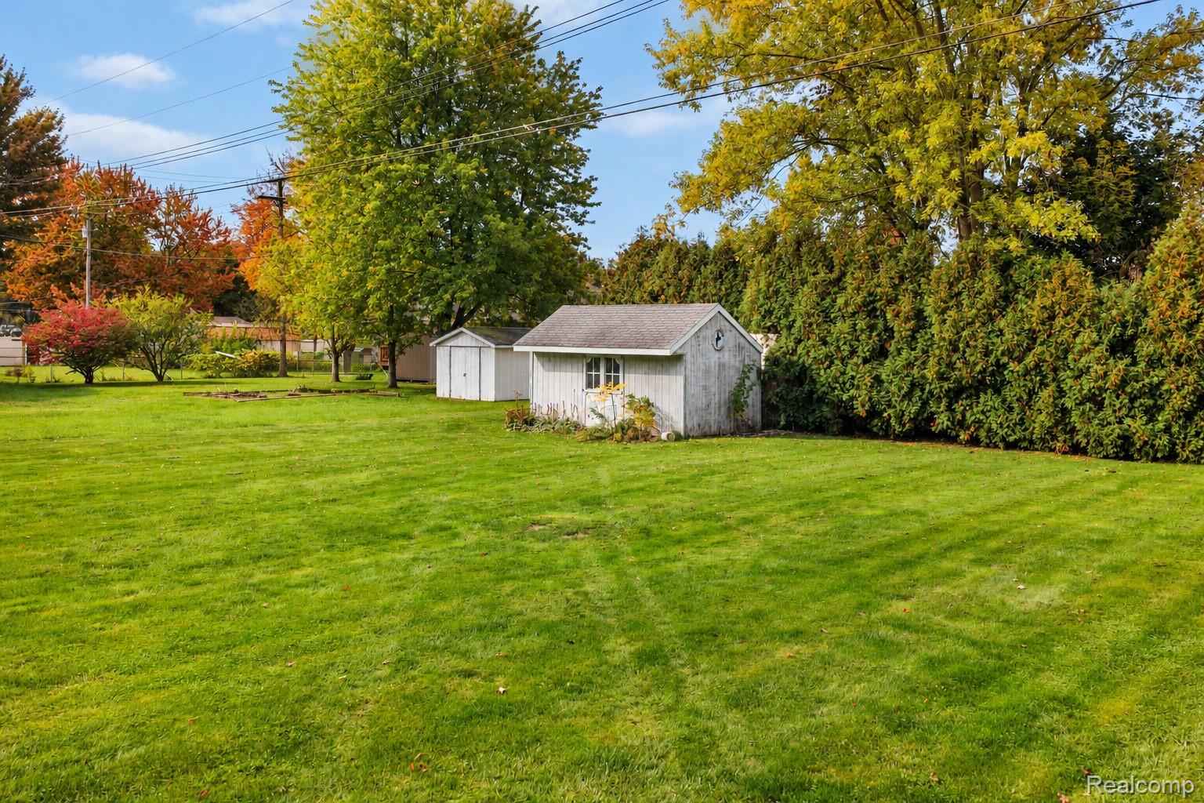
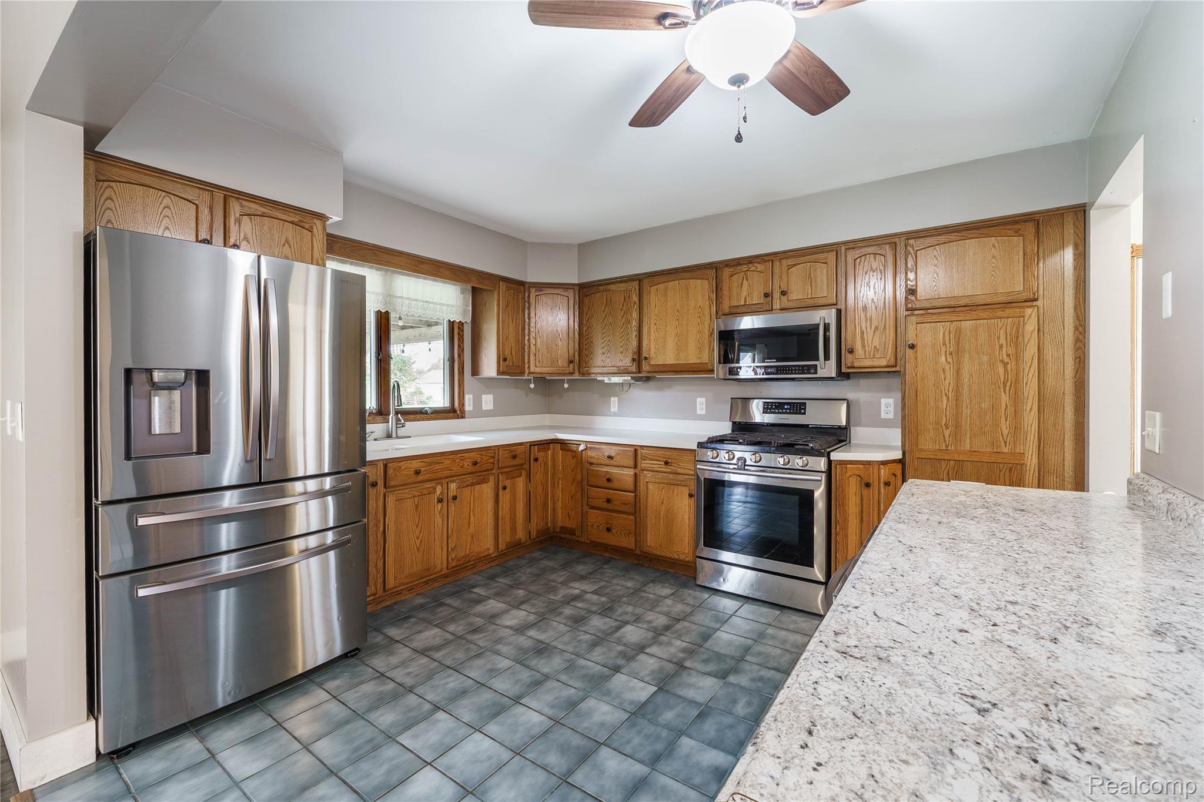
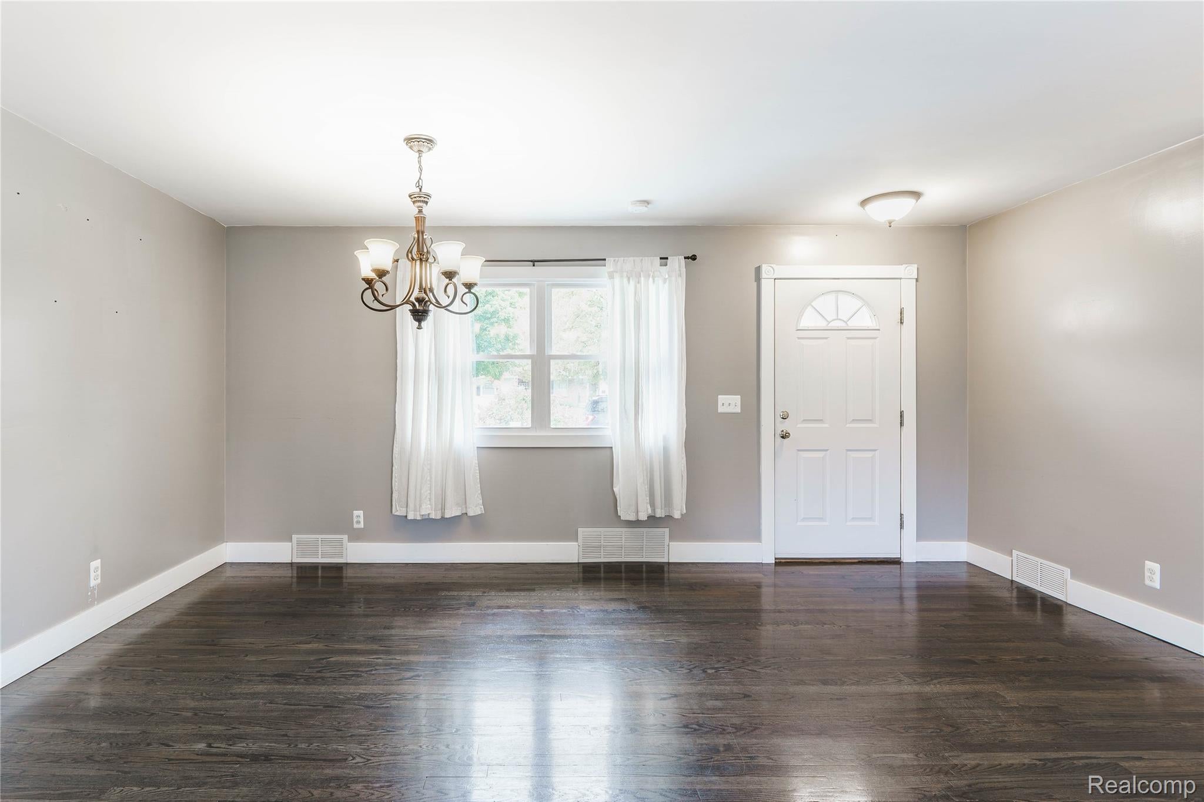
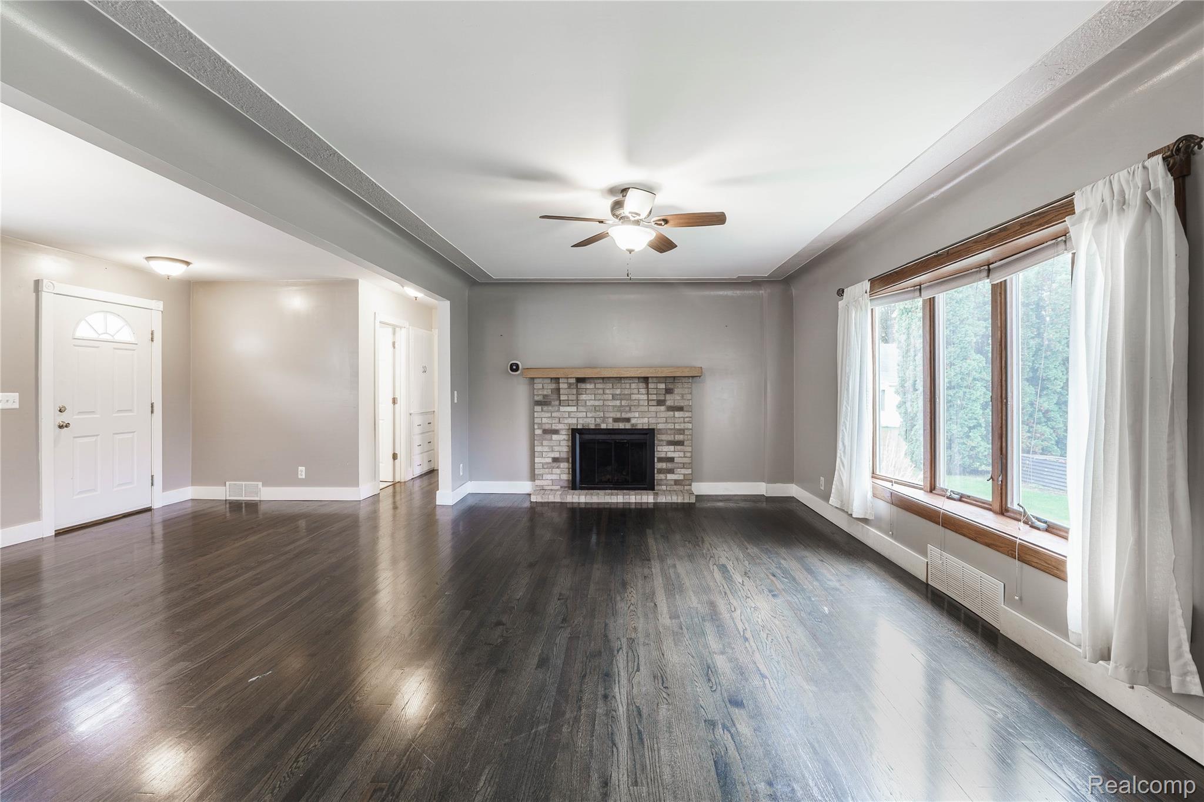
Enter an interest rate to see your estimated monthly payment.Welcome to 665 Maple Drive, where peaceful surroundings meet effortless everyday living in this beautifully maintained 2-bedroom, 2-full-bath ranch nestled on a generous half-acre lot along a quiet dead-end street, just minutes from downtown Dundee. Inside, an inviting open-concept design seamlessly connects the kitchen, dining area, and living room, creating a natural flow for both intimate evenings and memorable gatherings. Rich, refinished hardwood floors bring warmth and character to the living spaces, while a gas fireplace serves as an elegant focal point. The spacious kitchen offers abundant cabinetry, generous counter space, and a reverse osmosis water filtration system, thoughtfully positioned to keep conversation flowing throughout the main living areas. A beautifully renovated main-floor bathroom adds a refined, modern touch. The lower level extends the home's versatility with ample space for recreation, hobbies, and storage, along with egress windows, laundry facilities, and a second full bathroom. Outdoors, discover a private backyard retreat where mature trees create a picturesque natural backdrop and offer separation from neighboring properties. A covered patio beneath a wood pergola invites leisurely mornings, alfresco dining, and relaxed evenings overlooking the expansive lawn. A garden shed and attached garage provide additional convenience. Notable improvements include updated HVAC and water heater systems, select replacement windows, foam insulation, and recently installed gutter guards. With no HOA and an exceptional balance of privacy, outdoor space, and convenient access to downtown Dundee, 665 Maple Drive offers an inviting setting to enjoy the comforts of home.
| 4 days ago | Status changed to Active | |
| 4 days ago | Listing updated with changes from the MLS | |
| 3 weeks ago | Listing first seen on site |

IDX provided courtesy of Realcomp II Ltd. via RealcompIILtd. Copyright © 2026 Realcomp II Ltd. Shareholders.
IDX information is provided exclusively for consumers' personal, non-commercial use and may not be used for any purpose other than to identify prospective properties consumers may be interested in purchasing and that the data is deemed reliable but not guaranteed accurate by the MLS.
Did you know? You can invite friends and family to your search. They can join your search, rate and discuss listings with you.