Your Michigan Home Search Starts HERE!

Save
Ask
Tour
Hide
Share
$450,000
24 Days On Site

269 Ridgemont Road
Grosse Pointe Farms City, MI 48236

For Sale|Single Family Residence|Active
3
Beds
4
Total Baths
2
Full Baths
2
Partial Baths
1,900
SqFt
$237
/SqFt
1941
Built
Subdivision:
ASSRS GROSSE POINTE FARMS 5
County:
Wayne
Call Now: 810-360-3488
Is this the listing for you? We can help make it yours.
810-360-3488
269 Ridgemont Road269 Ridgemont Road269 Ridgemont Road269 Ridgemont Road
Save
Ask
Tour
Hide
Share

Mortgage Calculator

Monthly Payment (Est.)

Enter an interest rate to see your estimated monthly payment.
Calculator powered by Showcase IDX, a Constellation1 Company. Copyright ©2026 Information is deemed reliable but not guaranteed.

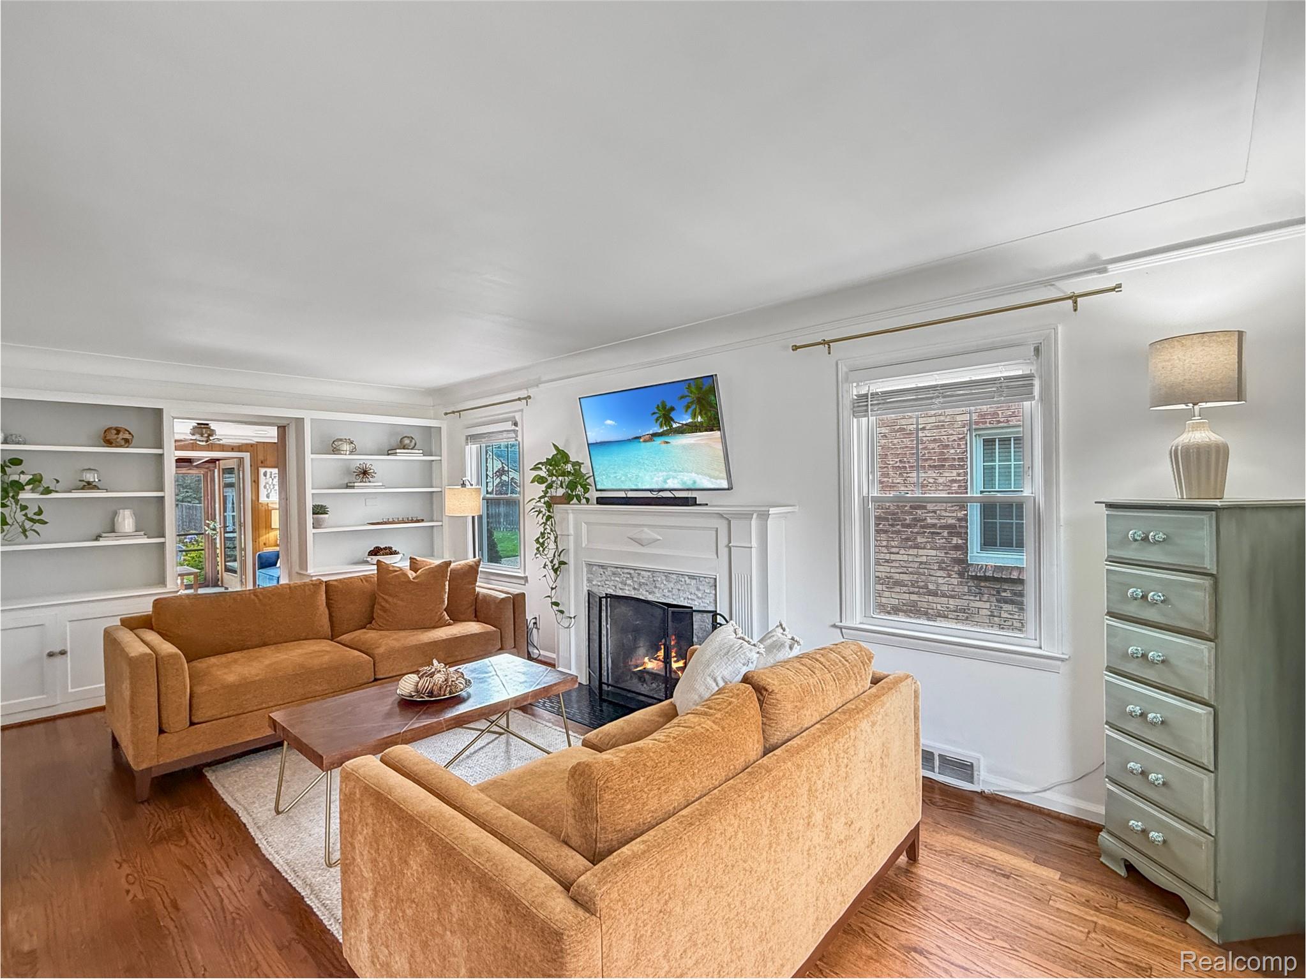
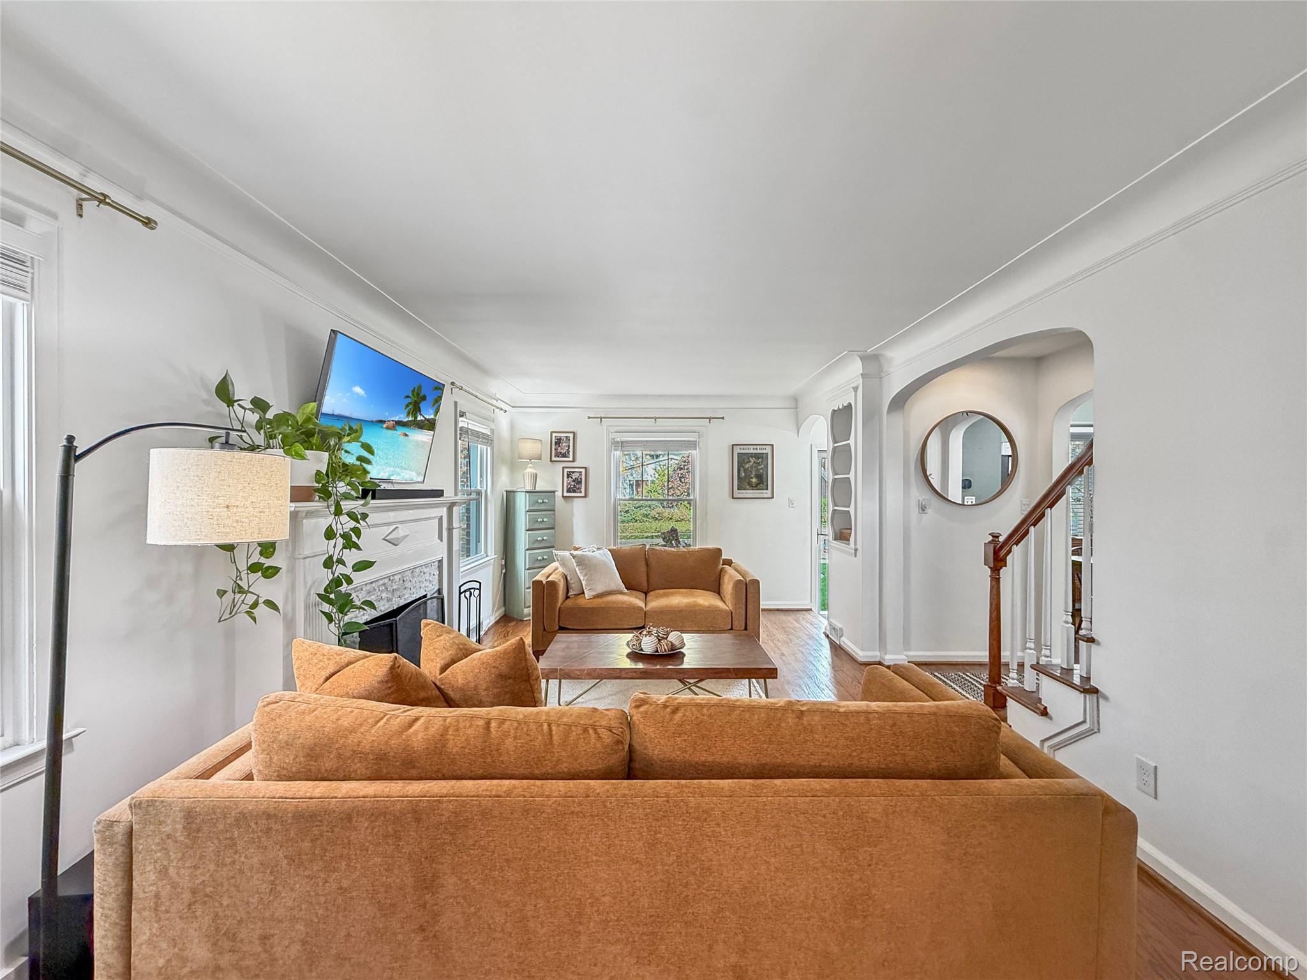
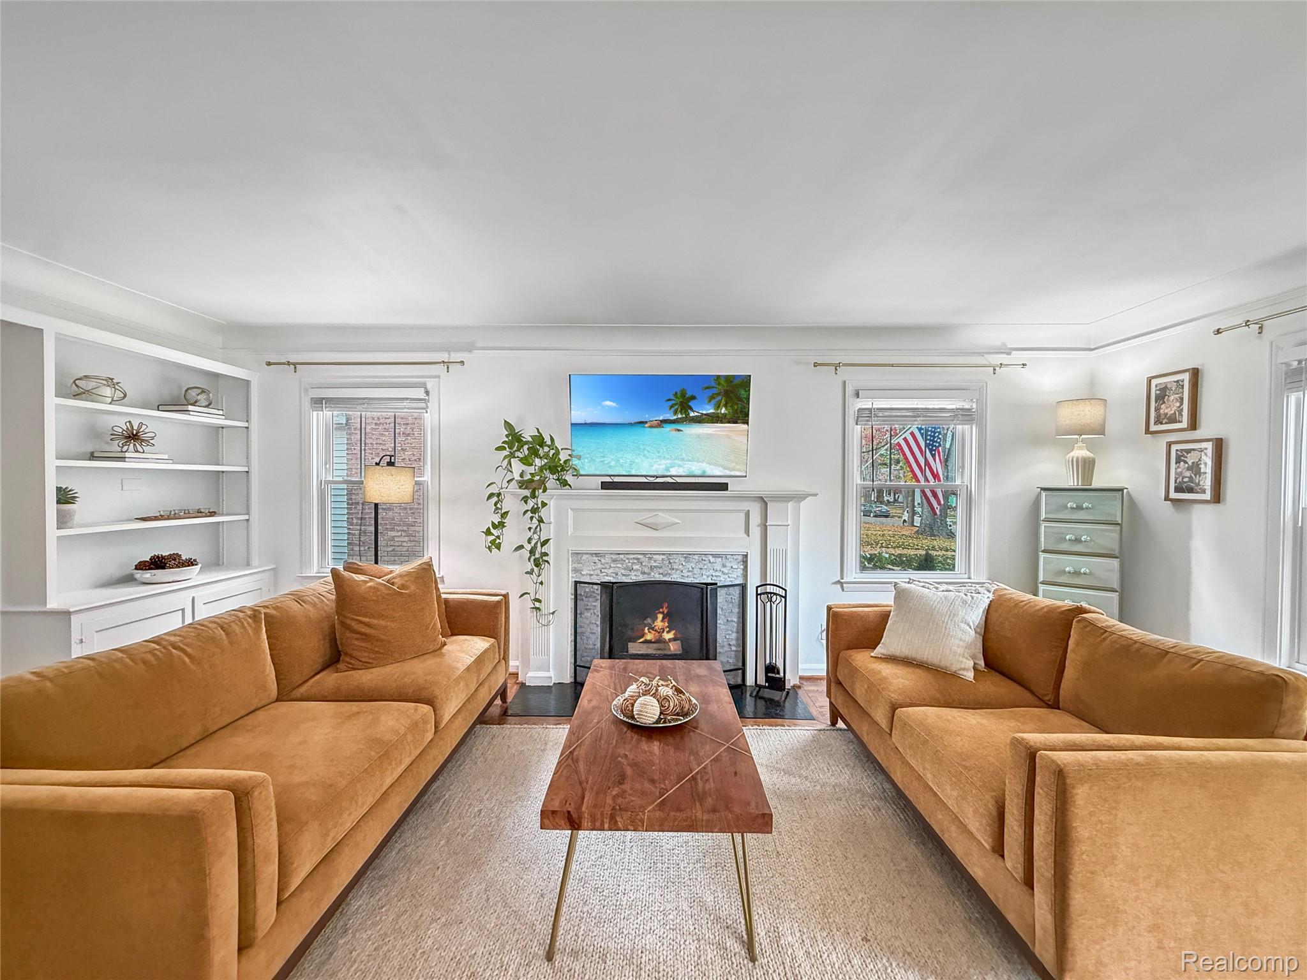
Classic charm, inviting outdoor spaces, and a phenomenal Grosse Pointe Farms location! This 3-bedroom Colonial offers 1,650 square feet above grade, 2 full baths, and 2 half baths. Hardwood floors, arched doorways, crown molding, and distinctive built-ins add character throughout. The bright living room features a fireplace with a detailed mantel and built-in shelving. The eat-in kitchen offers granite countertops, white cabinetry, stainless steel appliances, and generous storage and prep space, including additional cabinets and counters ideal for a coffee bar. A separate family room with knotty pine paneling and a convenient half bath provides flexible space for relaxing or a home office. High-quality French doors open wide to create a seamless transition to the screened porch, offering covered outdoor living with protection from the elements and bugs. Upstairs, the master suite includes a private full bath and walk-in closet with existing plumbing for a washer and dryer, providing the option for second-floor laundry. Two additional bedrooms share a second full bath. Enjoy a fenced backyard with colorful garden beds, mature trees, paver patios, and multiple outdoor seating areas. A detached garage and basement with laundry, storage, and an additional half bath complete the home. Set in a welcoming neighborhood within walking distance of Kerby Elementary, Brownell Middle School, Jerry’s party store, Pier Park, and Lake Shore Rd.

Save
Ask
Tour
Hide
Share
Listing Snapshot
Price 
$450,000
Days On Site 
24 Days
Bedrooms 
3
Inside Area (SqFt) 
1,900 sqft
Total Baths 
4
Full Baths 
2
Partial Baths 
2
Lot Size 
0.14 Acres
Year Built 
1941
MLS Number 
20261082898
Status 
Active
Property Tax 
$8,321.21
HOA/Condo/Coop Fees 
N/A
Sq Ft Source 
Public Records
Friends & Family
Recent Activity
a week agoPrice changed to $450,000
a week agoListing updated with changes from the MLS
3 weeks agoStatus changed to Active
3 weeks agoListing first seen on site
General Features
Acres 
0.14
Cross Street 
South of Moross Rd East of Beaupre Ave
Disclosures 
Exclusions Exist, Taxes Homestead Exempt
Foundation 
Block
Garage 
Yes
Garage Spaces 
2
Levels 
Two
Parking 
Detached
Property Sub Type 
Single Family Residence
Sewer 
Public Sewer
Special Circumstances 
Standard
SqFt Above 
1650
SqFt Below 
250
Style 
Colonial
Water Source 
Public
Interior Features
Appliances 
Gas Water HeaterDishwasherDryerFree-Standing RefrigeratorMicrowaveStainless Steel Appliance(s)Washer
Basement 
FullPartially Finished
Cooling 
Ceiling Fan(s)Central Air
Fireplace 
Yes
Fireplace Features 
Living Room
Heating 
Forced AirNatural Gas
Laundry Features 
Laundry Room
BathFull 
Dimensions - 4 X 8Level - Second
BathLav 
Dimensions - 3 X 6Level - Basement
Bedroom 
Dimensions - 10 X 11Level - Second
Dining Room 
Dimensions - 8 X 9
Family Room 
Dimensions - 11 X 13
Kitchen 
Dimensions - 10 X 13
Laundry 
Dimensions - 9 X 7Level - Basement
Living Room 
Dimensions - 17 X 21
Master Bedroom 
Dimensions - 15 X 10Level - Second
ThreeSeasonRoom 
Dimensions - 10 X 8
Save
Ask
Tour
Hide
Share
Exterior Features
Construction Details 
BrickVinyl Siding
Fencing 
Back YardFenced
Patio And Porch 
EnclosedPatioPorch
Pool Features 
CommunityIn Ground
Roof 
Asphalt
Waterfront Features 
Lake PrivilegesNavigable Water
Community Features
Community Features 
PoolClubhouseSidewalksTennis Court(s)
MLS Area 
Area05063GrossePointeFarms
School District 
GrossePointe
Financing Terms Available 
CashConventionalFHAVA Loan1031 ExchangeTrade
Building Access 
GroundLevelwSteps
Roads 
Paved
Schools
School District
GrossePointe
Elementary School
Unknown
Middle School
Unknown
High School
Unknown
Listing courtesy of KW Grosse Pointe: [email protected]


IDX provided courtesy of Realcomp II Ltd. via RealcompIILtd. Copyright © 2026 Realcomp II Ltd. Shareholders.

IDX information is provided exclusively for consumers' personal, non-commercial use and may not be used for any purpose other than to identify prospective properties consumers may be interested in purchasing and that the data is deemed reliable but not guaranteed accurate by the MLS.

Neighborhood & Commute
Source: Walkscore
Save
Ask
Tour
Hide
Share