
3427 Leeomi DriveRaisin Township, MI 49229
Mortgage Calculator
Monthly Payment (Est.)
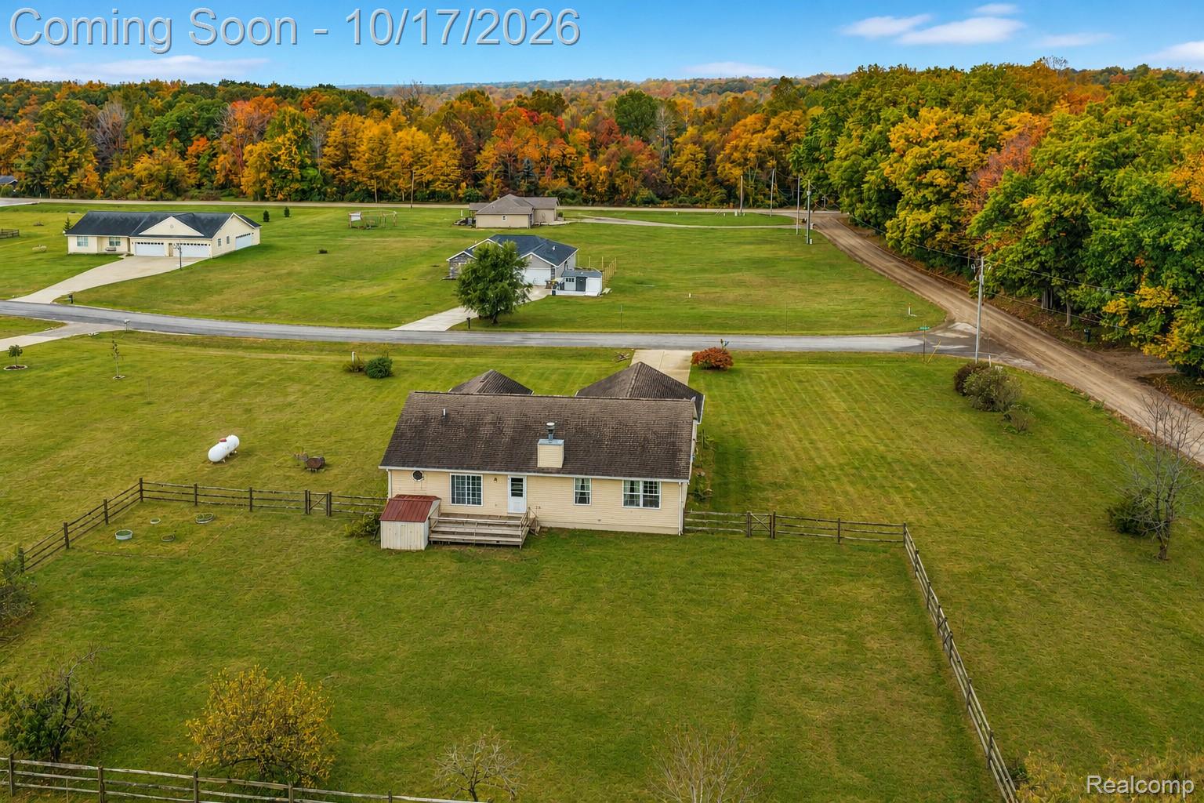
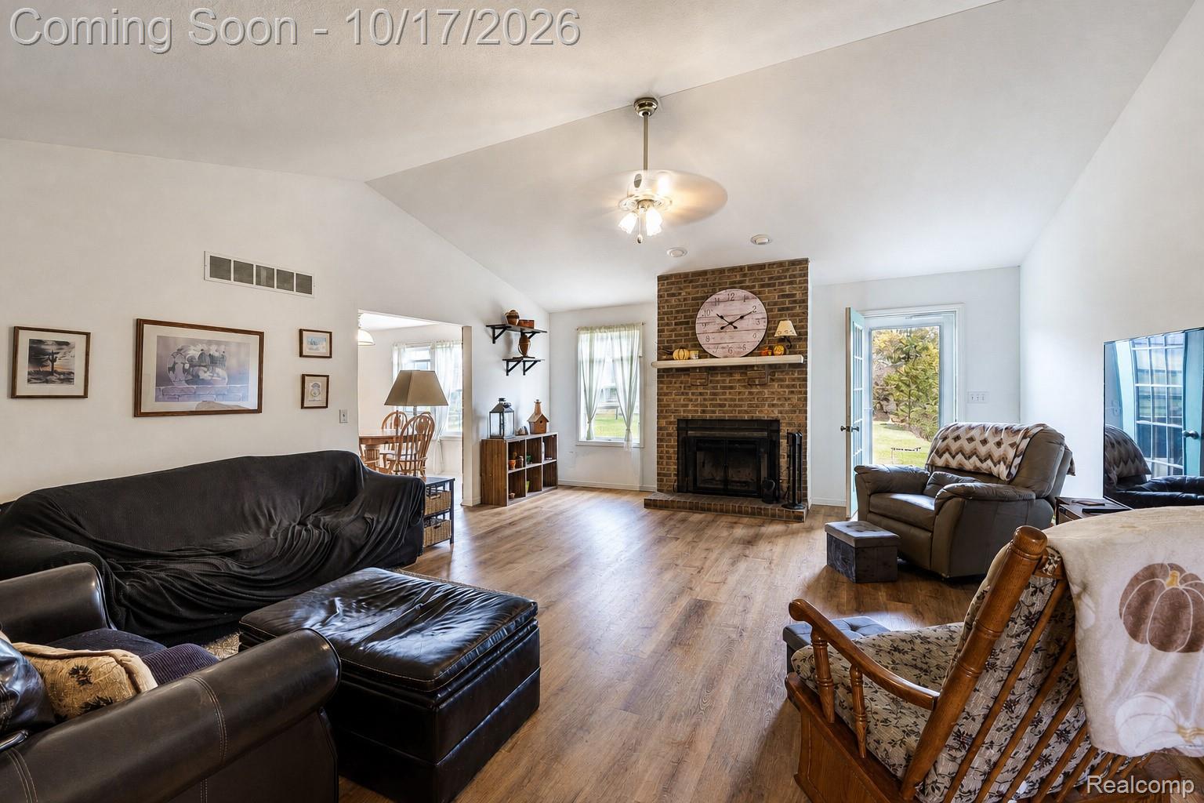
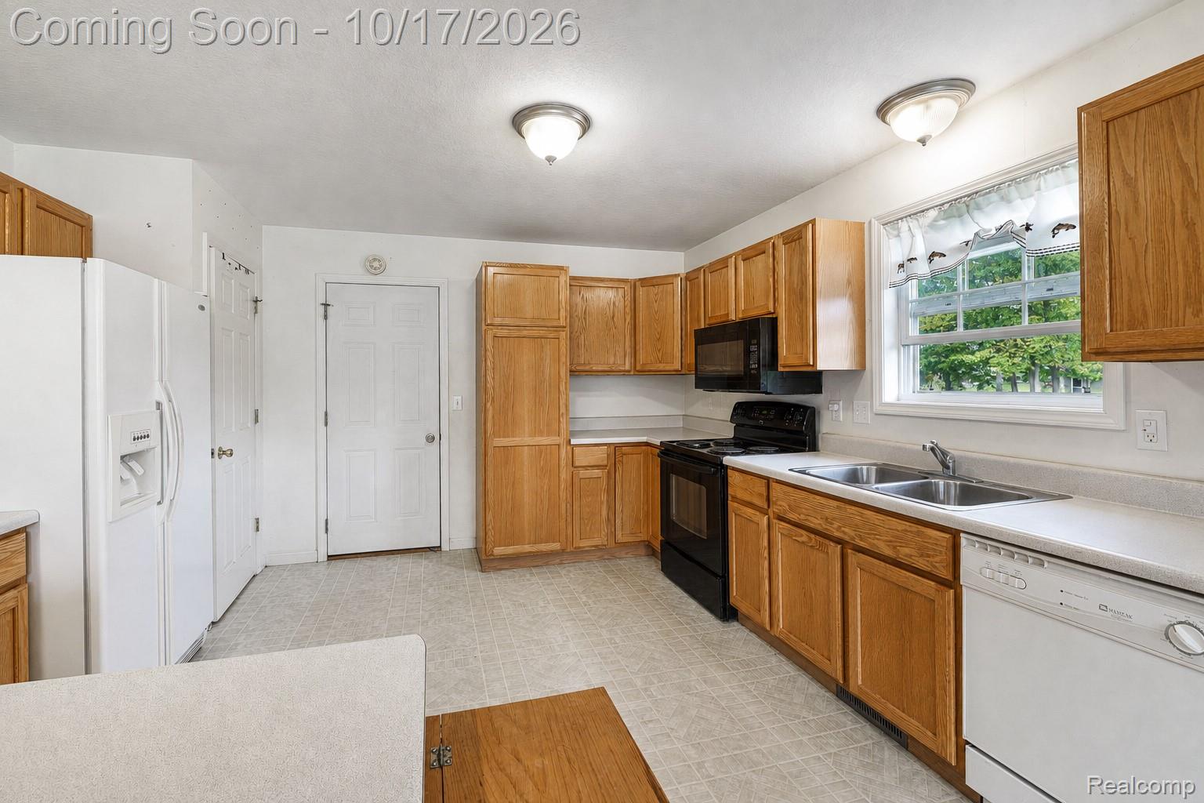
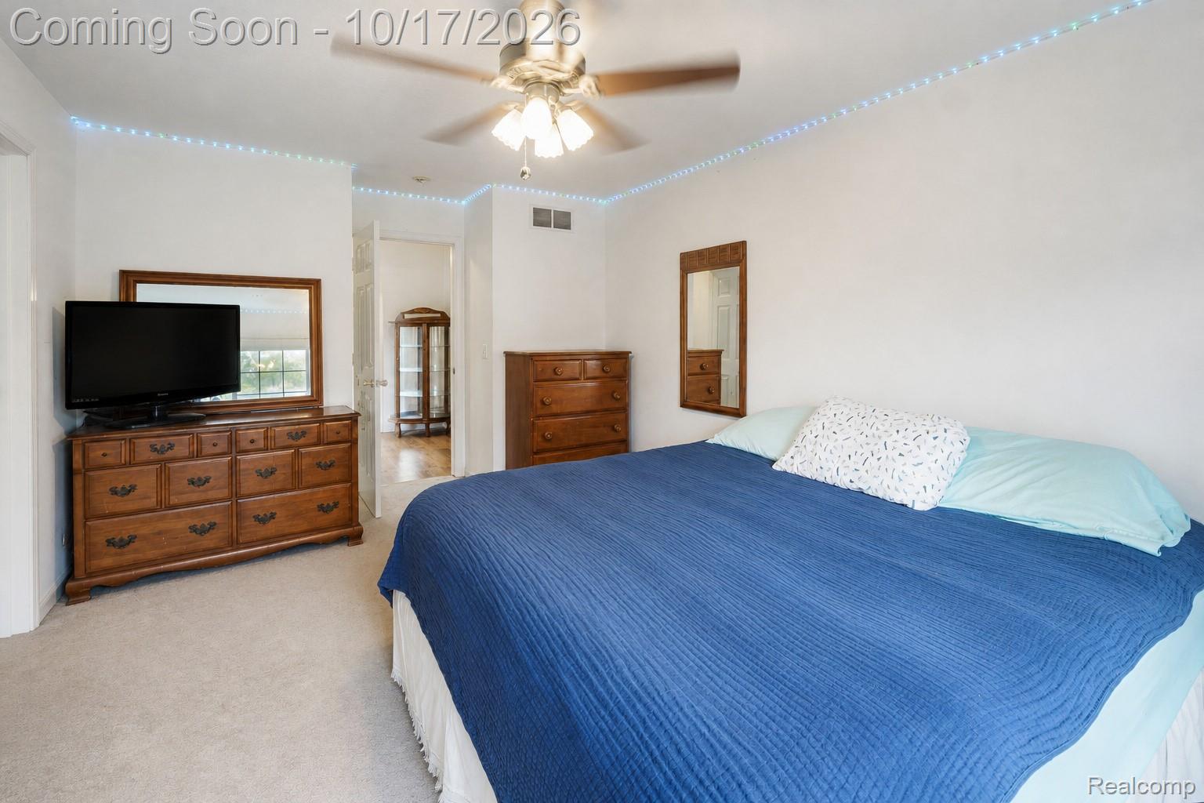
Enter an interest rate to see your estimated monthly payment.Discover the beauty of country living at 3427 Leeomi Drive, a beautifully situated ranch on 1.16 acres in Raisin Township, within the Tecumseh School District. Surrounded by picturesque countryside, open fields, and frequent wildlife sightings, this inviting home offers a peaceful setting with spacious interiors designed for comfortable everyday living and effortless entertaining. Inside, an expansive open-concept living area welcomes you with rich hardwood flooring, a charming wood-burning fireplace, and beautiful views of the surrounding landscape. The seamless flow into the dining area and generously sized kitchen creates a natural gathering space. Thoughtfully designed for both function and convenience, the kitchen features abundant soft-close cabinetry, ample counter space, and an additional pantry for everyday storage. The main level offers three spacious bedrooms, including a primary suite with a private full bath. A second full bathroom serves the additional bedrooms, while the versatile front bedroom provides an ideal setting for a home office or sitting room. The finished lower level extends the living space with an expansive recreation area featuring a Dow Corning wall system, a convenient half bath, and a separate storage area, providing flexibility for entertaining, hobbies, or relaxation. Step outside onto the rear deck and take in the tranquility of the surrounding countryside. The fenced backyard offers space for outdoor gatherings, while the expansive acreage provides endless possibilities for gardening, recreation, and enjoying nature. An attached two-car garage adds convenience, while a new furnace installed in December 2024 offers a valuable mechanical improvement. With its generous acreage, inviting open layout, versatile living spaces, and serene country setting, this exceptional Raisin Township ranch offers a lifestyle defined by space, comfort, and natural beauty.
| 3 weeks ago | Status changed to Active | |
| 3 weeks ago | Listing updated with changes from the MLS | |
| 3 weeks ago | Listing first seen on site |

IDX provided courtesy of Realcomp II Ltd. via RealcompIILtd. Copyright © 2026 Realcomp II Ltd. Shareholders.
IDX information is provided exclusively for consumers' personal, non-commercial use and may not be used for any purpose other than to identify prospective properties consumers may be interested in purchasing and that the data is deemed reliable but not guaranteed accurate by the MLS.
Did you know? You can invite friends and family to your search. They can join your search, rate and discuss listings with you.