
29715 Walnut StreetFlat Rock City, MI 48134
Mortgage Calculator
Monthly Payment (Est.)
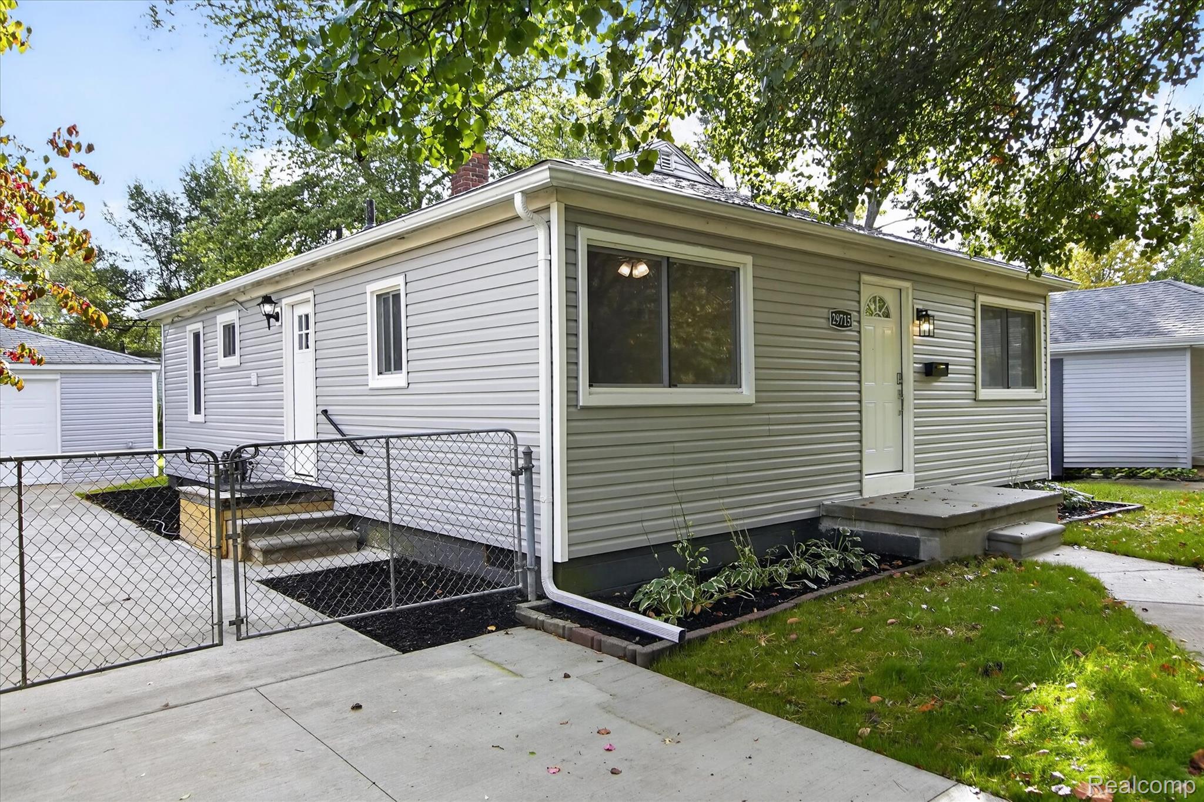
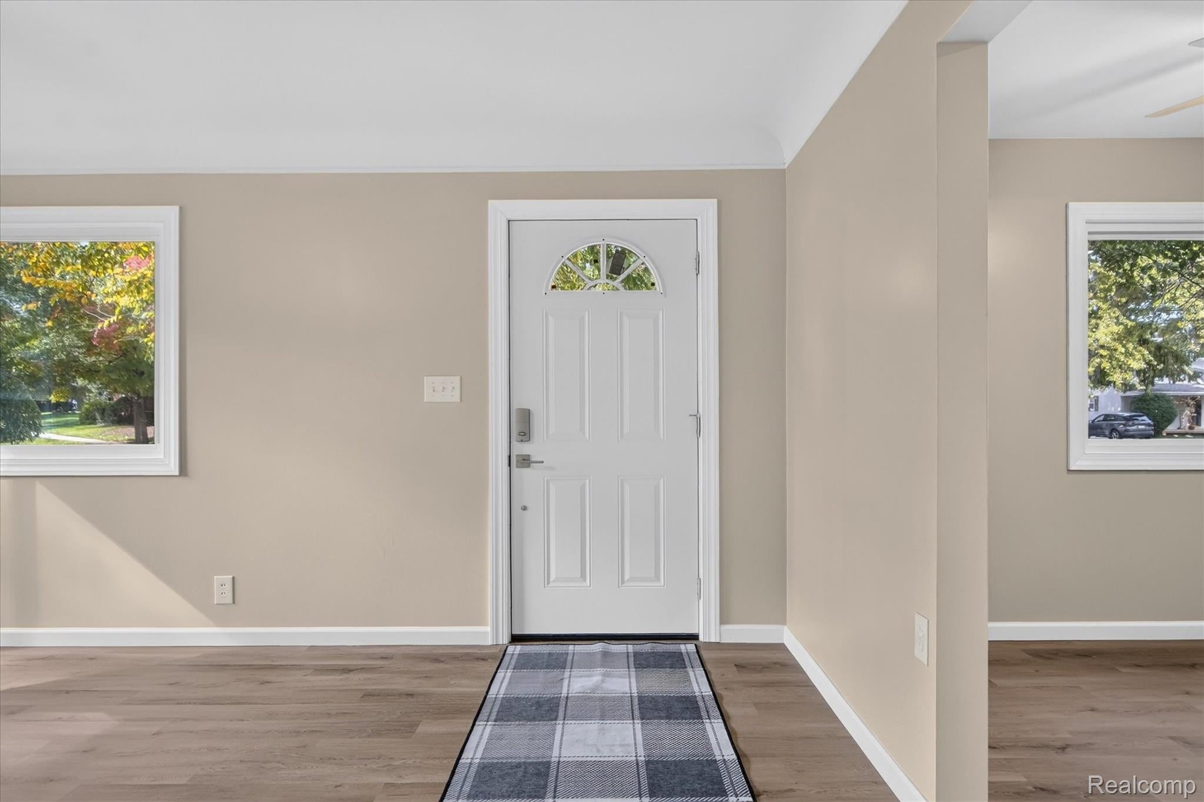
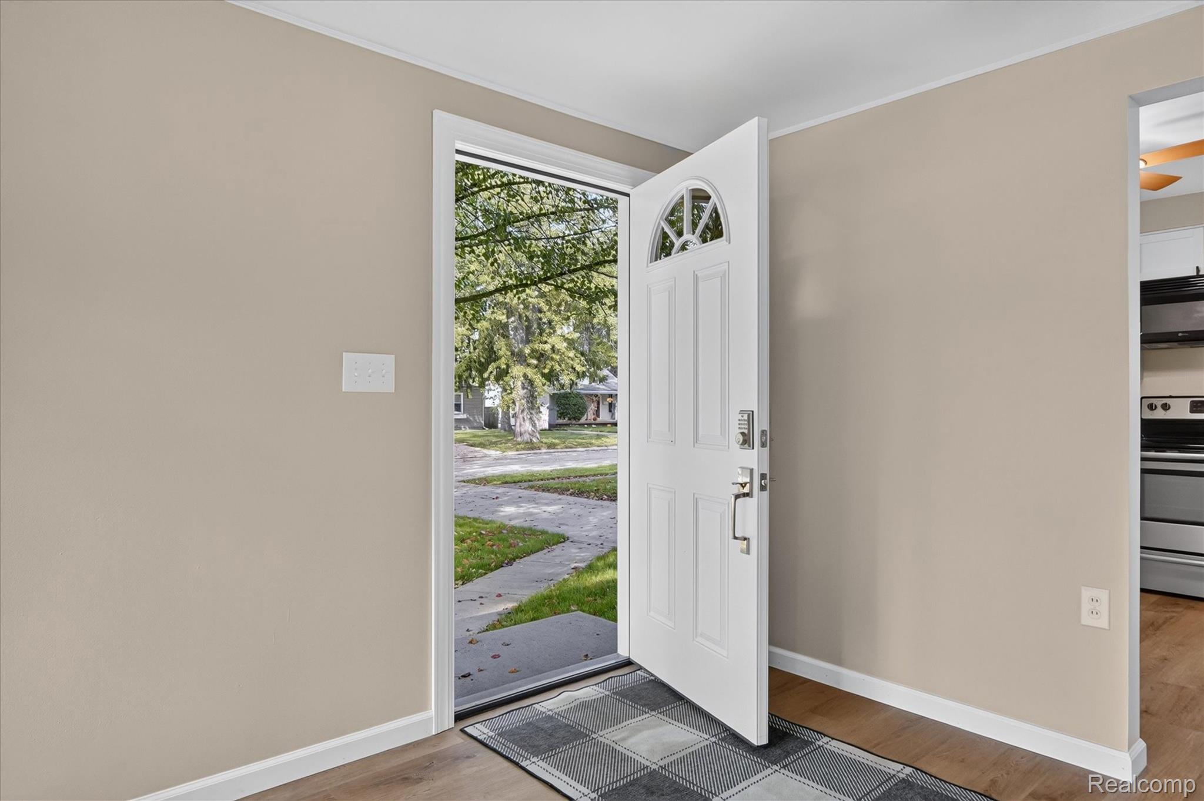
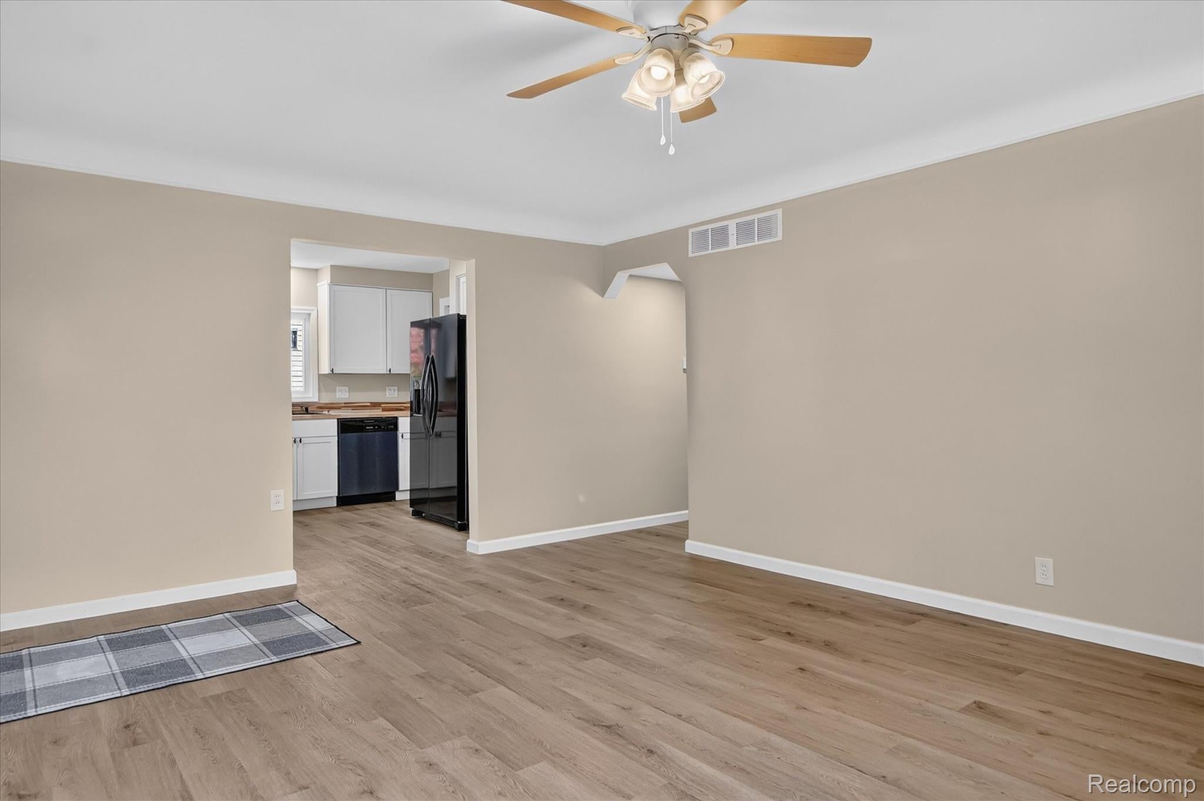
Enter an interest rate to see your estimated monthly payment.Nothing to do but move in! This completely updated 3-bedroom, 1-bath home is ready for its new owner! Step inside and enjoy a fresh, updated interior featuring new flooring throughout, new doors, trim and windows, a beautifully updated bathroom with new tub, faucets, sink and cabinet, and a brand-new eat-in kitchen complete with refrigerator, electric stove, dishwasher, microwave, and pantry cabinet. Check out the kitchen sink, it's complete with a cutting board and strainer. A convenient stackable washer and dryer are also included and located in the laundry/furnace room. The updates continue outside with all-new vinyl siding and gutters on both the home and garage, a new garage door and opener, new concrete, a new side porch, and new indoor and outdoor lighting, including ceiling fans. Enjoy year-round comfort and peace of mind with a new furnace and central air conditioning. The water heater was replaced in 2022. The partially fenced yard offers space to enjoy the outdoors. With so many updates already completed, this home is ready for you to unpack and enjoy and...Seller already has the Certificate of Occupancy! Don't miss out!
| 4 days ago | Price changed to $219,900 | |
| 4 days ago | Listing updated with changes from the MLS | |
| 3 weeks ago | Status changed to Active | |
| 3 weeks ago | Listing first seen on site |

IDX provided courtesy of Realcomp II Ltd. via RealcompIILtd. Copyright © 2026 Realcomp II Ltd. Shareholders.
IDX information is provided exclusively for consumers' personal, non-commercial use and may not be used for any purpose other than to identify prospective properties consumers may be interested in purchasing and that the data is deemed reliable but not guaranteed accurate by the MLS.
Did you know? You can invite friends and family to your search. They can join your search, rate and discuss listings with you.