
790 Schalm DrClawson City, MI 48017
Mortgage Calculator
Monthly Payment (Est.)
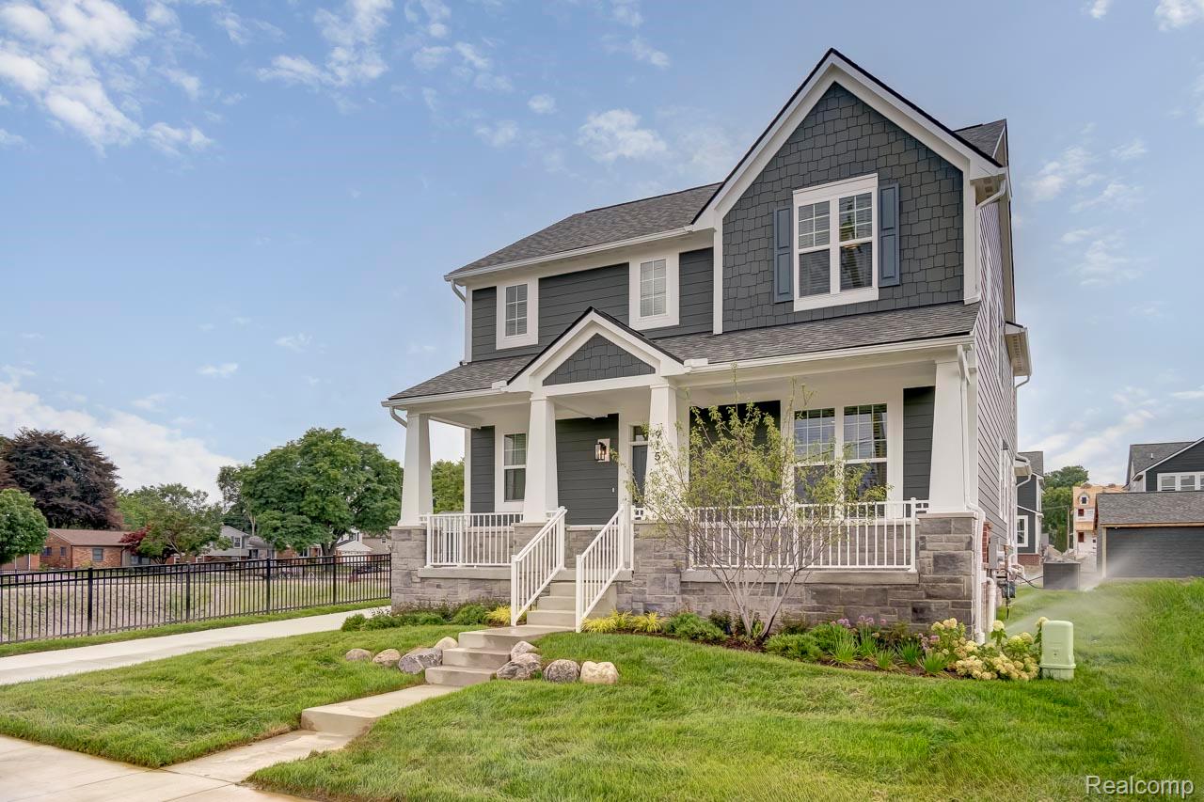
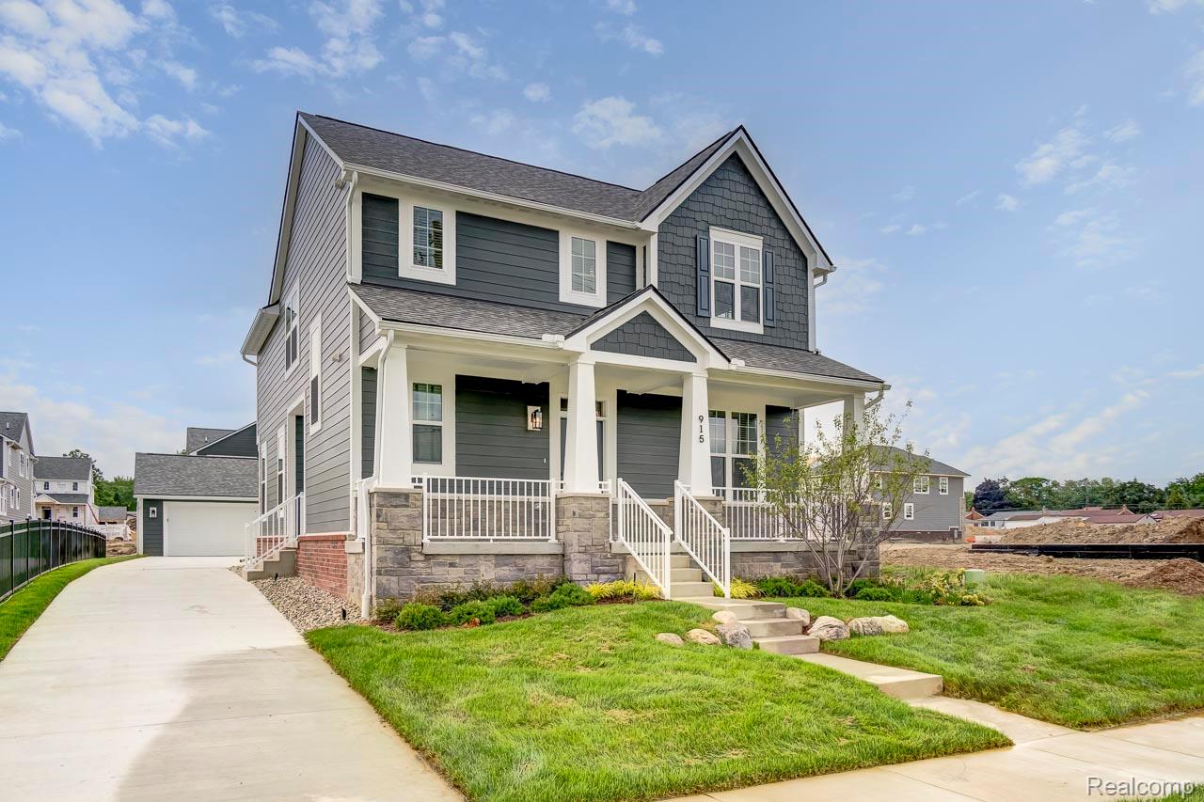
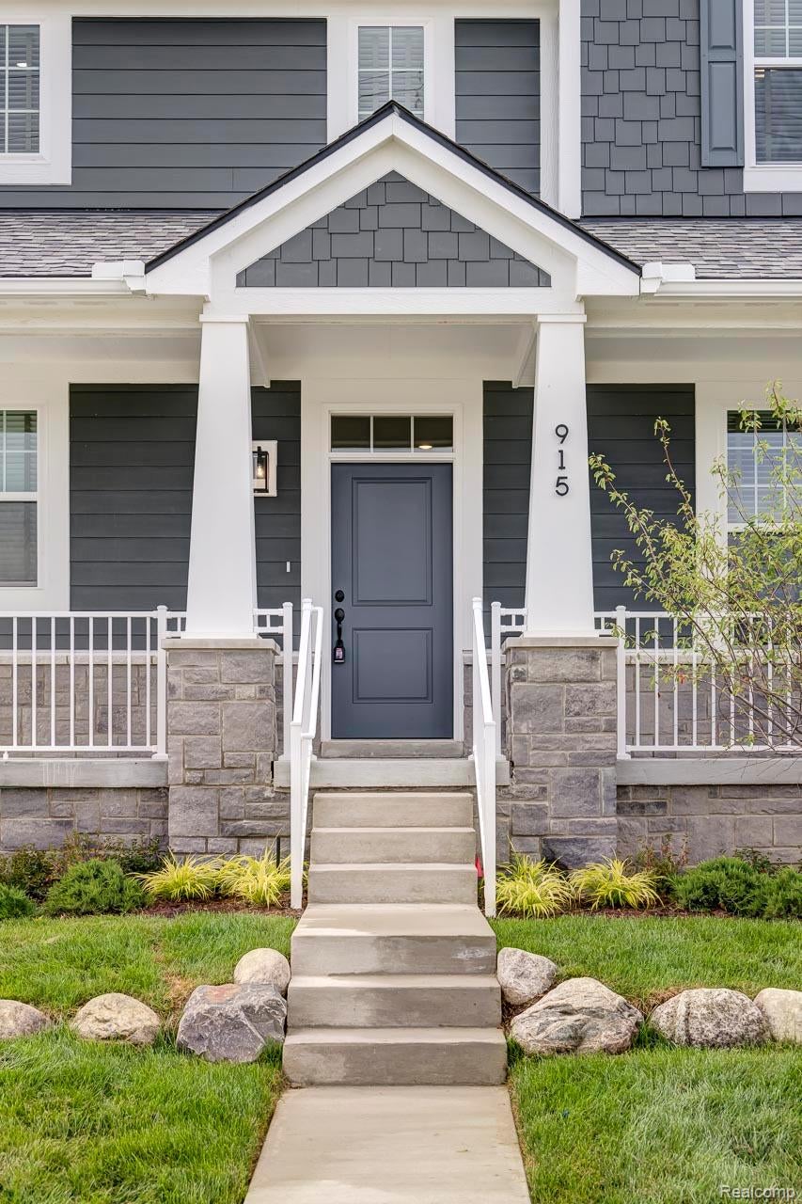
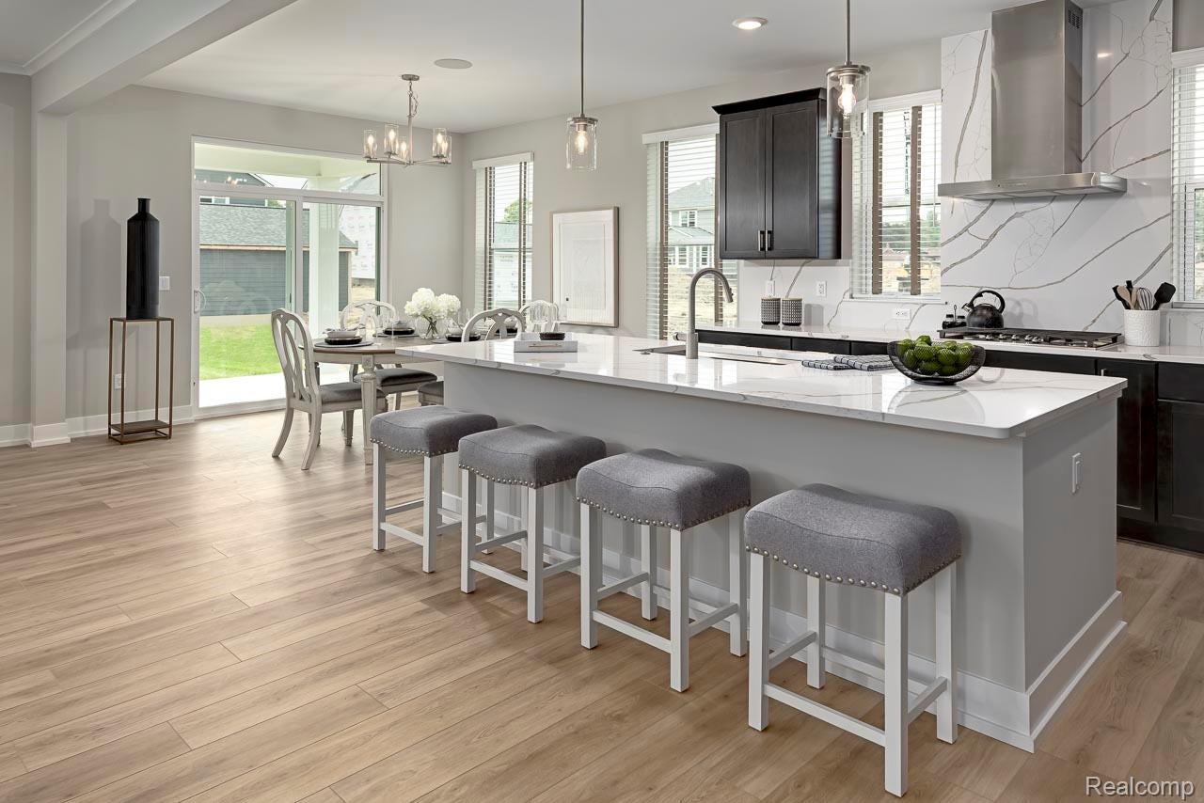
Enter an interest rate to see your estimated monthly payment.Robertson Brothers Homes is pleased to present The Village at Clawson Park! This single family community is made up of 39 individual homes ranging from 2,092 to 2,623 square feet of modern, stylish, and convenient living space. The "Fairfax" floor plan is 4 beds, 2.5 bathrooms, and is 2,455 square feet of open living space, ample closet and storage areas, and energy efficiency all located at a convenient location near Maple and Crooks at the former Schalm Elementary School. Upon entry, you'll be greeted by a welcoming den space with double doors, a half bathroom, and coat closet in the foyer. The Fairfax has private mudroom with optional bench seating, 9 ft tall ceilings throughout, and a perfect open living space to entertain in. The kitchen features an 8ft long kitchen island with quartz countertops included, alongside gourmet appliances with a GE chimney hood, built in microwave and oven combo, quartz slab backsplash, and 42" upper cabinets from Merillat. The first floor also includes French glass doors at the den and a half bathroom w/vanity for more storage. The second floor features 2nd floor laundry, a full bathroom with tile flooring and a tile shower tub, along with the 3 secondary bedrooms, each with multiple windows for natural light. The primary suite offers a generous WIC, 3 large windows, a double vanity sink, and stand up tile shower with a euro glass door. This home is under construction and the finishes have been professionally curated by Robertson Homes in house Design team- over $50,000 in upgrades so ask to see what is being included! This listing is for homesite #5 and is to be built. Best of all, Robertson Homes does not require a construction loan. Bring your pre-approval and get started on your forever home today! Call Amie for details- photos are of the model home with the same layout.
| 4 weeks ago | Listing first seen on site | |
| 4 weeks ago | Listing updated with changes from the MLS |

IDX provided courtesy of Realcomp II Ltd. via RealcompIILtd. Copyright © 2026 Realcomp II Ltd. Shareholders.
IDX information is provided exclusively for consumers' personal, non-commercial use and may not be used for any purpose other than to identify prospective properties consumers may be interested in purchasing and that the data is deemed reliable but not guaranteed accurate by the MLS.
Did you know? You can invite friends and family to your search. They can join your search, rate and discuss listings with you.