
535 E Kalama AvenueMadison Heights City, MI 48071
Mortgage Calculator
Monthly Payment (Est.)
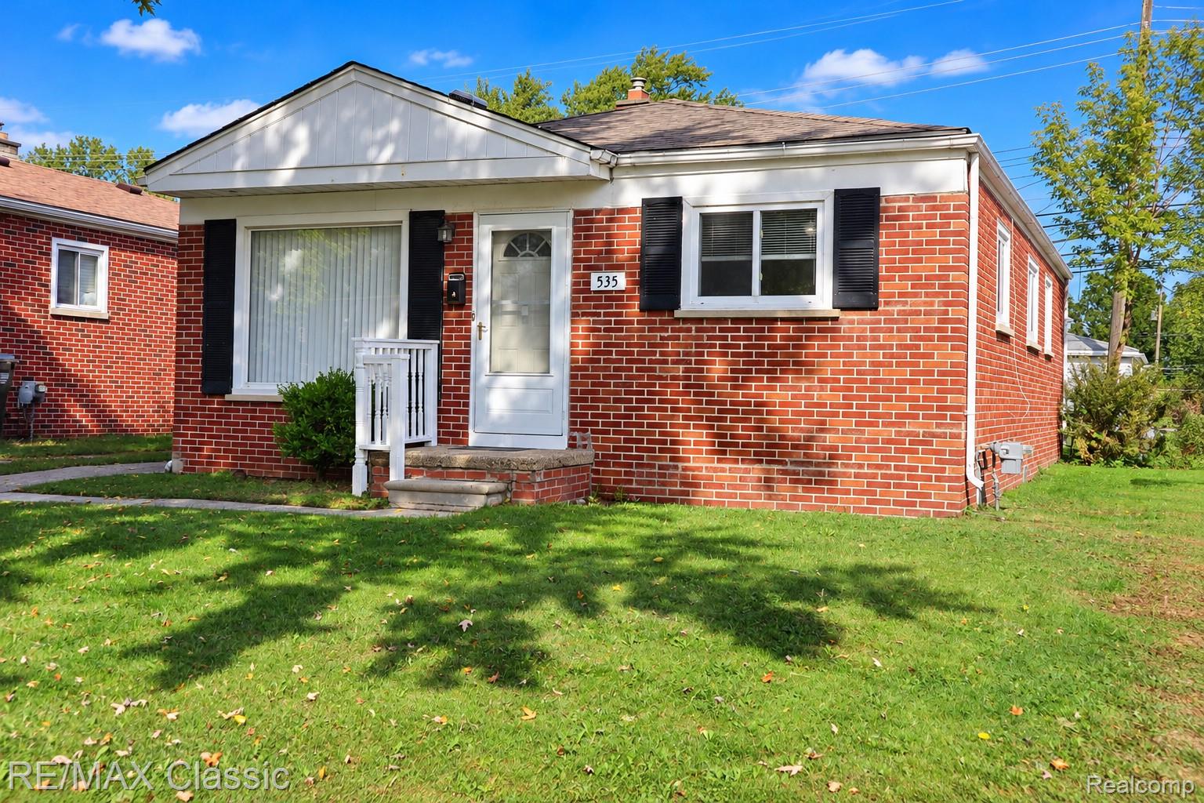
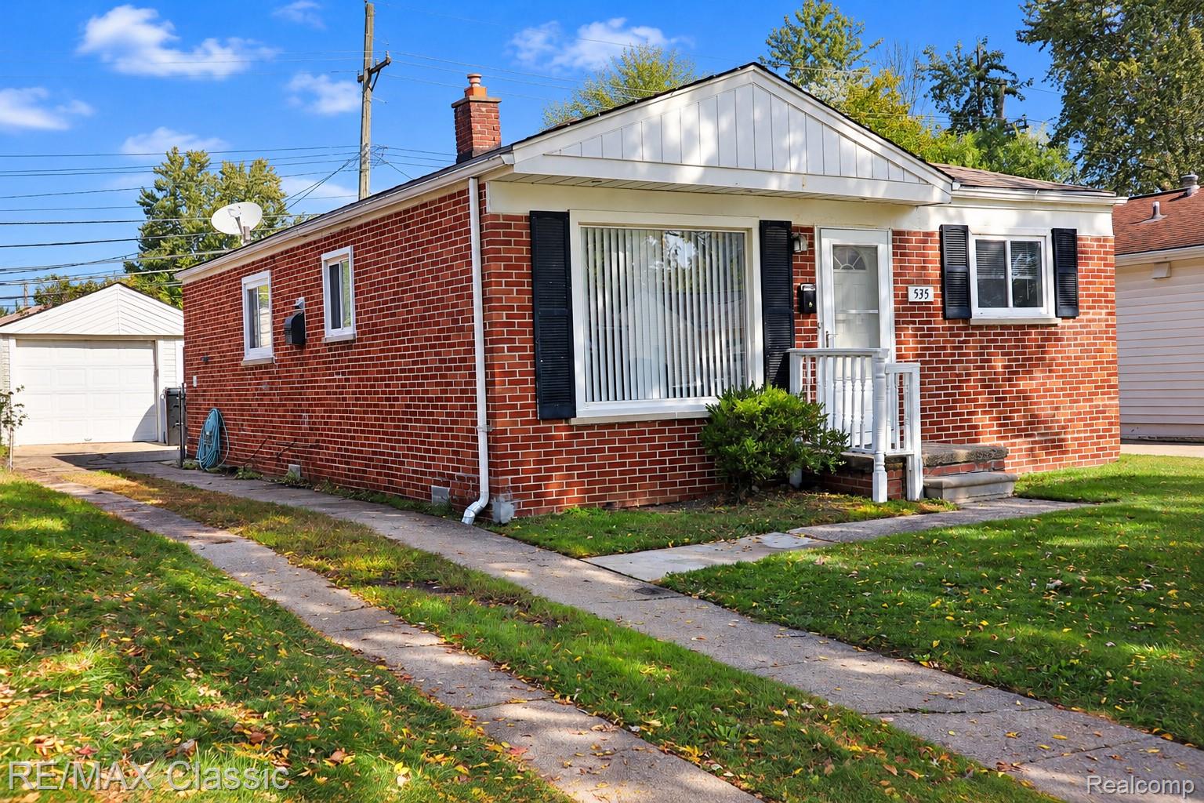
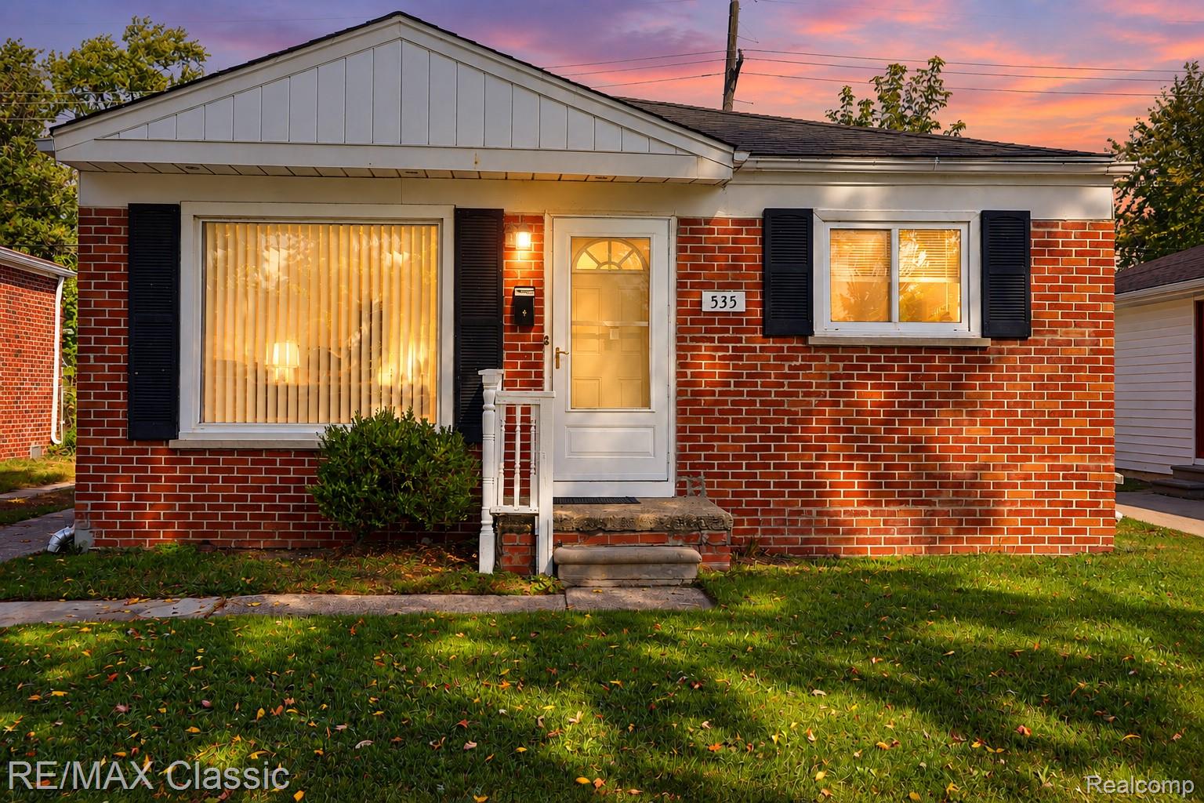
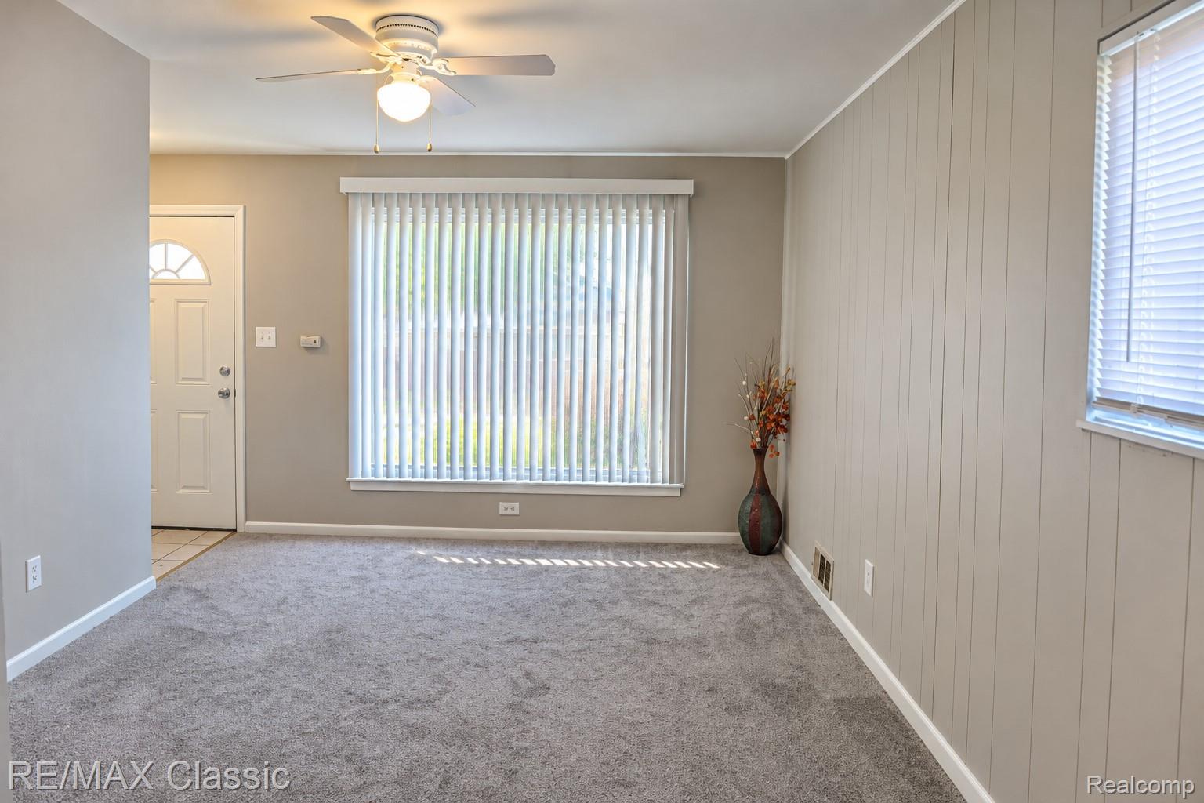
Enter an interest rate to see your estimated monthly payment.Welcome home to this charming three-bedroom ranch offering convenient single-story living with numerous updates completed in 2026! Freshly painted throughout in neutral colors, this home features brand-new carpeting, all-new window treatments, some updated light fixtures and door hardware, creating a fresh, inviting atmosphere. The spacious living room offers a large front picture window providing plenty of natural light, along with decorative wall paneling. All three bedrooms feature new carpeting with ceiling fans in the primary and second bedrooms. The full bathroom includes a tub/shower combination with ceramic tile surround, single-sink vanity and ceramic flooring. The kitchen features newer Formica countertops, brick-style backsplash, gas range, refrigerator, garbage disposal, eating area, and ceramic tile flooring. Convenient first-floor laundry includes a washer, dryer, utility tub, overhead cabinetry and a new rear steel entry door installed in 2026. Step outside to enjoy the newly installed wooden deck(2026) overlooking the fenced backyard, offering a great space for relaxing or entertaining. Additional features include a detached 1.5-car garage with side entry, central air conditioning, forced-air heating and a crawl space foundation. With fresh interior updates, a functional ranch-style layout, fenced yard and detached garage, this home offers a wonderful opportunity to make it your own. Conveniently located near shopping, restaurants, parks, and everyday amenities, with easy access to I-75 and I-696 for commuting to surrounding communities, downtown Detroit, and beyond.
| 4 weeks ago | Status changed to Active | |
| 4 weeks ago | Listing updated with changes from the MLS | |
| 4 weeks ago | Listing first seen on site |

IDX provided courtesy of Realcomp II Ltd. via RealcompIILtd. Copyright © 2026 Realcomp II Ltd. Shareholders.
IDX information is provided exclusively for consumers' personal, non-commercial use and may not be used for any purpose other than to identify prospective properties consumers may be interested in purchasing and that the data is deemed reliable but not guaranteed accurate by the MLS.
Did you know? You can invite friends and family to your search. They can join your search, rate and discuss listings with you.