
1434 Euclid StreetLincoln Park City, MI 48146
Mortgage Calculator
Monthly Payment (Est.)
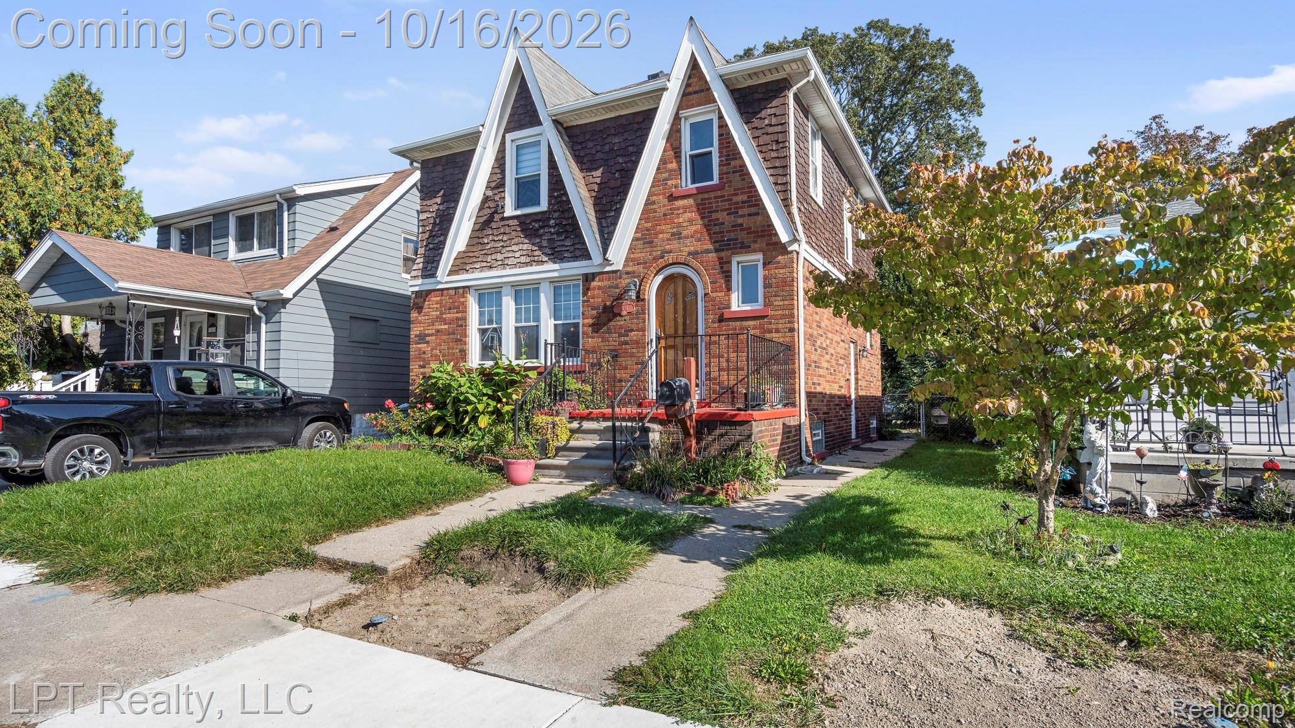
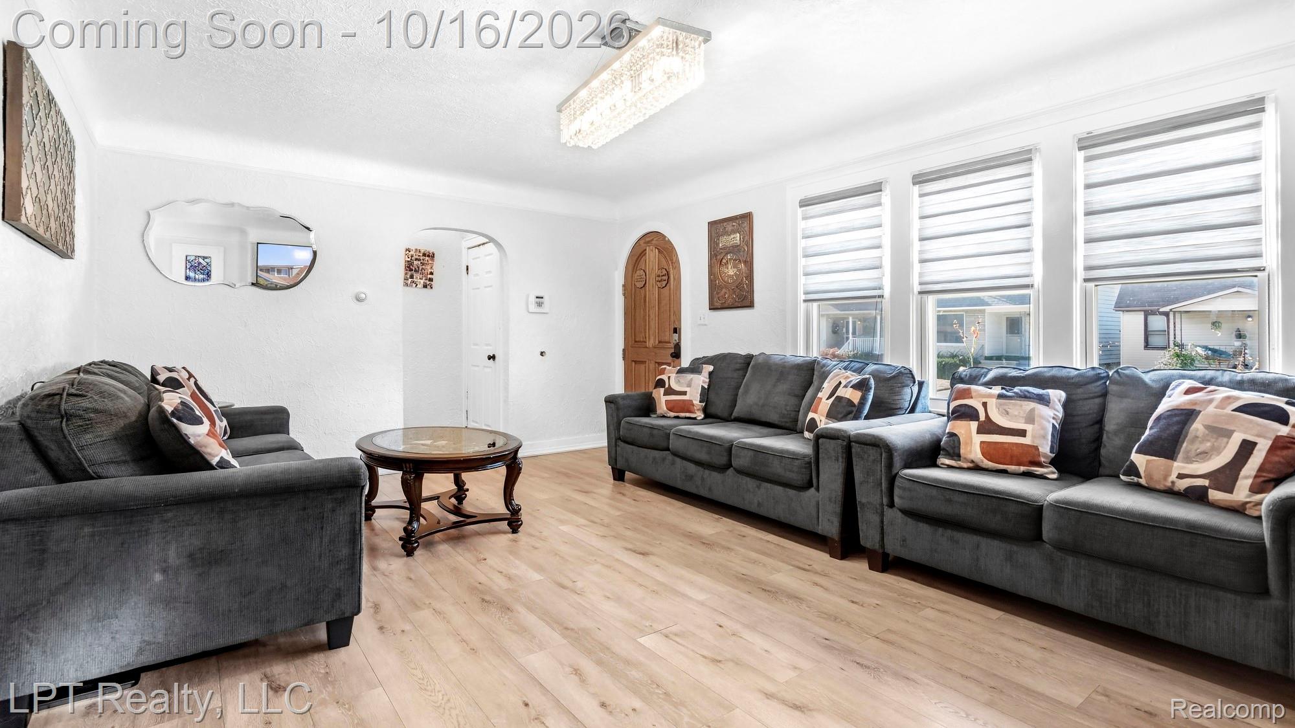
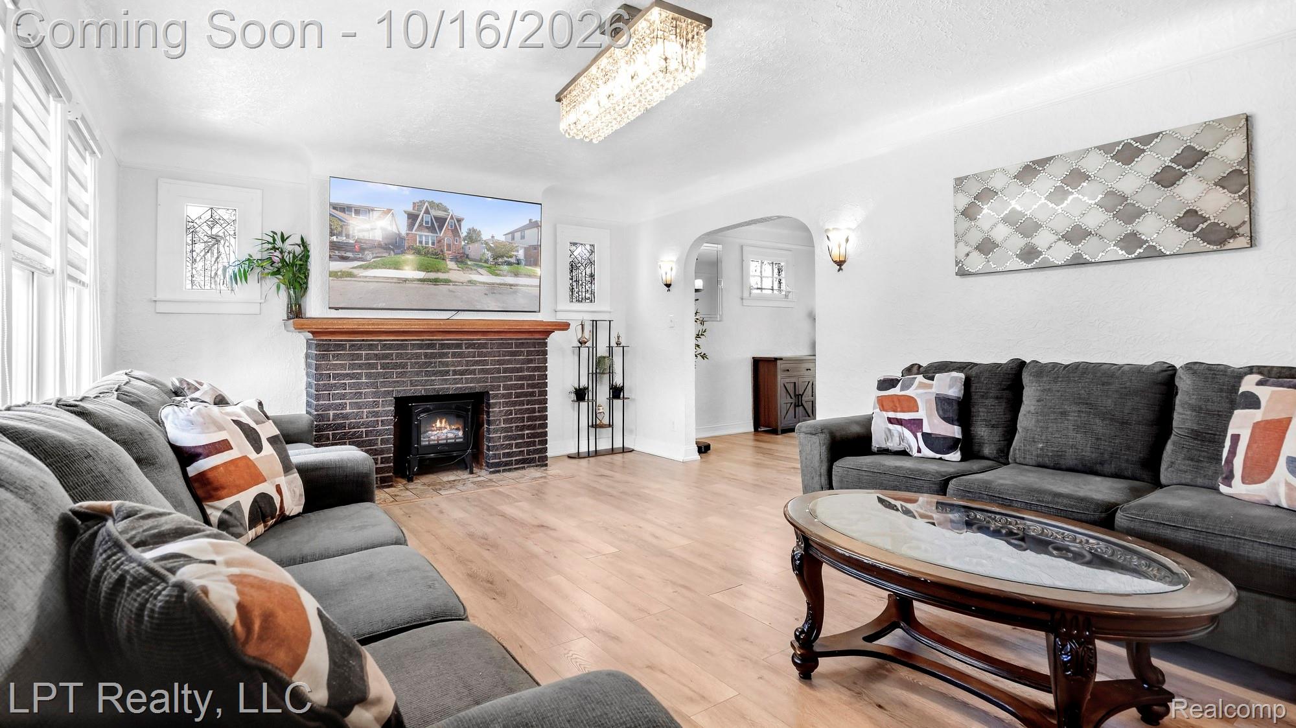
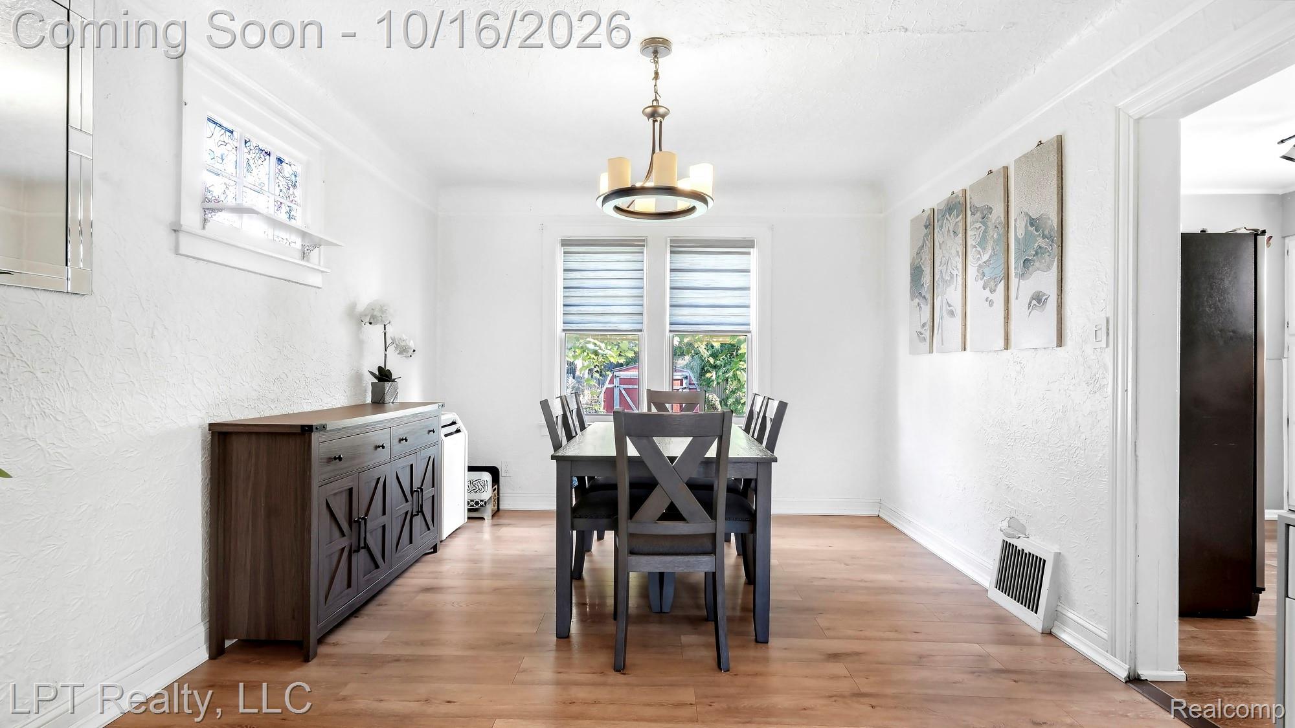
Enter an interest rate to see your estimated monthly payment.WELCOME TO 1434 EUCLID! Discover timeless character, classic Tudor architecture, and modern updates in this charming brick home located in the heart of Lincoln Park and within the Lincoln Park School District! Built in 1925, this beautifully detailed home offers 3 bedrooms, 2 full bathrooms, and approximately 2,175 square feet of total finished living space, including the finished basement. From the moment you enter, you'll appreciate the inviting layout, original architectural details, and warmth that make this home stand out. The spacious living room features a beautiful fireplace, creating a welcoming space to relax or entertain. Fresh luxury vinyl plank flooring flows throughout the main level, connecting the living room, formal dining room, and kitchen. Charming leaded glass windows, coved ceilings, and a solid wood front door preserve the home's original character. The kitchen offers updated cabinetry and includes a dishwasher, range, and refrigerator. Upstairs, you'll find three bedrooms, including two with original hardwood flooring. The carpeted primary bedroom reportedly has hardwood beneath the carpet. A full ceramic tile bathroom completes the upper level. Need additional living space? The finished basement offers approximately 725 square feet, featuring an epoxy-coated floor and a second full bathroom. This versatile area is perfect for a recreation room, home office, entertainment space, or additional gathering area. Step outside to enjoy a private, fenced backyard complete with a deck, garden space, and storage shed. The property backs to a public alley, offering convenient rear access and potential space to add a garage, subject to municipal approval. Conveniently located near shopping, schools, golf courses, and Fort Street, with quick access to I-75 and downtown Detroit, this home offers a wonderful combination of historic charm, functional living space, and everyday convenience. Classic Tudor charm, modern comforts, and room to make it your own! Schedule your private showing of 1434 Euclid toda
| 2 weeks ago | Status changed to Pending | |
| 2 weeks ago | Listing updated with changes from the MLS | |
| 4 weeks ago | Listing first seen on site |

IDX provided courtesy of Realcomp II Ltd. via RealcompIILtd. Copyright © 2026 Realcomp II Ltd. Shareholders.
IDX information is provided exclusively for consumers' personal, non-commercial use and may not be used for any purpose other than to identify prospective properties consumers may be interested in purchasing and that the data is deemed reliable but not guaranteed accurate by the MLS.
Did you know? You can invite friends and family to your search. They can join your search, rate and discuss listings with you.