Your Michigan Home Search Starts HERE!

Save
Ask
Tour
Hide
Share
$240,000
24 Days On Site

23911 Westhampton Street
Oak Park City, MI 48237

For Sale|Single Family Residence|Active
3
Beds
2
Total Baths
1
Full Bath
1
Partial Bath
2,040
SqFt
$118
/SqFt
1953
Built
Subdivision:
GEORGE SHERMAN
County:
Oakland
Call Now: 810-360-3488
Is this the listing for you? We can help make it yours.
810-360-3488
23911 Westhampton Street23911 Westhampton Street23911 Westhampton Street23911 Westhampton Street
Save
Ask
Tour
Hide
Share

Mortgage Calculator

Monthly Payment (Est.)

Enter an interest rate to see your estimated monthly payment.
Calculator powered by Showcase IDX, a Constellation1 Company. Copyright ©2026 Information is deemed reliable but not guaranteed.

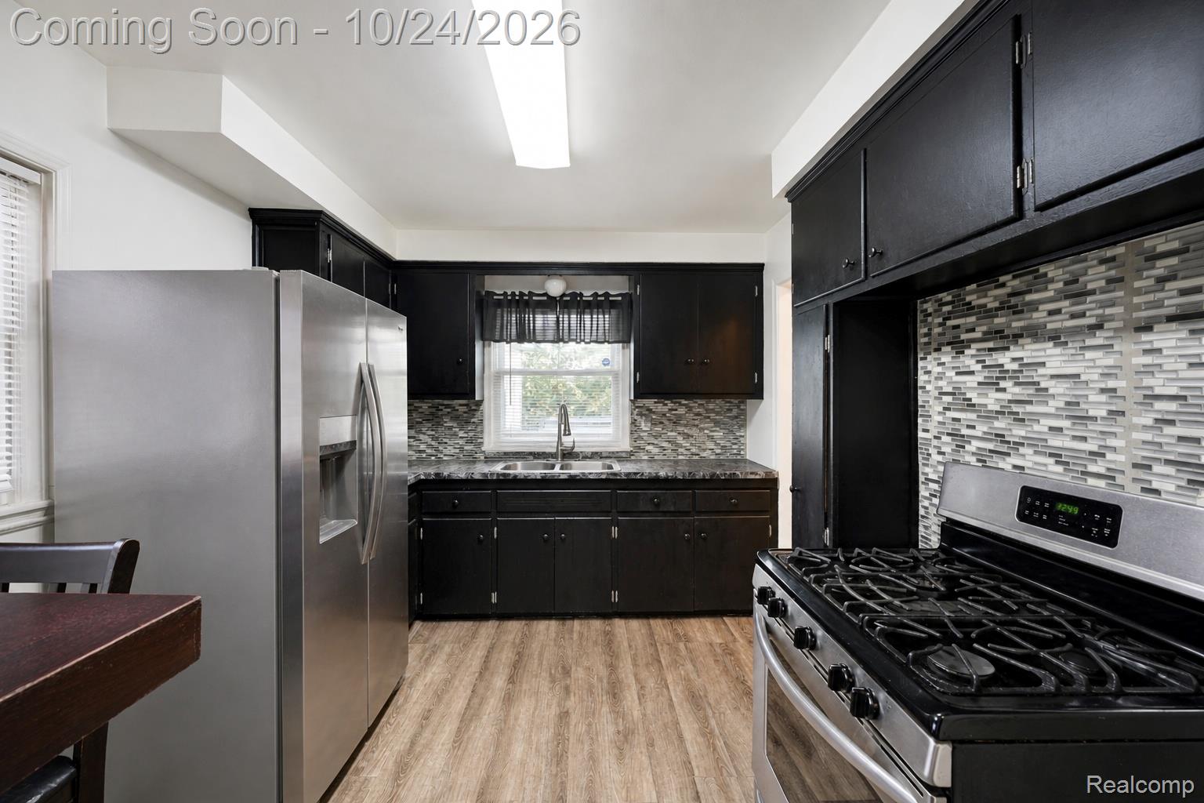
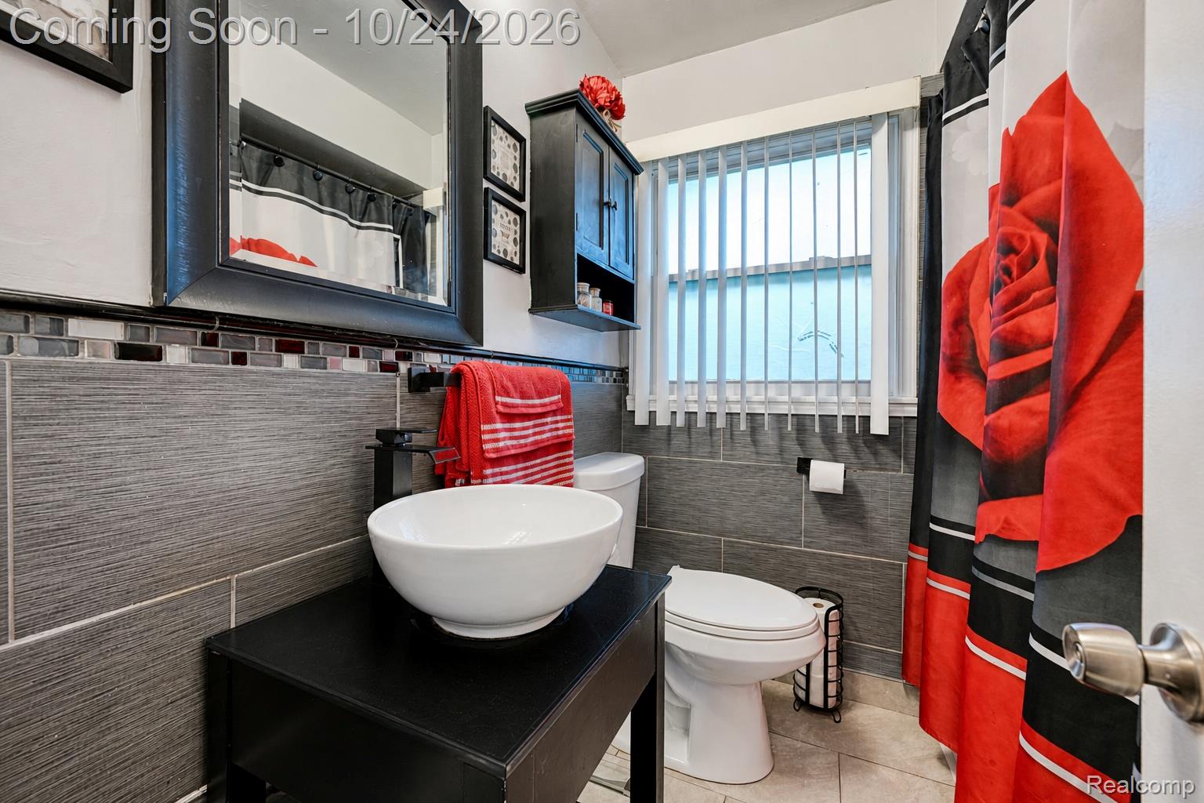
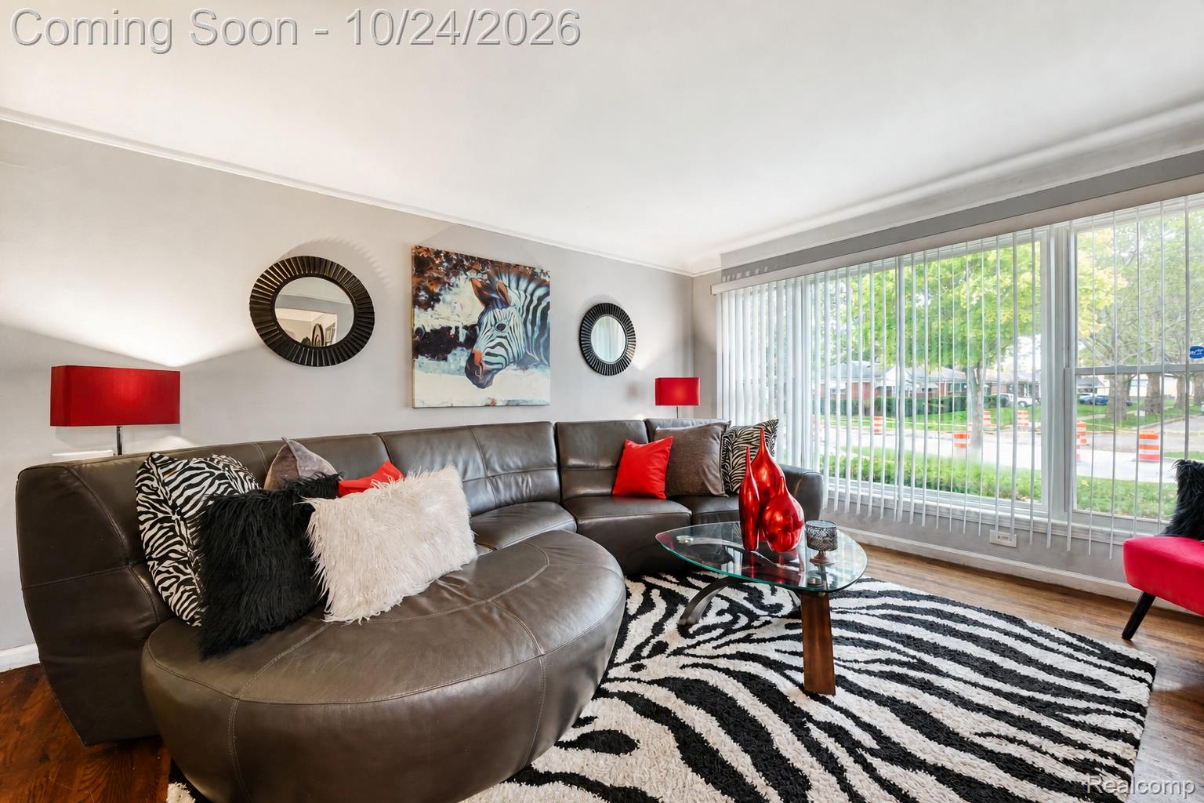
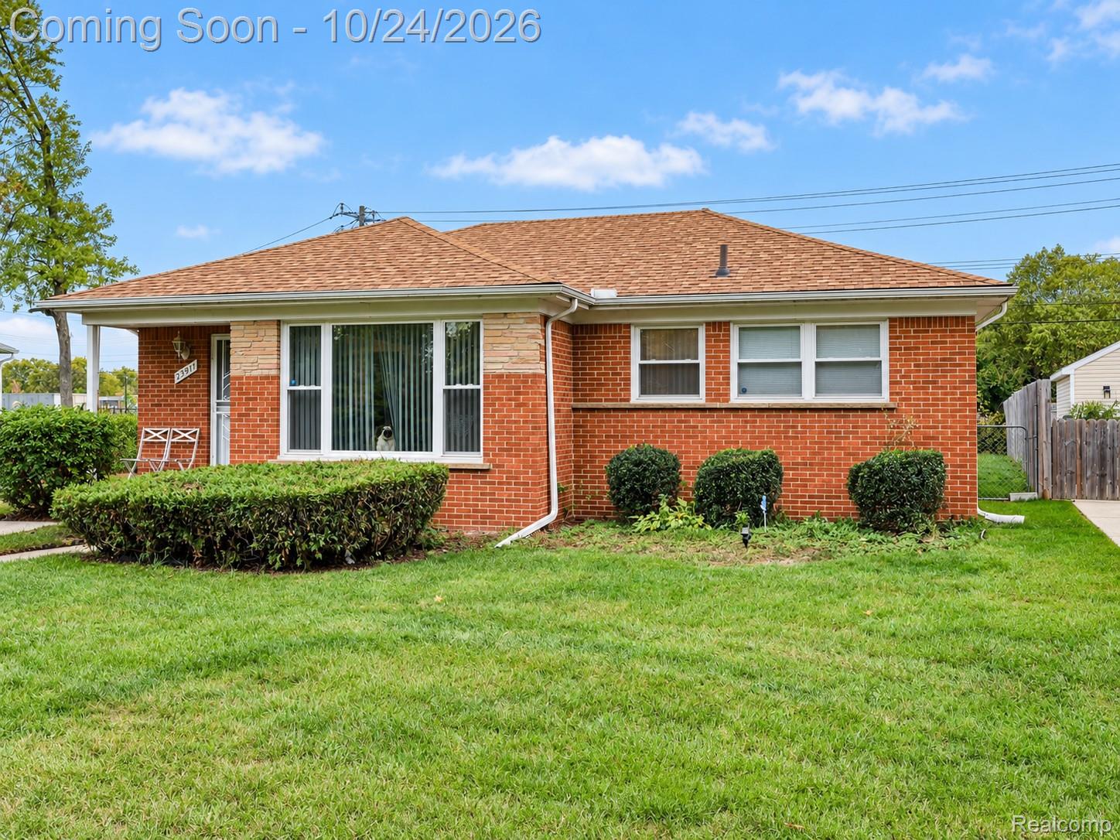
Welcome to 23911 Westhampton Street, a beautifully presented brick ranch nestled on a cul-de-sac in Oak Park, offering an inviting blend of timeless character, comfortable living, and exceptional entertaining space. Inside, natural light fills the spacious living room, where rich hardwood flooring extends into the adjoining dining area, creating a warm, elegant setting for everyday living and memorable gatherings. The kitchen offers a sophisticated contrast of dark cabinetry, a decorative tile backsplash, stainless steel refrigerator, gas range, and light-toned flooring. Three inviting bedrooms and a full bathroom featuring ceramic tile and a jetted soaking tub complete the main level. The home's true standout awaits downstairs, where an expansive finished basement offers an impressive extension of the living space. A generous family room creates the perfect atmosphere for movie nights, game days, and entertaining, while a dedicated wet bar with sink makes hosting effortless. A convenient half bath and additional finished bonus rooms offer versatility for a private home office, recreation, or hobbies, with a separate area reserved for laundry and storage. Outdoors, the covered front porch provides a charming place to unwind, while the expansive, fully fenced backyard offers a wonderful setting for outdoor entertaining, recreation, and relaxation. An attached one-car garage adds everyday convenience. Providing additional confidence, the basement underwent professional waterproofing in September 2025, complete with a sump pump and transferable warranty. Ideally situated near Oak Park High School and local amenities, this distinctive ranch delivers the comfort of single-level living with the added luxury of beautifully versatile gathering spaces.

Save
Ask
Tour
Hide
Share
Listing Snapshot
Price 
$240,000
Days On Site 
24 Days
Bedrooms 
3
Inside Area (SqFt) 
2,040 sqft
Total Baths 
2
Full Baths 
1
Partial Baths 
1
Lot Size 
0.16 Acres
Year Built 
1953
MLS Number 
20261083125
Status 
Active
Property Tax 
$1,864
HOA/Condo/Coop Fees 
N/A
Sq Ft Source 
Public Records
Friends & Family
Recent Activity
2 weeks agoStatus changed to Active
2 weeks agoListing updated with changes from the MLS
3 weeks agoListing first seen on site
General Features
Acres 
0.16
Attached Garage 
Yes
Cross Street 
South of 10 Mile E of West Colidge
Disclosures 
Exclusions Do Not Exist, Taxes Homestead Exempt
Foundation 
Block
Garage 
Yes
Garage Spaces 
1
Levels 
One
Parking 
AttachedDirect AccessDrivewayGarage Faces Front
Pets 
Yes
Property Sub Type 
Single Family Residence
Sewer 
Public Sewer
Special Circumstances 
Standard
SqFt Above 
1025
SqFt Below 
1015
Style 
Ranch
Utilities 
Cable AvailableUnderground Utilities
Water Source 
Public
Interior Features
Appliances 
Gas Water Heater
Basement 
FinishedFullSump Pump
Cooling 
Ceiling Fan(s)Central Air
Electric 
Circuit Breakers
Furnished 
Unfurnished
Heating 
Forced AirNatural Gas
Interior 
High Speed InternetWet BarSmart Thermostat
Laundry Features 
Electric Dryer HookupGas Dryer HookupWasher Hookup
BathFull 
Dimensions - 7 X 6
BathLav 
Dimensions - 6 X 6Level - Basement
Bedroom 
Dimensions - 13 X 10
Bonus Room 
Dimensions - 18 X 9Level - Basement
Dining Room 
Dimensions - 10 X 8
Family Room 
Dimensions - 15 X 11Level - Basement
Kitchen 
Dimensions - 12 X 9
Laundry 
Dimensions - 12 X 9Level - Basement
Living Room 
Dimensions - 17 X 12
Save
Ask
Tour
Hide
Share
Exterior Features
Construction Details 
Brick
Exterior 
Lighting
Fencing 
Back YardFenced
Lot Features 
Cul-De-SacCorner LotLevel
Patio And Porch 
CoveredPatio
Pool Features 
None
Roof 
Asphalt
Community Features
Accessibility Features 
Therapeutic Whirlpool
Community Features 
Sidewalks
MLS Area 
Area02255OakPark
School District 
OakPark
Financing Terms Available 
CashConventionalFHAVA Loan
Building Access 
GroundLevelwSteps
Roads 
Paved
Schools
School District
OakPark
Elementary School
Unknown
Middle School
Unknown
High School
Unknown
Listing courtesy of EXP Realty The Perna Team: [email protected]


IDX provided courtesy of Realcomp II Ltd. via RealcompIILtd. Copyright © 2026 Realcomp II Ltd. Shareholders.

IDX information is provided exclusively for consumers' personal, non-commercial use and may not be used for any purpose other than to identify prospective properties consumers may be interested in purchasing and that the data is deemed reliable but not guaranteed accurate by the MLS.

Neighborhood & Commute
Source: Walkscore
Save
Ask
Tour
Hide
Share