Your Michigan Home Search Starts HERE!

Save
Ask
Tour
Hide
Share
$598,500
25 Days On Site

999 Suchava Drive
White Lake Charter Township, MI 48386
Single Family Residence|Pending
3
Beds
4
Total Baths
3
Full Baths
1
Partial Bath
3,791
SqFt
$158
/SqFt
2003
Built
Subdivision:
BOCOVINA EAST OCCPN 1439
County:
Oakland
Call Now: 810-360-3488
Is this the listing for you? We can help make it yours.
810-360-3488
999 Suchava Drive999 Suchava Drive999 Suchava Drive999 Suchava Drive
Save
Ask
Tour
Hide
Share

Mortgage Calculator

Monthly Payment (Est.)

Enter an interest rate to see your estimated monthly payment.
Calculator powered by Showcase IDX, a Constellation1 Company. Copyright ©2026 Information is deemed reliable but not guaranteed.

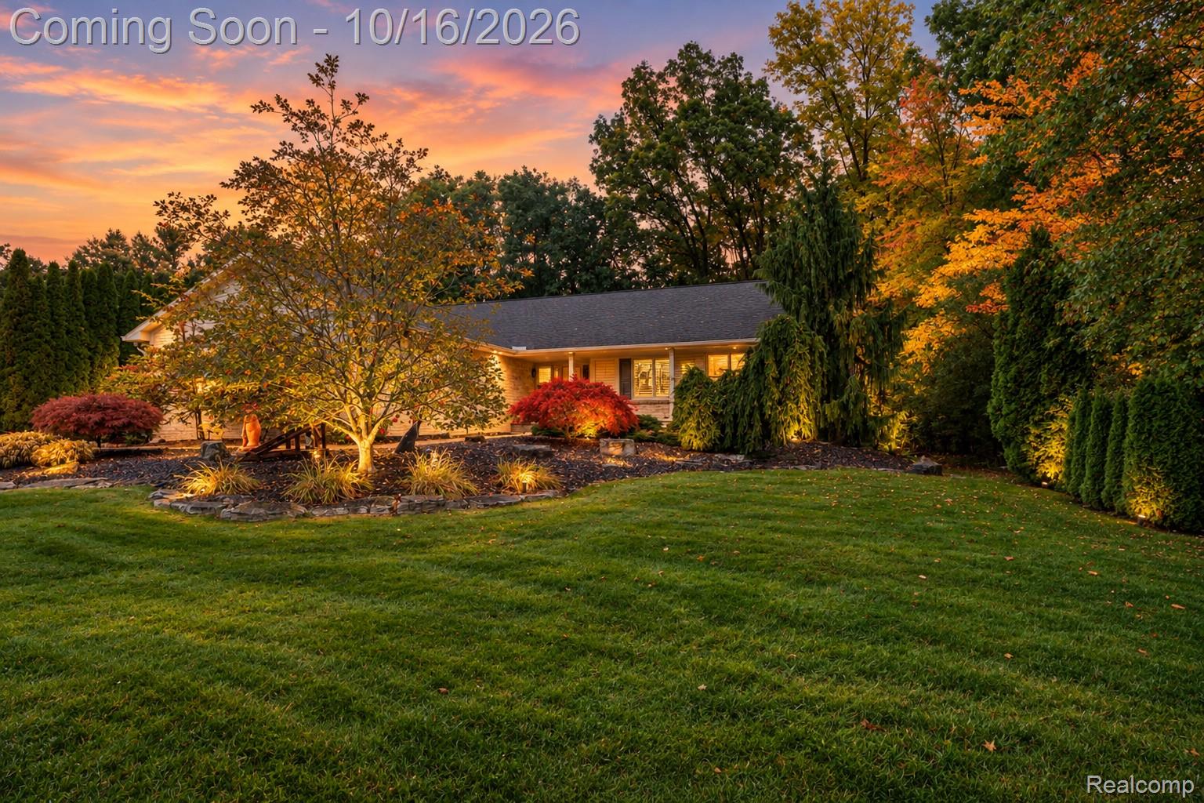
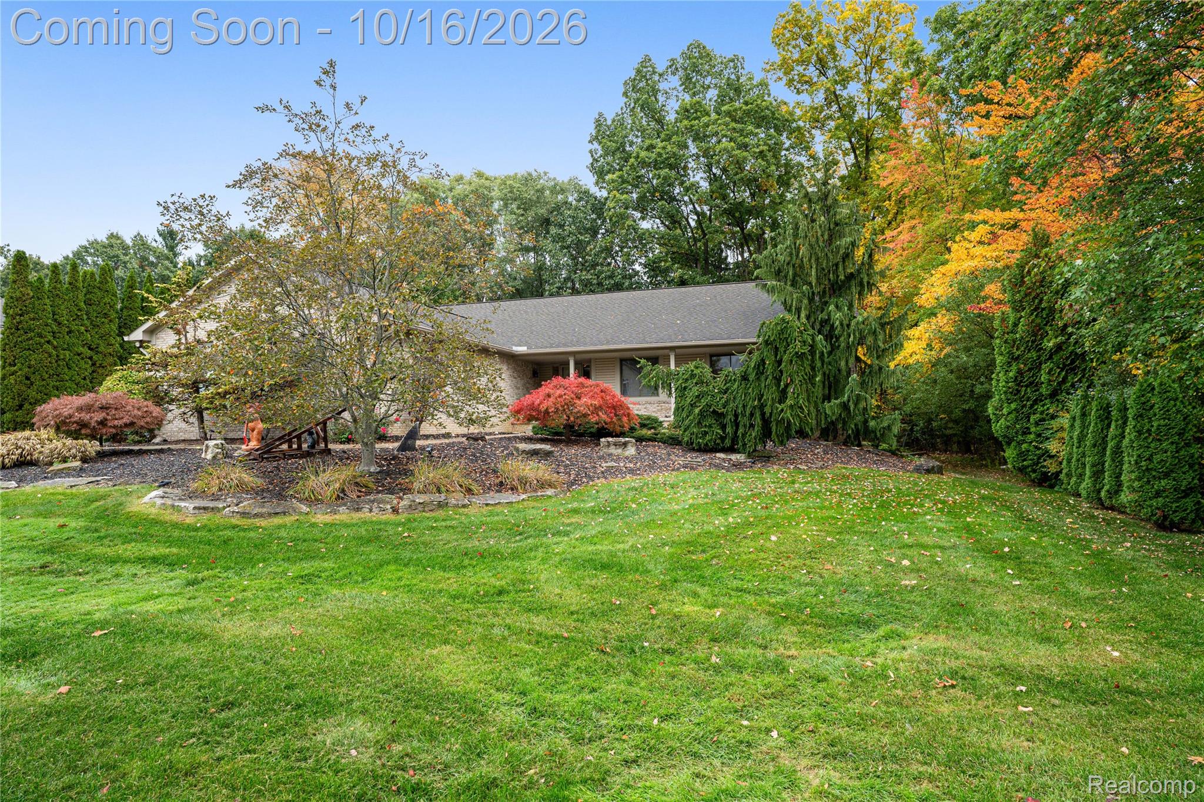
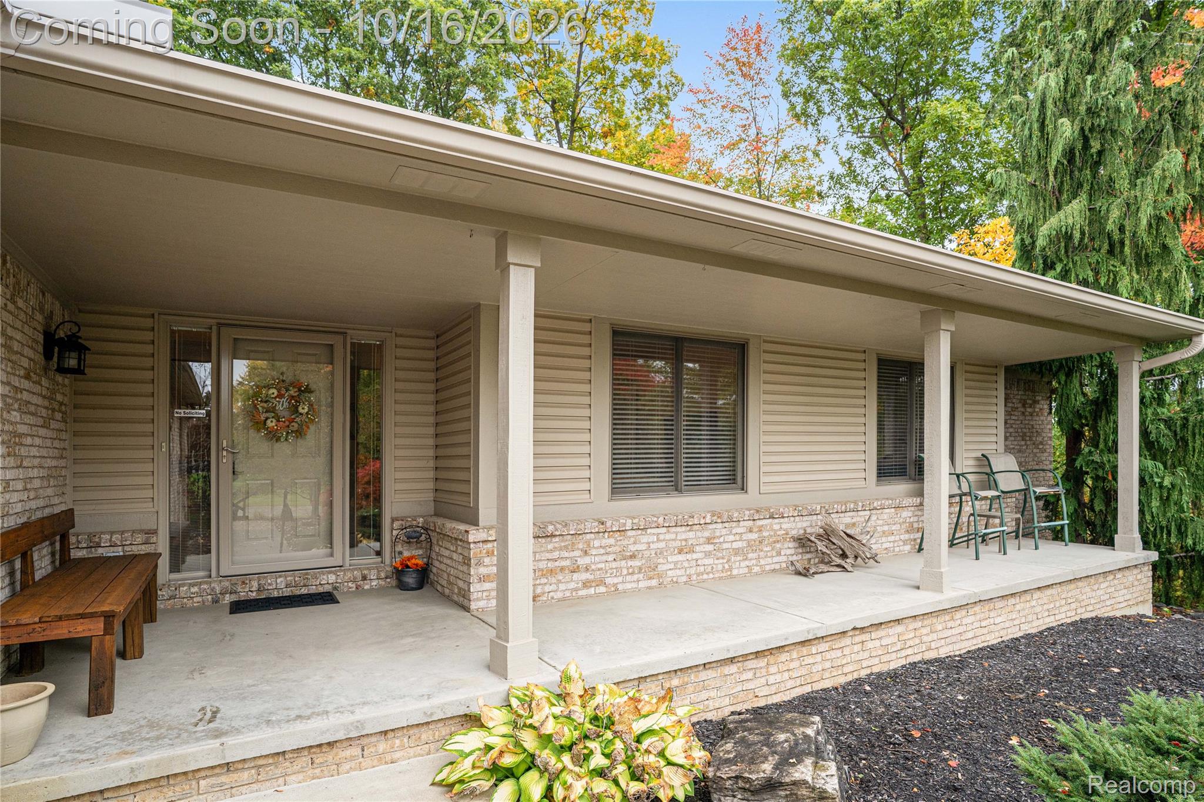
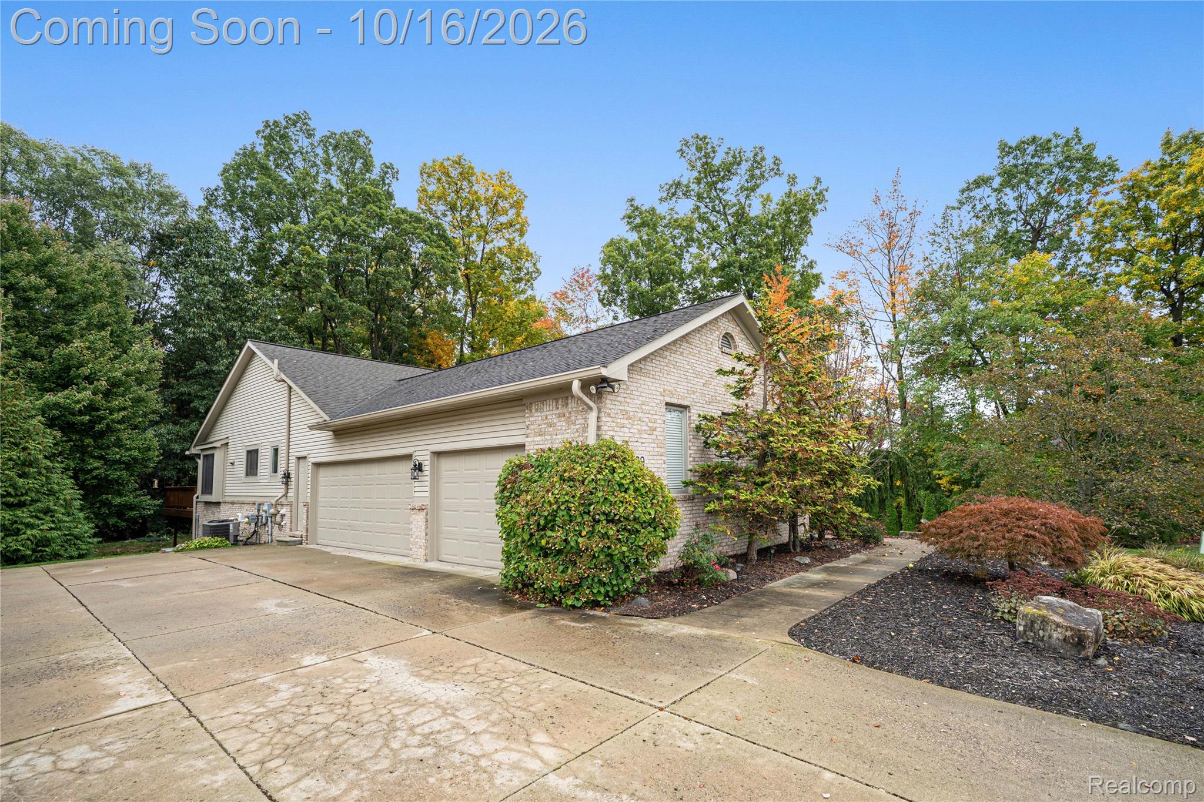
Some homes you walk through, this one you feel. This is the ranch you’ve been waiting for, fully updated, this turn-key stunner has been well cared for with all the updates done for you. The moment you step inside, you’re greeted by soaring ceilings, oversized windows, abundance of natural light and a cozy gas fireplace making it feel like home before you’ve even set your key’s down. Kitchen is designed for everyday life (granite counters, large island, stainless steel appliances, double oven, butler’s pantry) anchored by a dining area with an oversized door wall looking out to your private backyard that is surrounded by mature trees giving off spectacular views with the change of seasons. The primary suite feels like your own private retreat with vaulted ceilings, walk-in closet and spa bath featuring a jetted tub and separate shower. The finished basement, well let’s just say the owners spared no expense with a 30 x 40 family room framed by daylight windows, wet bar, full bath, 4th bedroom with large closet and large storage area. Features sure to impress, whole-house generator (2024), A/C (2025), Furnace (2023), water filtration system (2024), gutter guards (2019) and for the true car enthusiasts, a 3.5 car garage that is fully insulated (ceiling and walls) and heated. This home doesn’t just check boxes, it creates a lifestyle. If you’ve been searching for “the one”, don’t wait, see it in person before someone else makes it theirs. Award winning Walled Lake Schools, nearby parks (Hess-Hathaway, Marshbank), shopping and restaurants. Centrally located to all major freeways M-59, US-23, I-75, M-5, I-696, I-275

Save
Ask
Tour
Hide
Share
Listing Snapshot
Price 
$598,500
Days On Site 
25 Days
Bedrooms 
3
Inside Area (SqFt) 
3,791 sqft
Total Baths 
4
Full Baths 
3
Partial Baths 
1
Lot Size 
0.37 Acres
Year Built 
2003
MLS Number 
20261083168
Status 
Pending
Property Tax 
$5,873
HOA/Condo/Coop Fees 
$25 monthly
Sq Ft Source 
N/A
Friends & Family
Recent Activity
2 weeks agoStatus changed to Pending
2 weeks agoListing updated with changes from the MLS
4 weeks agoListing first seen on site
General Features
Acres 
0.37
Attached Garage 
Yes
Cross Street 
Carpathian Drive/ Suchava Drive
Disclosures 
Taxes Homestead Exempt
Garage 
Yes
Garage Spaces 
3.5
Levels 
One
Parking 
AttachedDrivewayHeated GarageGarage Door OpenerOversizedGarage Faces Side
Pets 
Yes
Property Sub Type 
Single Family Residence
Security 
Smoke Detector(s)
Sewer 
Public Sewer
Special Circumstances 
Standard
SqFt Above 
2191
SqFt Below 
1600
Style 
Ranch
Utilities 
Underground Utilities
Water Source 
Public
Interior Features
Appliances 
Gas Water HeaterDishwasherDisposalFree-Standing RefrigeratorMicrowaveStainless Steel Appliance(s)
Basement 
Walk-Out AccessDaylightFinishedSump Pump
Cooling 
Ceiling Fan(s)Central Air
Fireplace 
Yes
Fireplace Features 
Gas
Heating 
Forced AirNatural Gas
Interior 
Entrance FoyerWet BarSmart Thermostat
Laundry Features 
Gas Dryer HookupLaundry RoomWasher Hookup
BathFull 
Level - Basement
BathLav 
Bedroom 
Dimensions - 16 X 14Level - Basement
Dining Room 
Dimensions - 15 X 13
Great Room 
Dimensions - 40 X 30Level - Basement
Kitchen 
Dimensions - 15 X 10
Laundry 
Dimensions - 10 X 7
Living Room 
Dimensions - 20 X 19
Master Bedroom 
Dimensions - 16 X 14
Save
Ask
Tour
Hide
Share
Exterior Features
Construction Details 
BrickVinyl Siding
Exterior 
Lighting
Patio And Porch 
CoveredDeckPorch
Pool Features 
None
Roof 
Asphalt
Community Features
Association Amenities 
Maintenance Grounds
Association Fee 
$75.0
Association Fee Frequency 
Quarterly
MLS Area 
Area02121WhiteLakeTwp
School District 
WalledLake
Financing Terms Available 
CashConventionalFHAVA Loan
Building Access 
GroundLevelwSteps
Roads 
Paved
Schools
School District
WalledLake
Elementary School
Unknown
Middle School
Unknown
High School
Unknown
Listing courtesy of Cedarwood Realty LLC, a Michigan LLC: [email protected]


IDX provided courtesy of Realcomp II Ltd. via RealcompIILtd. Copyright © 2026 Realcomp II Ltd. Shareholders.

IDX information is provided exclusively for consumers' personal, non-commercial use and may not be used for any purpose other than to identify prospective properties consumers may be interested in purchasing and that the data is deemed reliable but not guaranteed accurate by the MLS.

Neighborhood & Commute
Source: Walkscore
Save
Ask
Tour
Hide
Share