Your Michigan Home Search Starts HERE!

Save
Ask
Tour
Hide
Share
$299,900
22 Days On Site

1701 Lincoln Drive
Flint City, MI 48503

For Sale|Single Family Residence|Active
4
Beds
3
Total Baths
2
Full Baths
1
Partial Bath
3,300
SqFt
$91
/SqFt
1941
Built
Subdivision:
WOODCROFT 1
County:
Genesee
Call Now: 810-360-3488
Is this the listing for you? We can help make it yours.
810-360-3488
Upcoming Open Houses
Thu, Nov 5, 4:30 PM - 6:30 PM
1701 Lincoln Drive1701 Lincoln Drive1701 Lincoln Drive1701 Lincoln Drive
Save
Ask
Tour
Hide
Share

Mortgage Calculator

Monthly Payment (Est.)

Enter an interest rate to see your estimated monthly payment.
Calculator powered by Showcase IDX, a Constellation1 Company. Copyright ©2026 Information is deemed reliable but not guaranteed.

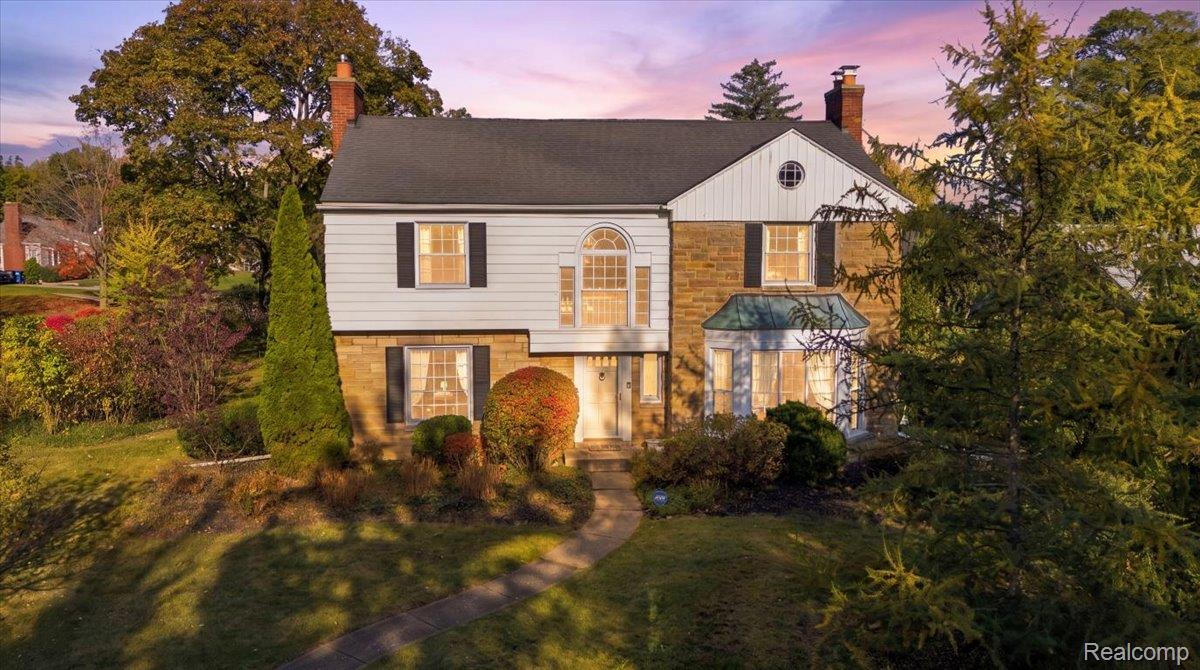
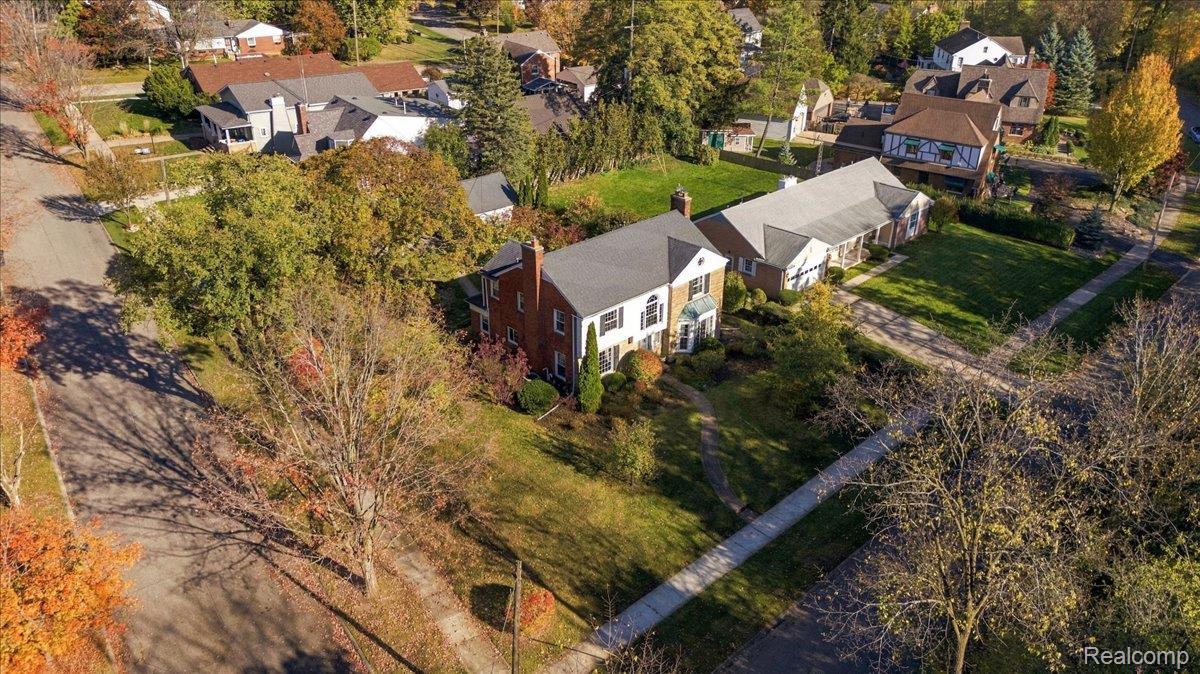
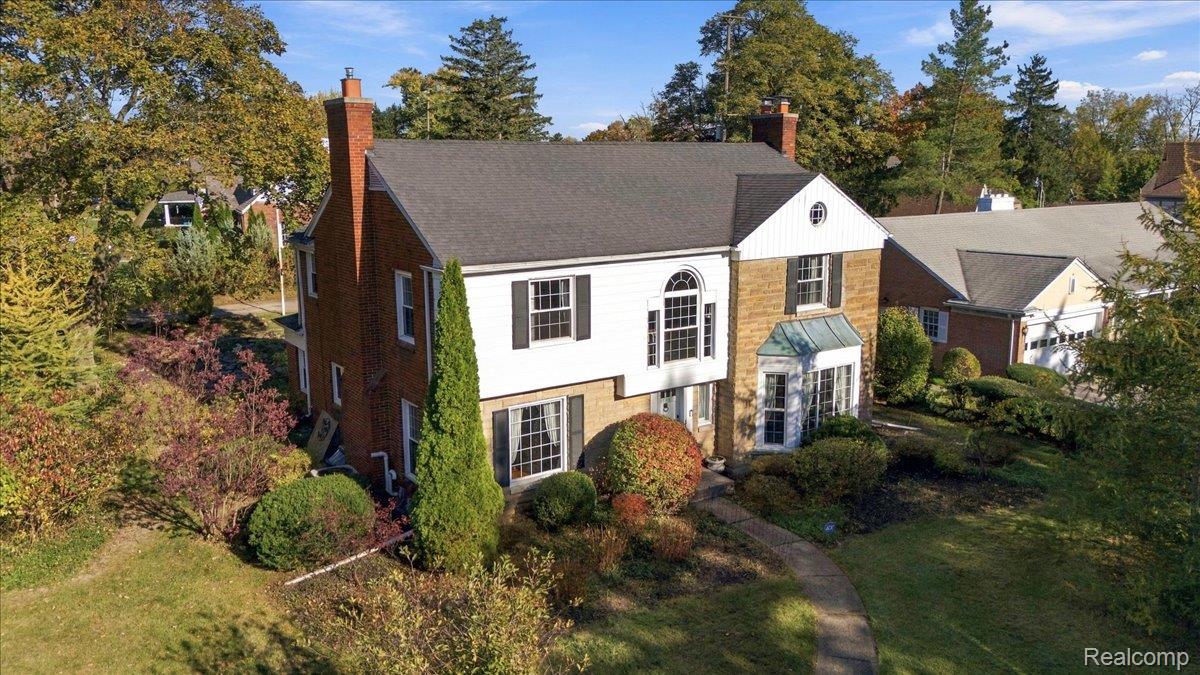
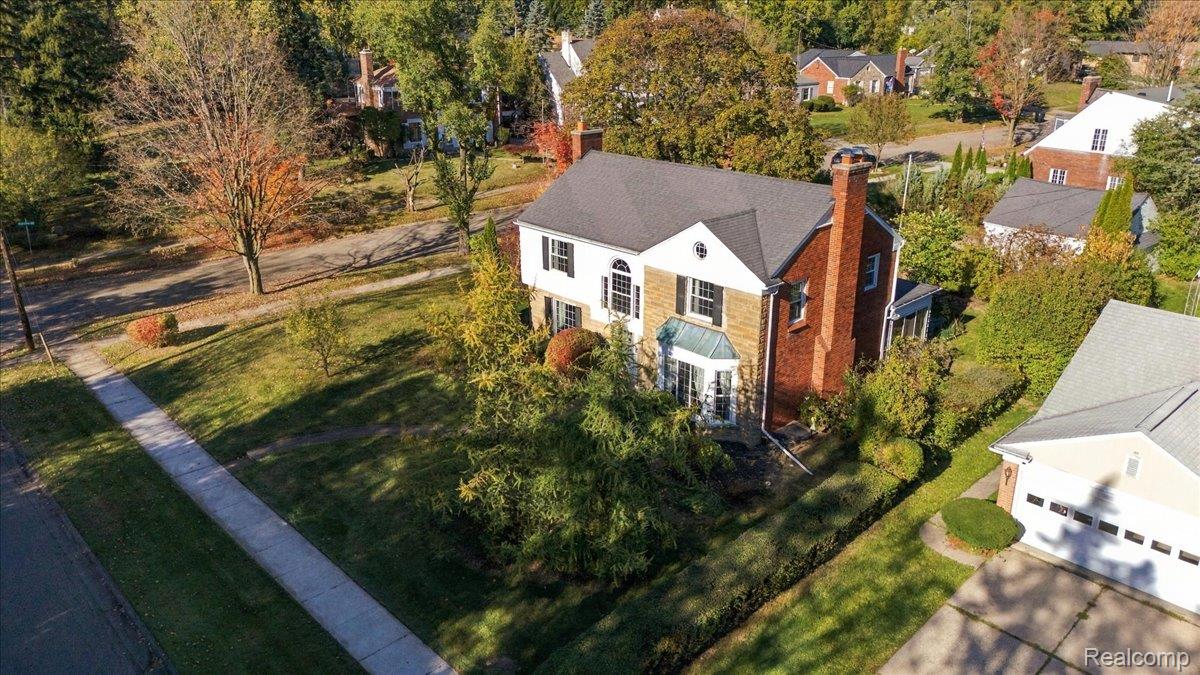
This home is truly special! Set on a corner lot in the beautiful Woodcroft neighborhood, among beautifully maintained perennial gardens (including your own raspberry patch), this timeless 1941 home has been thoughtfully viewed through the eye of a professional artist. A rich, artfully composed color palette brings depth and character to each space, from the dining room and foyer to the living room and primary bedroom, creating a sumptuous warmth that feels both intentional and inviting. The dark wood-paneled library, with its built-in bookshelves and desk, has a richness all its own, with a bay window overlooking the garden. The airy lightness of the three-season room and the magnificent afternoon light pouring over the stunning staircase further contribute to the home's unmistakable character. The architecture and craftsmanship reveal themselves in details throughout: two bay windows, stately columns, beautiful stone and brick, crown molding, and custom copper insets in the foyer floor. The bathrooms showcase exquisite tilework, including carved fleur-de-lis accents, and ceramic shell-shaped sconces. Throughout the home, distinctive door knobs and pulls add another layer of character, including charming little touches like the small knob on the laundry chute. These are the kinds of details that make this home so delightful. Windows bring light into the kitchen, where decorative-front cabinetry adds character and a cozy breakfast nook invites relaxed, everyday meals. Downstairs, a finished basement space with a bar and fireplace offers a welcoming setting for entertaining or unwinding, with additional room for storage.

Save
Ask
Tour
Hide
Share
Listing Snapshot
Price 
$299,900
Days On Site 
22 Days
Bedrooms 
4
Inside Area (SqFt) 
3,300 sqft
Total Baths 
3
Full Baths 
2
Partial Baths 
1
Lot Size 
0.36 Acres
Year Built 
1941
MLS Number 
20261083173
Status 
Active
Property Tax 
$6,787
HOA/Condo/Coop Fees 
N/A
Sq Ft Source 
N/A
Friends & Family
Recent Activity
2 weeks agoStatus changed to Active
2 weeks agoListing updated with changes from the MLS
3 weeks agoListing first seen on site
General Features
Acres 
0.36
Cross Street 
Miller Rd and Lincoln Dr
Disclosures 
Exclusions Do Not Exist, No Restrictions, Taxes Homestead Exempt
Foundation 
Block
Garage 
Yes
Garage Spaces 
2
Levels 
Two
Parking 
DetachedGarage Door Opener
Property Sub Type 
Single Family Residence
Sewer 
Public Sewer
Special Circumstances 
Standard
SqFt Above 
2800
SqFt Below 
500
Style 
Georgian
Water Source 
Public
Interior Features
Appliances 
Gas Water HeaterDishwasherDryerFree-Standing FreezerFree-Standing Gas RangeMicrowaveWasher
Basement 
Partially Finished
Cooling 
Ceiling Fan(s)Central Air
Fireplace 
Yes
Fireplace Features 
BasementLiving Room
Heating 
Forced AirNatural Gas
BathFull 
Dimensions - 9 X 7Level - Second
BathLav 
Dimensions - 6 X 3
Bedroom 
Dimensions - 13 X 10Level - Second
BreakfastNookRoom 
Dimensions - 9 X 6
Dining Room 
Dimensions - 13 X 13
Family Room 
Dimensions - 26 X 14Level - Basement
Kitchen 
Dimensions - 11 X 9
Laundry 
Dimensions - 10 X 13Level - Basement
Library 
Dimensions - 10 X 14
Living Room 
Dimensions - 28 X 15
Master Bathroom 
Dimensions - 9 X 7Level - Second
Master Bedroom 
Dimensions - 13 X 15Level - Second
ThreeSeasonRoom 
Dimensions - 16 X 10
Save
Ask
Tour
Hide
Share
Exterior Features
Construction Details 
Aluminum SidingBrickStone
Lot Features 
Corner Lot
Patio And Porch 
Patio
Pool Features 
None
Community Features
MLS Area 
Area08182Flint
School District 
Flint
Financing Terms Available 
CashConventionalFHAVA Loan
Building Access 
GroundLevelwSteps
Roads 
Paved
Schools
School District
Flint
Elementary School
Unknown
Middle School
Unknown
High School
Unknown
Listing courtesy of Berkshire Hathaway HomeServices Michigan Real Est: [email protected]


IDX provided courtesy of Realcomp II Ltd. via RealcompIILtd. Copyright © 2026 Realcomp II Ltd. Shareholders.

IDX information is provided exclusively for consumers' personal, non-commercial use and may not be used for any purpose other than to identify prospective properties consumers may be interested in purchasing and that the data is deemed reliable but not guaranteed accurate by the MLS.

Neighborhood & Commute
Source: Walkscore
Save
Ask
Tour
Hide
Share