Your Michigan Home Search Starts HERE!

Save
Ask
Tour
Hide
Share
$404,900
25 Days On Site

30128 Apple Grove Way
Flat Rock City, MI 48134

For Sale|Single Family Residence|Active
3
Beds
4
Total Baths
2
Full Baths
2
Partial Baths
2,624
SqFt
$154
/SqFt
1997
Built
Subdivision:
HURON WOODS SUB
County:
Wayne
Call Now: 810-360-3488
Is this the listing for you? We can help make it yours.
810-360-3488
30128 Apple Grove Way30128 Apple Grove Way30128 Apple Grove Way30128 Apple Grove Way
Save
Ask
Tour
Hide
Share

Mortgage Calculator

Monthly Payment (Est.)

Enter an interest rate to see your estimated monthly payment.
Calculator powered by Showcase IDX, a Constellation1 Company. Copyright ©2026 Information is deemed reliable but not guaranteed.

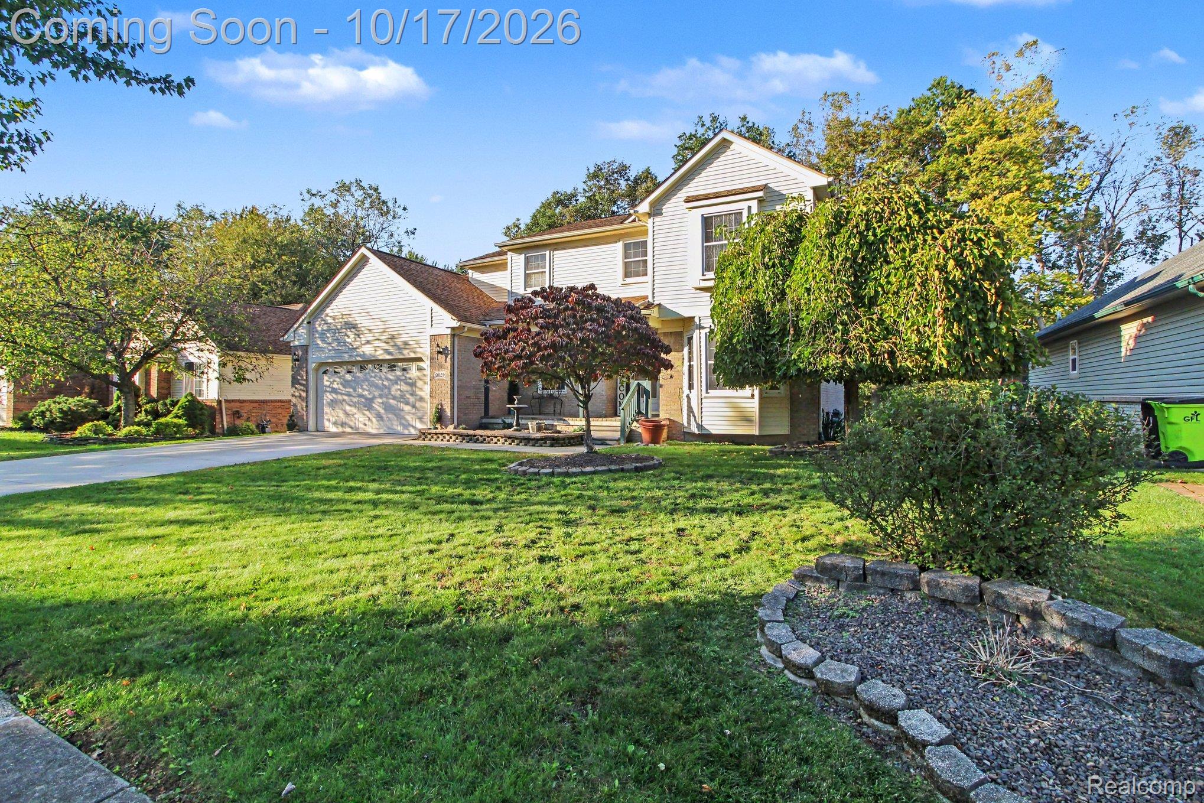
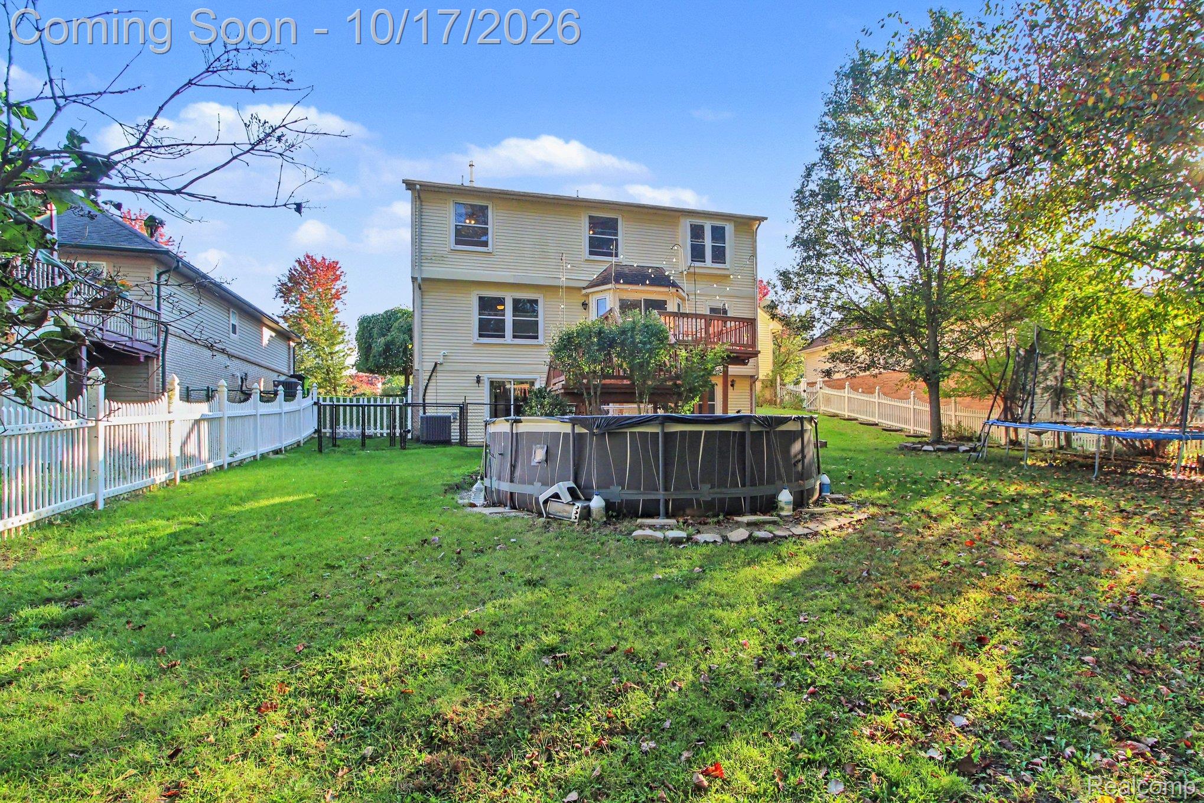
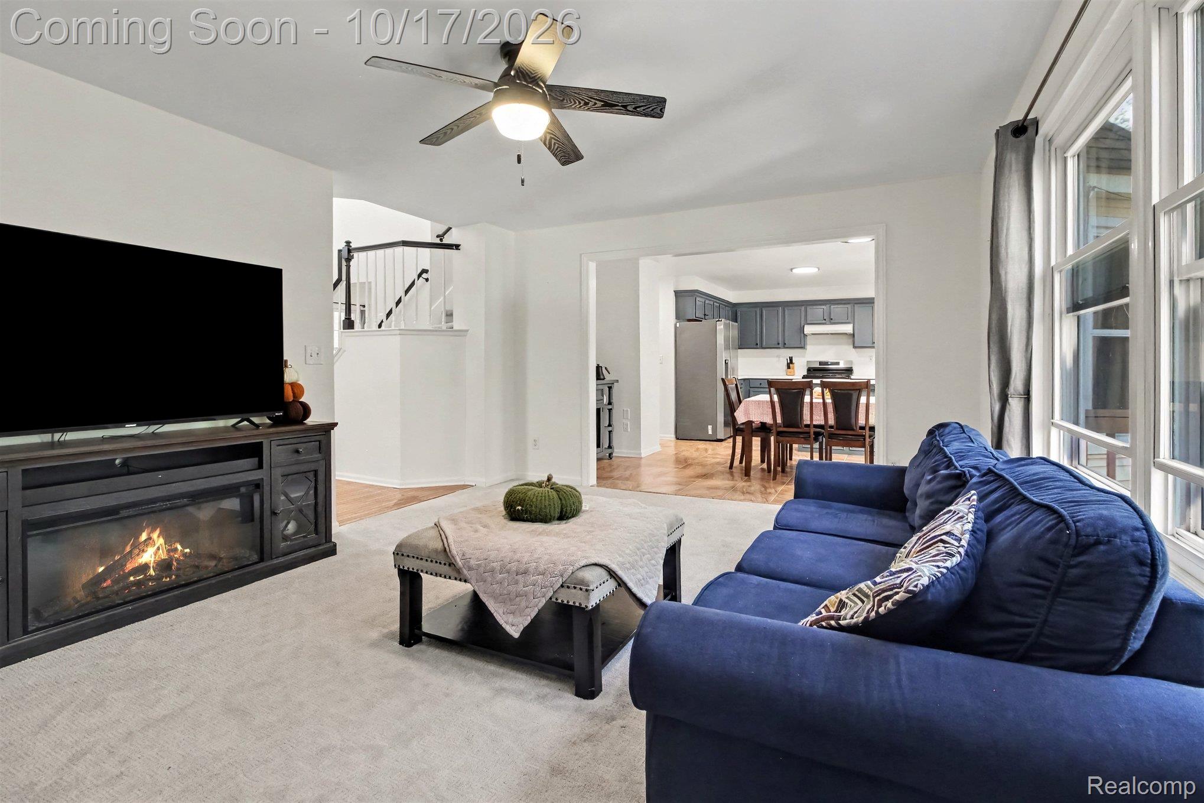
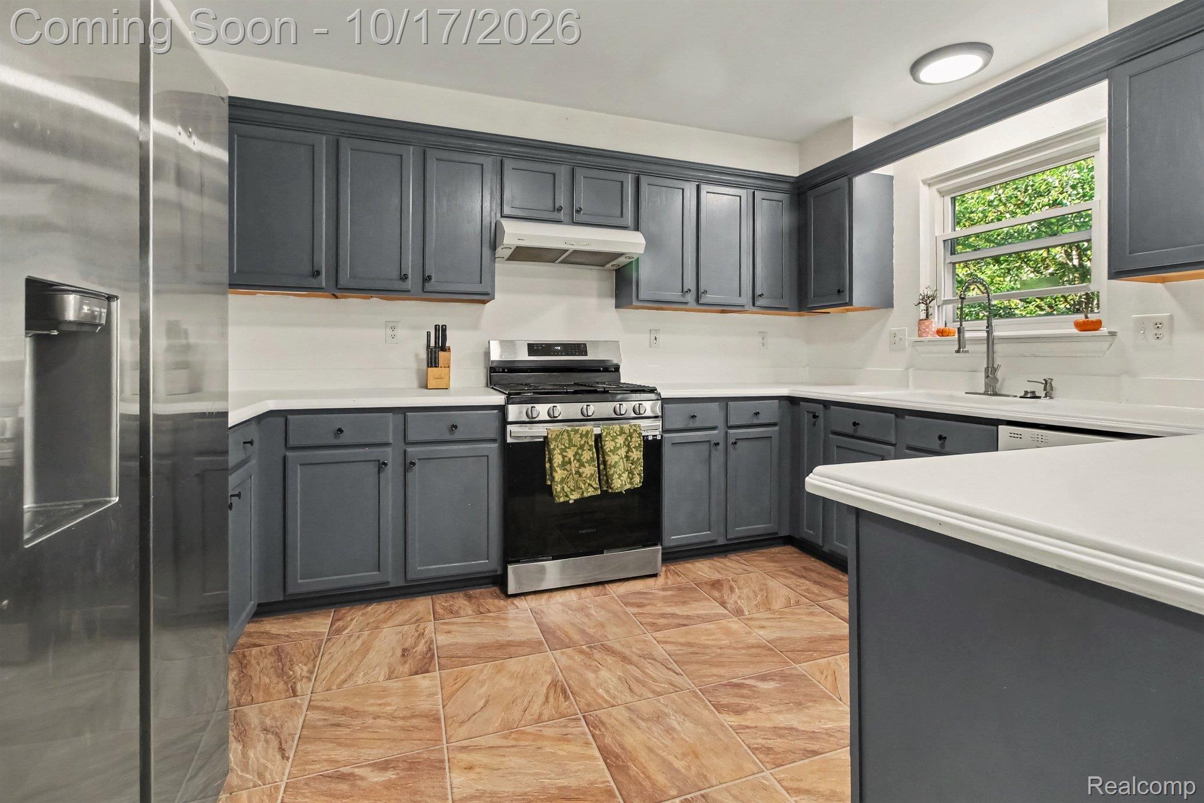
Welcome home to this beautifully updated 3-bedroom, 2 full and 2 half bath colonial offering a modern feel, flexible living spaces, and a peaceful wooded setting! A covered front porch welcomes you into a bright main level with high ceilings, living room with large windows allowing ample natural light, and a spacious kitchen featuring abundant cabinetry and counter space, opening to the dining area and family room. Sliding doors lead to the expansive deck, perfect for entertaining and enjoying the outdoors. An additional main-floor room with a bay window offers versatility for a home office, guest room, playroom, or potential bedroom. A convenient half bath and main-floor laundry complete the main level. Upstairs, three generously sized bedrooms include a spacious primary suite with a walk-in closet and private bath. A large loft provides the perfect spot for a reading nook, sitting area, or potential additional bedroom. The partially finished walkout basement adds even more living and entertainment space, featuring a projector, full sound system, half bath, mechanical area, and additional storage. Step outside to a fully fenced backyard backing up to the woods, complete with a lower-level patio, above-ground pool installed within the last two years, and a large deck replaced in 2020. Additional updates include a newer water heater, a new 2-ton A/C unit in 2023, and kitchen appliances, washer, and dryer purchased within the last three years. The 2-car attached garage adds everyday convenience. Enjoy a quiet setting close to the community center, parks, walking trails, coffee shops, shopping, dining, and more. Many freeways nearby for an easy commute. A wonderful combination of comfort, versatility, and outdoor enjoyment! Schedule your private showing today.

Save
Ask
Tour
Hide
Share
Listing Snapshot
Price 
$404,900
Days On Site 
25 Days
Bedrooms 
3
Inside Area (SqFt) 
2,624 sqft
Total Baths 
4
Full Baths 
2
Partial Baths 
2
Lot Size 
0.24 Acres
Year Built 
1997
MLS Number 
20261083179
Status 
Active
Property Tax 
$9,454
HOA/Condo/Coop Fees 
$8.33 monthly
Sq Ft Source 
Public Records
Friends & Family
Recent Activity
a week agoPrice changed to $404,900
a week agoListing updated with changes from the MLS
3 weeks agoStatus changed to Active
4 weeks agoListing first seen on site
General Features
Acres 
0.24
Attached Garage 
Yes
Cross Street 
S of Gibraltar Rd / E of Telegraph Rd
Disclosures 
Exclusions Do Not Exist, No Restrictions, Taxes Homestead Exempt
Garage 
Yes
Garage Spaces 
2
Levels 
Two
Parking 
Attached
Property Sub Type 
Single Family Residence
Sewer 
Public Sewer
Special Circumstances 
Standard
SqFt Above 
2274
SqFt Below 
350
Style 
Colonial
Water Source 
Public
Interior Features
Appliances 
Gas Water HeaterDishwasherDryerFree-Standing Gas RangeFree-Standing RefrigeratorRange HoodWasher
Basement 
Partially FinishedWalk-Out Access
Cooling 
Ceiling Fan(s)Central Air
Heating 
Forced AirNatural Gas
Laundry Features 
Laundry Room
BathFull 
Dimensions - 9 X 8Level - Second
BathLav 
Dimensions - 5 X 6Level - Basement
Bedroom 
Dimensions - 12 X 12Level - Second
Dining Room 
Dimensions - 10 X 17
Family Room 
Dimensions - 18 X 14
Kitchen 
Dimensions - 10 X 12
Laundry 
Dimensions - 8 X 7
Library 
Dimensions - 12 X 13
Living Room 
Dimensions - 10 X 12
Loft 
Dimensions - 12 X 15Level - Second
Master Bathroom 
Dimensions - 12 X 10
Master Bedroom 
Dimensions - 12 X 25Level - Second
Save
Ask
Tour
Hide
Share
Exterior Features
Construction Details 
BrickConcreteVinyl Siding
Patio And Porch 
CoveredPatioPorch
Pool Features 
Above Ground
Community Features
Association Fee 
$100.0
Association Fee Frequency 
Annually
MLS Area 
Area05174FlatRock
School District 
FlatRock
Financing Terms Available 
CashConventionalFHAVA Loan
Building Access 
GroundLevelwSteps
Roads 
Paved
Schools
School District
FlatRock
Elementary School
Unknown
Middle School
Unknown
High School
Unknown
Listing courtesy of EXP Realty - Mark White & Associates: [email protected]


IDX provided courtesy of Realcomp II Ltd. via RealcompIILtd. Copyright © 2026 Realcomp II Ltd. Shareholders.

IDX information is provided exclusively for consumers' personal, non-commercial use and may not be used for any purpose other than to identify prospective properties consumers may be interested in purchasing and that the data is deemed reliable but not guaranteed accurate by the MLS.

Neighborhood & Commute
Source: Walkscore
Save
Ask
Tour
Hide
Share