
24292 Charles DriveBrownstown Charter Township, MI 48183
Mortgage Calculator
Monthly Payment (Est.)
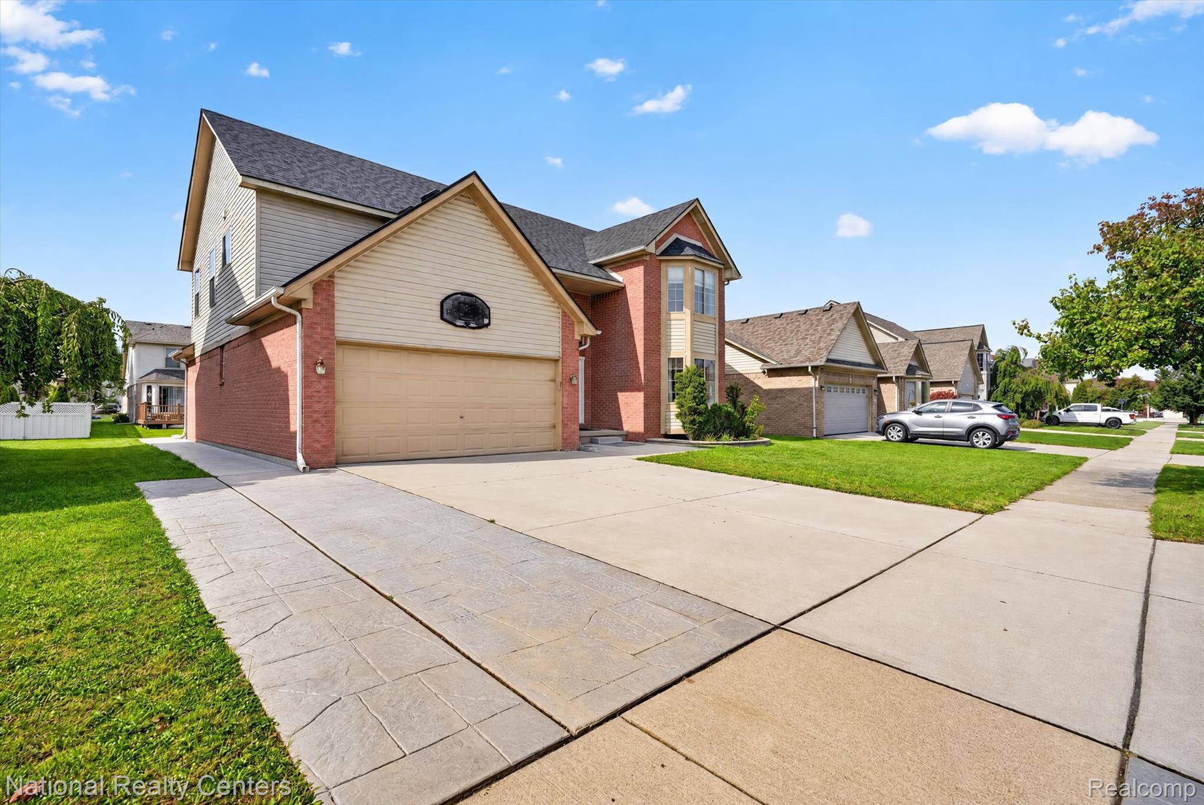
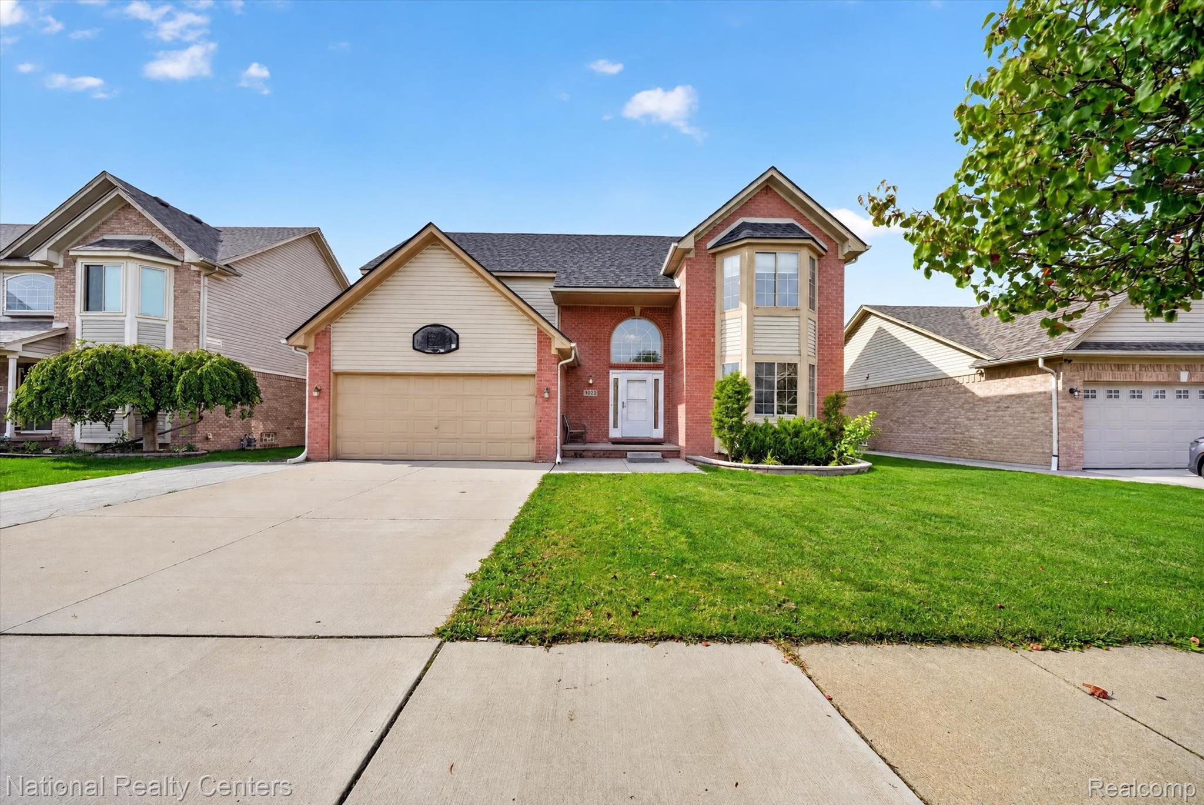
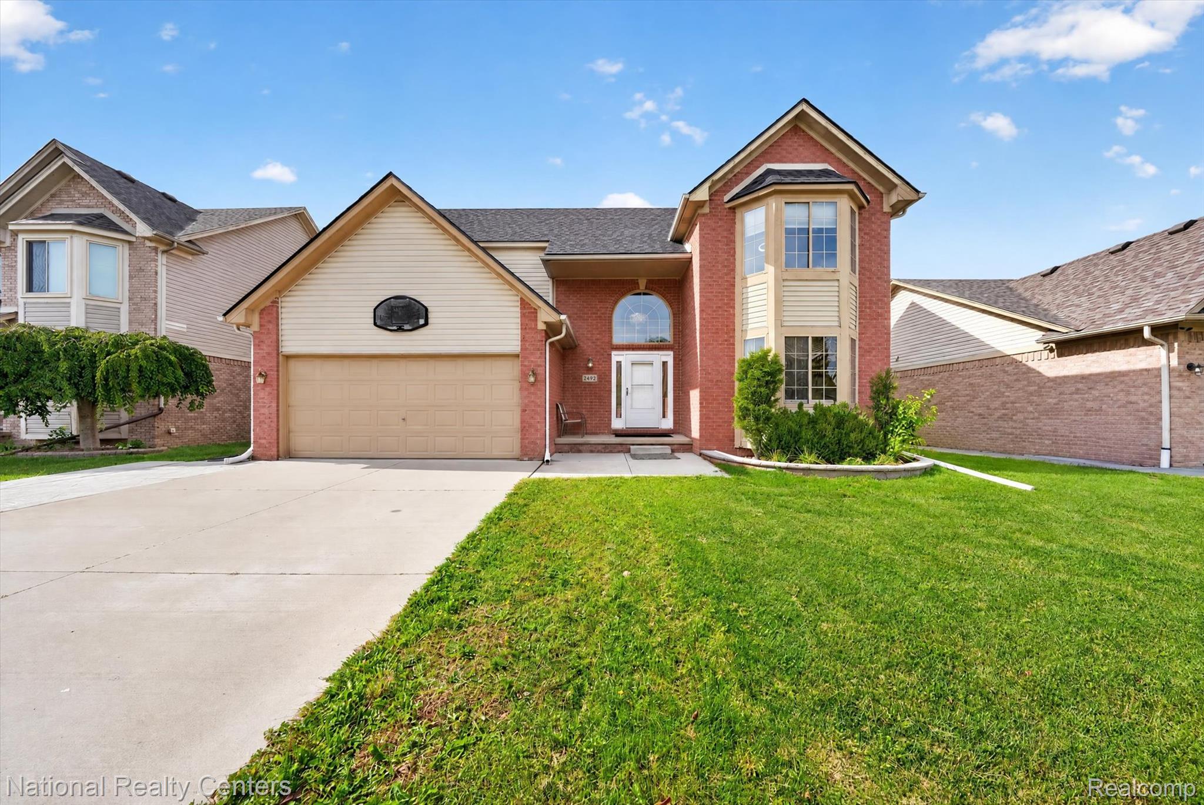
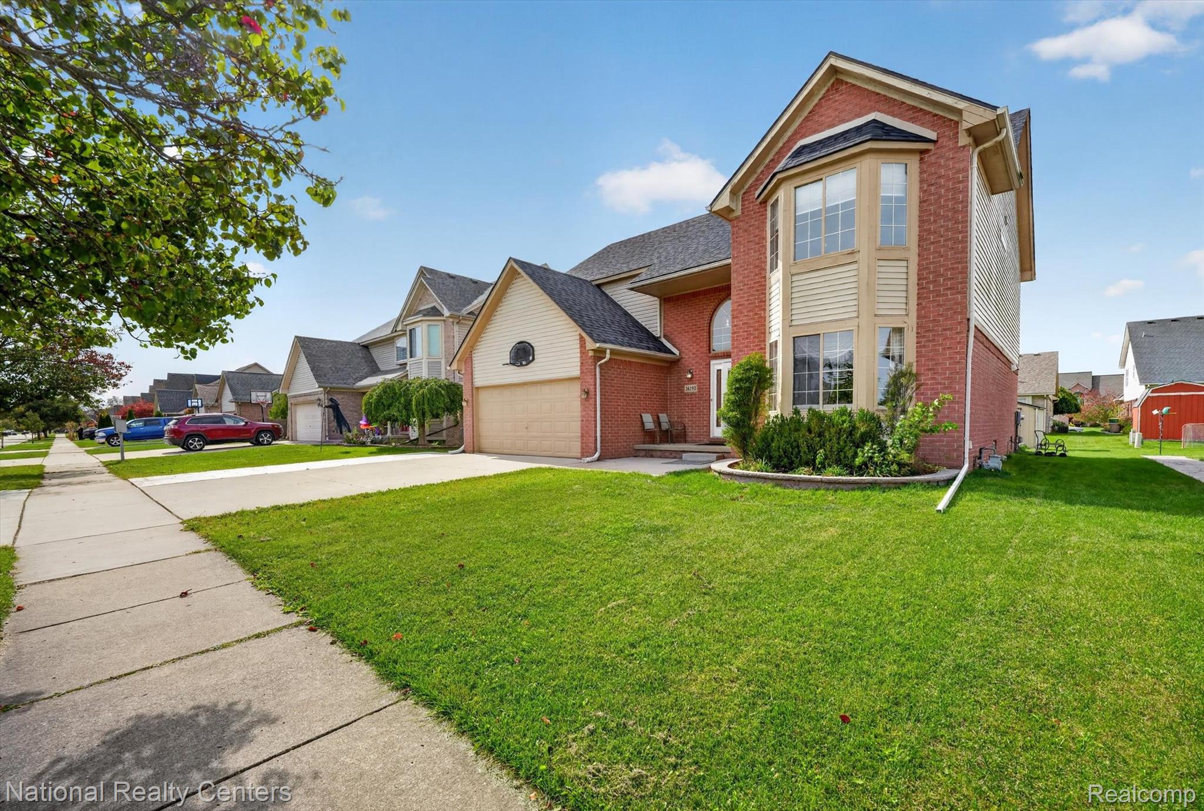
Enter an interest rate to see your estimated monthly payment.Welcome to 24292 Charles Drive in Brownstown Township! This beautiful, move-in-ready 4-bedroom, 2.5-bath colonial offers 2,584 square feet of living space, plus an additional 1,274-square-foot basement. Located in the highly sought-after Woodhaven School District, with elementary, middle, and high schools all conveniently nearby, this home offers an exceptional combination of location, space, and modern updates. The stunning brick front, elevated roofline, and impressive curb appeal welcome you into a spacious two-story foyer featuring an elegant wrought-iron staircase. Inside, you'll find beautiful wood flooring throughout the home, fresh paint, and a thoughtfully designed floor plan featuring a formal living room, separate dining room, and generously sized family room. The updated kitchen features granite countertops, white cabinetry, stainless steel appliances, and ample counter space, opening to the family room for comfortable everyday living and entertaining. Upstairs, you'll appreciate the generously sized bedrooms, including a spacious primary suite with an updated bathroom featuring double vanities, a soaking tub, separate shower, and walk-in closet. Additional improvements include a newer roof, water heater, updated bathrooms, kitchen, flooring, and interior paint, providing peace of mind for the next owner. The expansive basement offers plenty of additional space for recreation, entertaining, or storage. Outside, the beautiful brick exterior is complemented by a stamped concrete driveway extension and a huge backyard patio, perfect for outdoor gatherings and relaxation. An attached two-car garage adds everyday convenience. With its spacious bedrooms, numerous updates, beautiful wood floors, impressive curb appeal, and desirable location near schools, this home is truly move-in ready! Great location offers convenient access to shopping, restaurants, grocery stores, parks, and recreational opportunities.
| 3 weeks ago | Status changed to Active | |
| 3 weeks ago | Listing updated with changes from the MLS | |
| 3 weeks ago | Listing first seen on site |

IDX provided courtesy of Realcomp II Ltd. via RealcompIILtd. Copyright © 2026 Realcomp II Ltd. Shareholders.
IDX information is provided exclusively for consumers' personal, non-commercial use and may not be used for any purpose other than to identify prospective properties consumers may be interested in purchasing and that the data is deemed reliable but not guaranteed accurate by the MLS.
Did you know? You can invite friends and family to your search. They can join your search, rate and discuss listings with you.