
23074 Easterling AvenueHazel Park City, MI 48030
Mortgage Calculator
Monthly Payment (Est.)
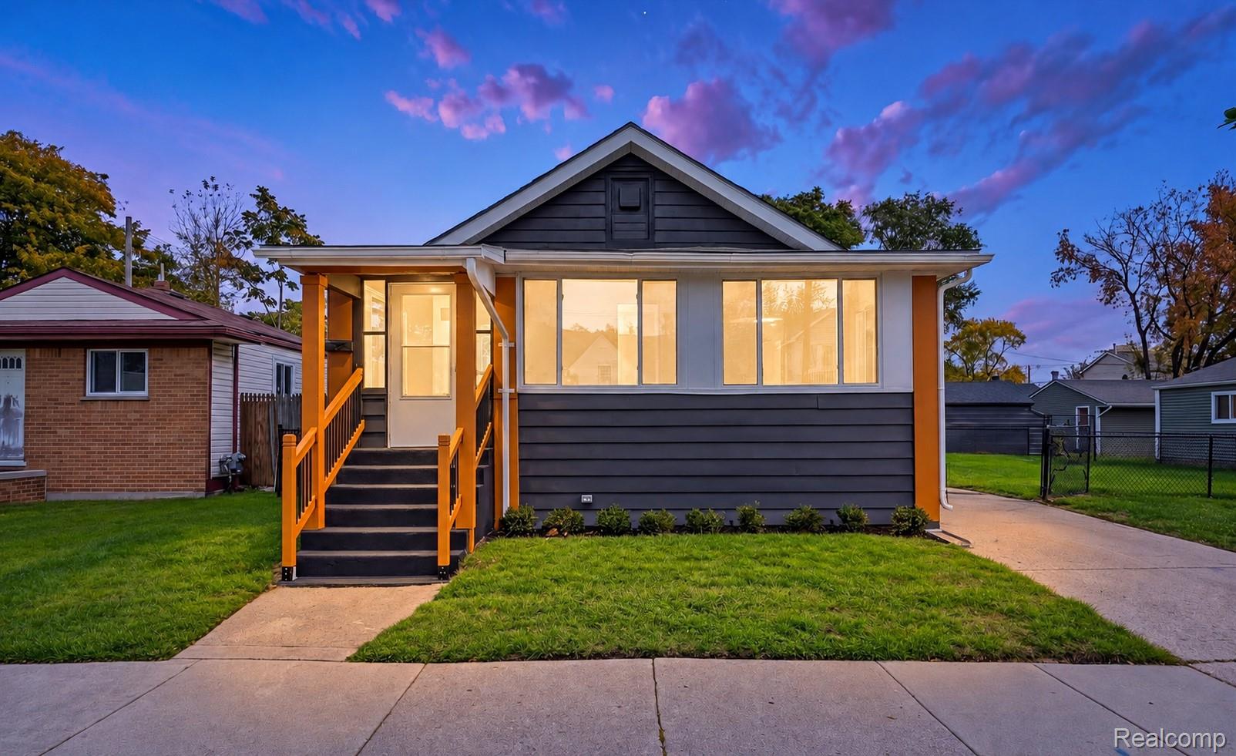
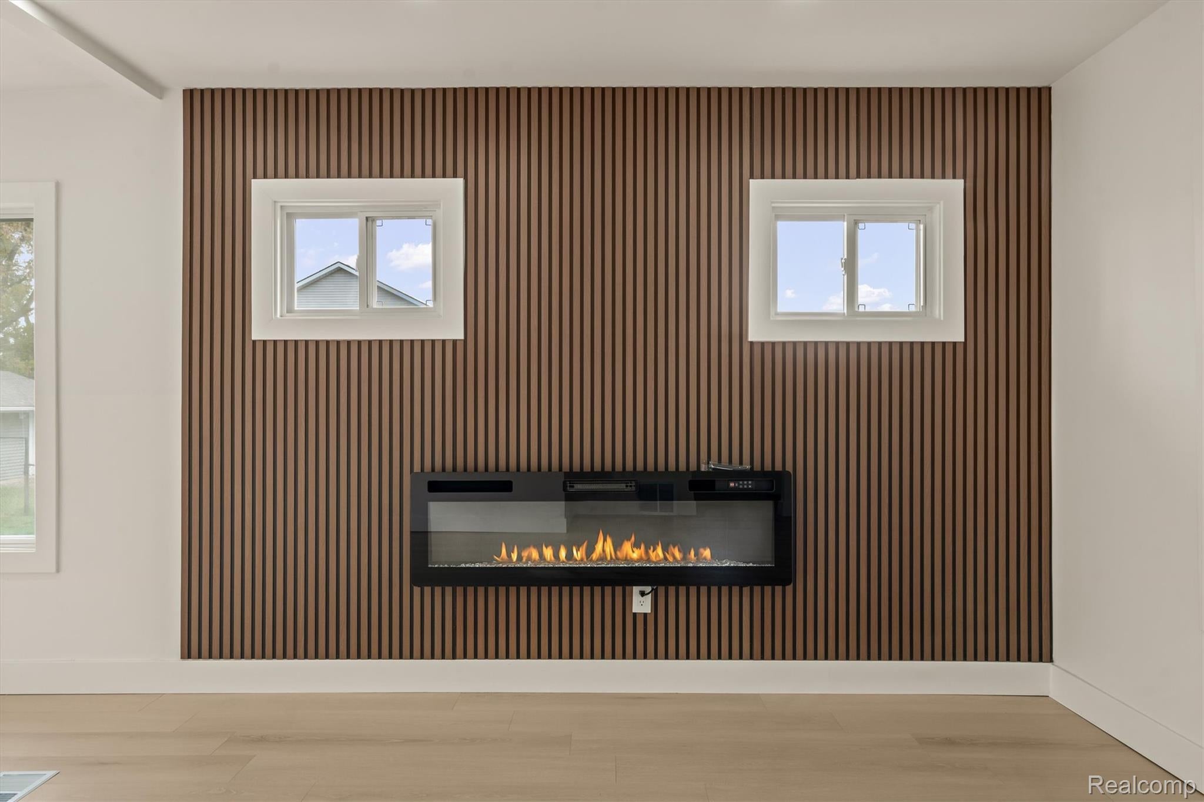
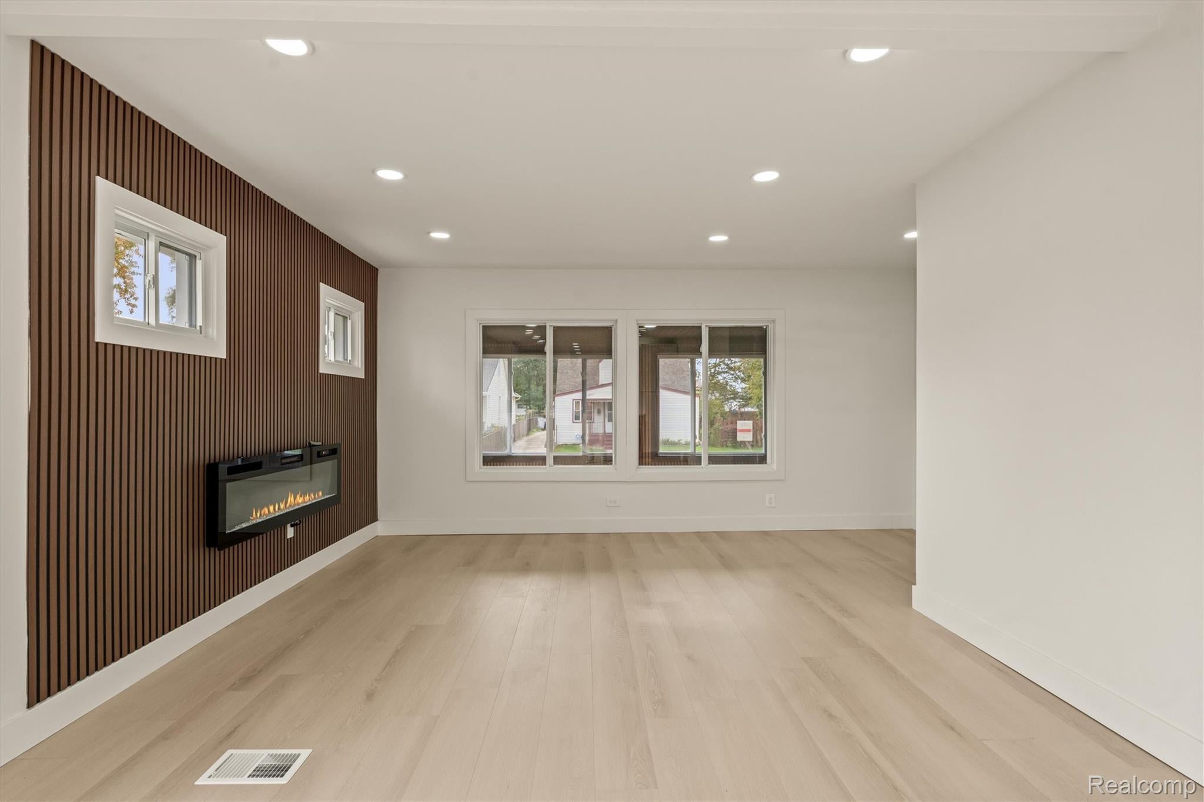
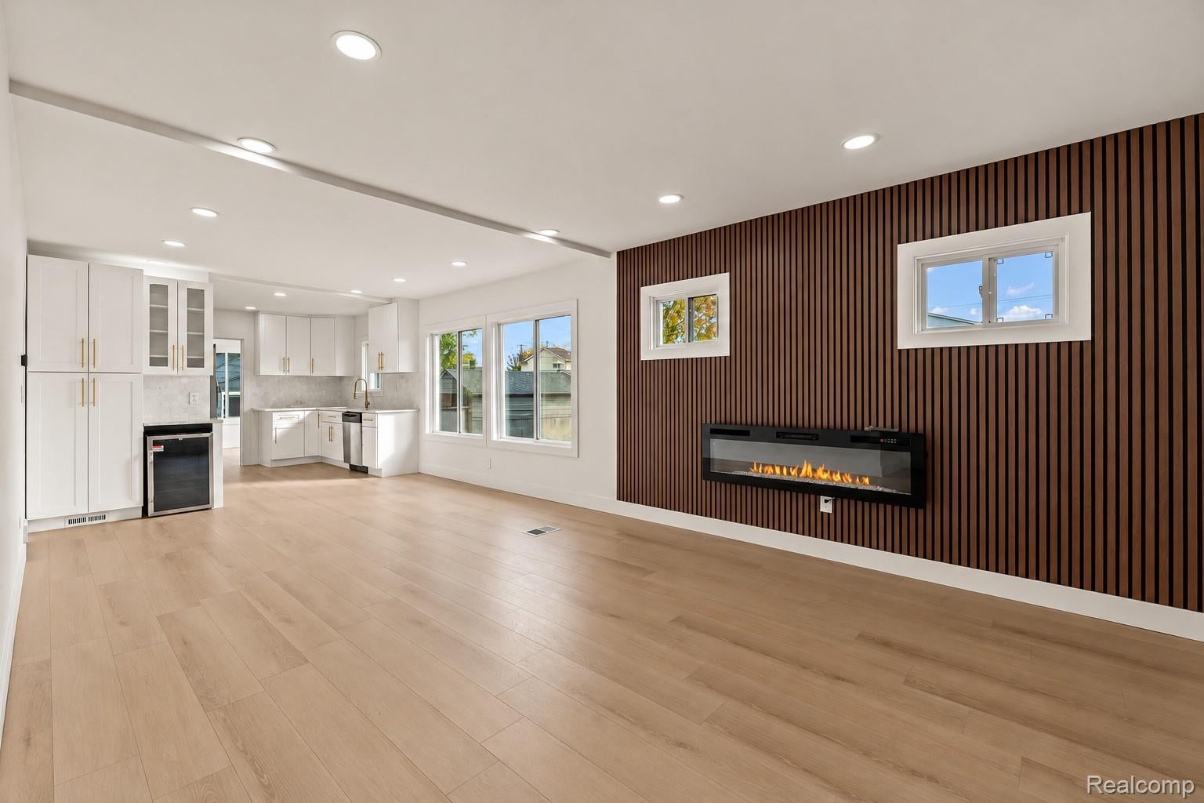
Enter an interest rate to see your estimated monthly payment.**MODERN LUXURY MEETS EXCEPTIONAL DESIGN IN HAZEL PARK!** Setting a new standard for modern living, this extraordinary residence showcases designer finishes, extensive renovations, and a rare double-lot setting. Completely reimagined and renovated from top to bottom, this stunning **3-bedroom, 1-full- and 1-half-bath home** blends modern sophistication, timeless finishes, and everyday functionality. Situated on a rare **double lot**, this property features a **3-car garage with all-new doors, openers, and electricity, plus an additional carport/shed**, offering exceptional vehicle, storage, and workshop space. The additional lot may offer future split potential, subject to municipal approval and zoning requirements. If approved, a separate buildable parcel could potentially add $30,000–$40,000 in value, subject to verification and independent valuation. Step inside to discover an inviting open-concept layout, contemporary flooring, and designer finishes throughout. The stunning kitchen features **marble countertops, brand-new cabinetry, and all-new stainless steel appliances**, combining elegance and functionality. Both bathrooms have been beautifully renovated with contemporary fixtures and spa-inspired finishes. The **expansive, partially finished 1,100-square-foot daylight basement** offers incredible versatility for a recreation area, home theater, fitness studio, or additional living space. Extensive improvements include **updated electrical and plumbing, new water heater, new windows, new flooring, and numerous interior upgrades**, delivering modern comfort and peace of mind. From its sophisticated interior to its exceptional outdoor space, every detail reflects quality, style, and functionality. **A rare opportunity to own a beautifully transformed modern residence in Hazel Park with exceptional space, luxury finishes, and investment potential!**
| 2 weeks ago | Status changed to Active | |
| 2 weeks ago | Listing updated with changes from the MLS | |
| 2 weeks ago | Listing first seen on site |

IDX provided courtesy of Realcomp II Ltd. via RealcompIILtd. Copyright © 2026 Realcomp II Ltd. Shareholders.
IDX information is provided exclusively for consumers' personal, non-commercial use and may not be used for any purpose other than to identify prospective properties consumers may be interested in purchasing and that the data is deemed reliable but not guaranteed accurate by the MLS.
Did you know? You can invite friends and family to your search. They can join your search, rate and discuss listings with you.