Your Michigan Home Search Starts HERE!

Save
Ask
Tour
Hide
Share
$439,900
27 Days On Site

3732 Bald Mountain Road
Orion Charter Township, MI 48360

Single Family Residence|Pending
3
Beds
2
Total Baths
2
Full Baths
2,221
SqFt
$198
/SqFt
1967
Built
Subdivision:
HI-HILL VILLAGE 2
County:
Oakland
Call Now: 810-360-3488
Is this the listing for you? We can help make it yours.
810-360-3488
3732 Bald Mountain Road3732 Bald Mountain Road3732 Bald Mountain Road3732 Bald Mountain Road
Save
Ask
Tour
Hide
Share

Mortgage Calculator

Monthly Payment (Est.)

Enter an interest rate to see your estimated monthly payment.
Calculator powered by Showcase IDX, a Constellation1 Company. Copyright ©2026 Information is deemed reliable but not guaranteed.

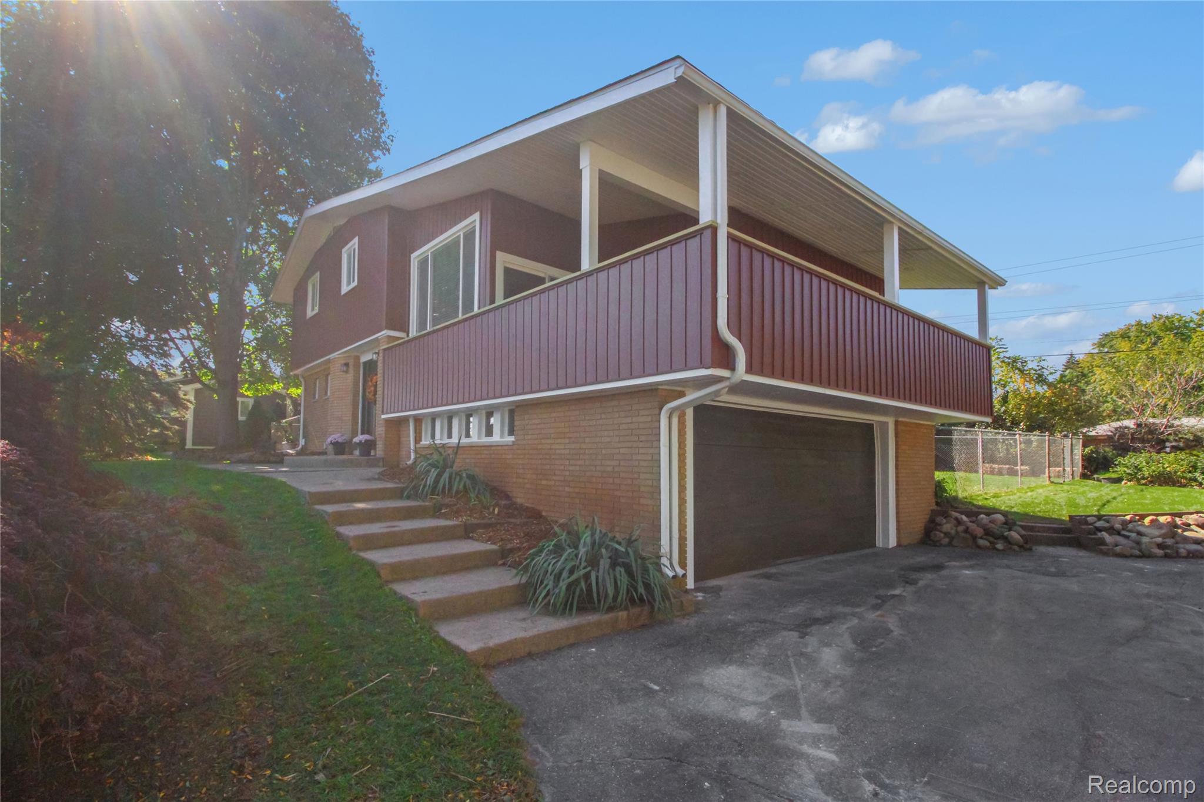
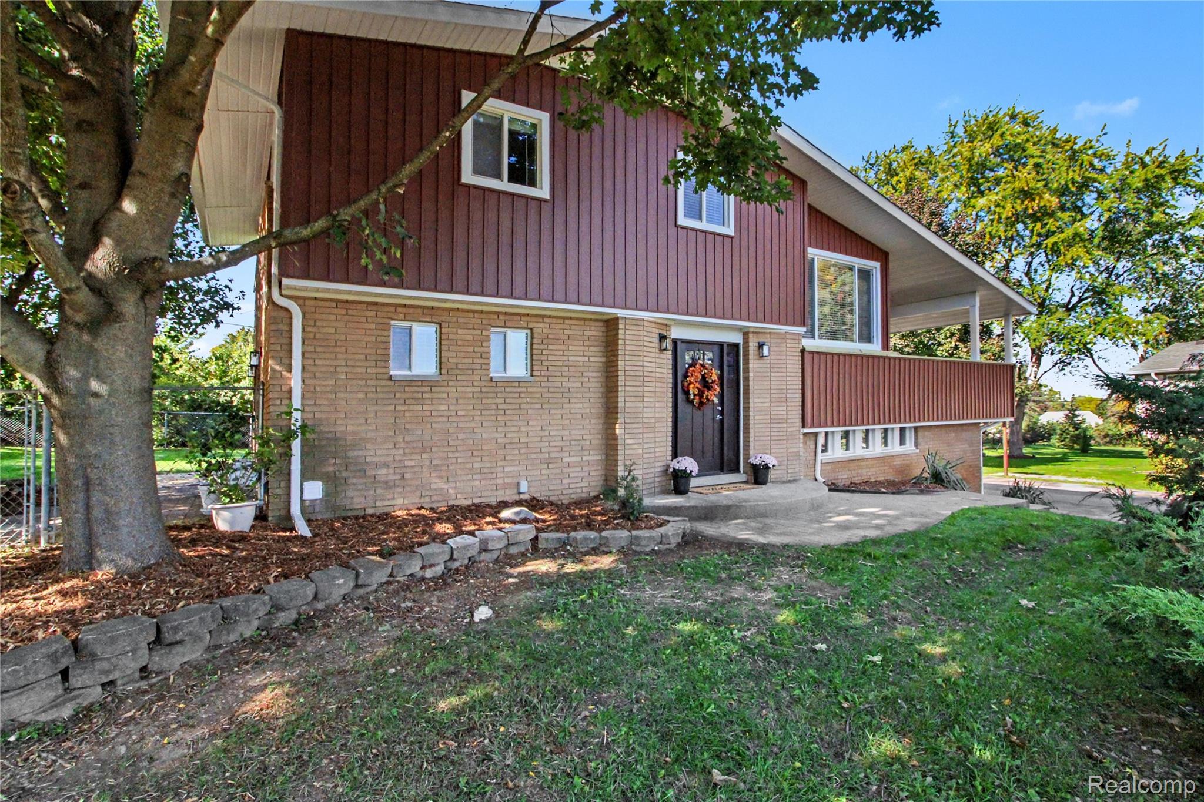
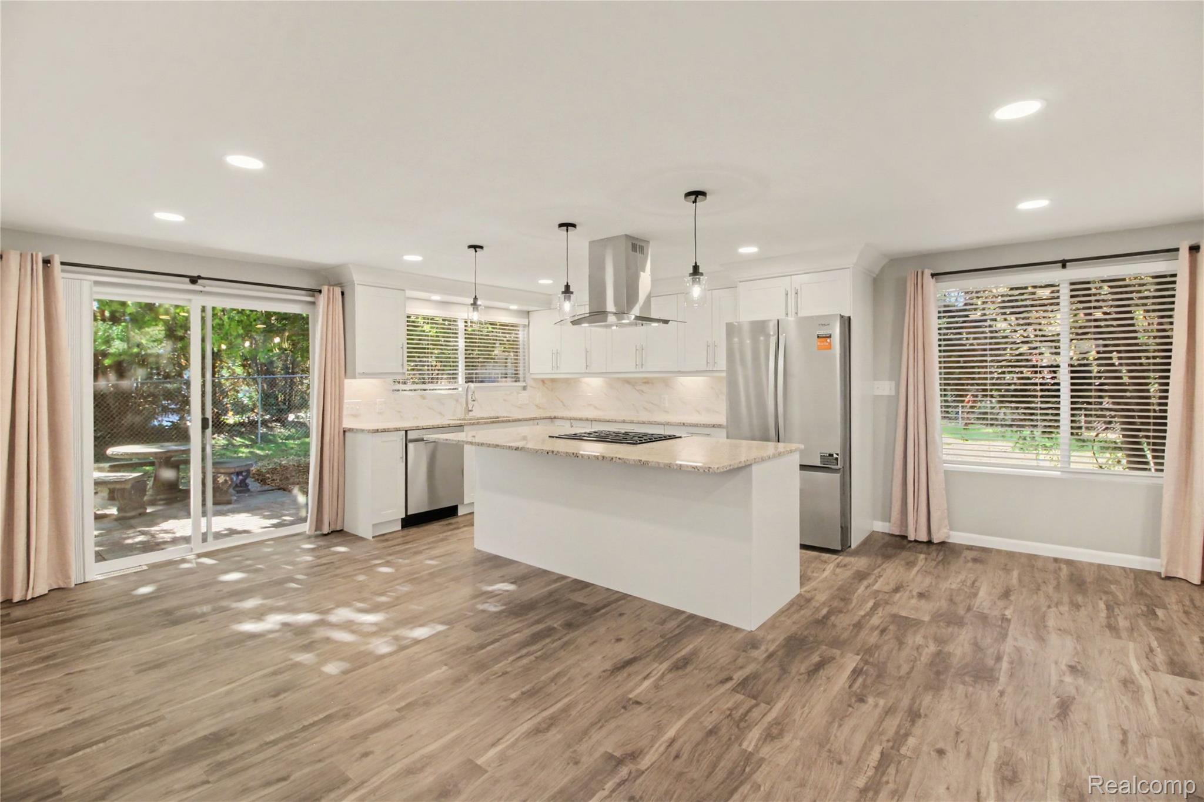
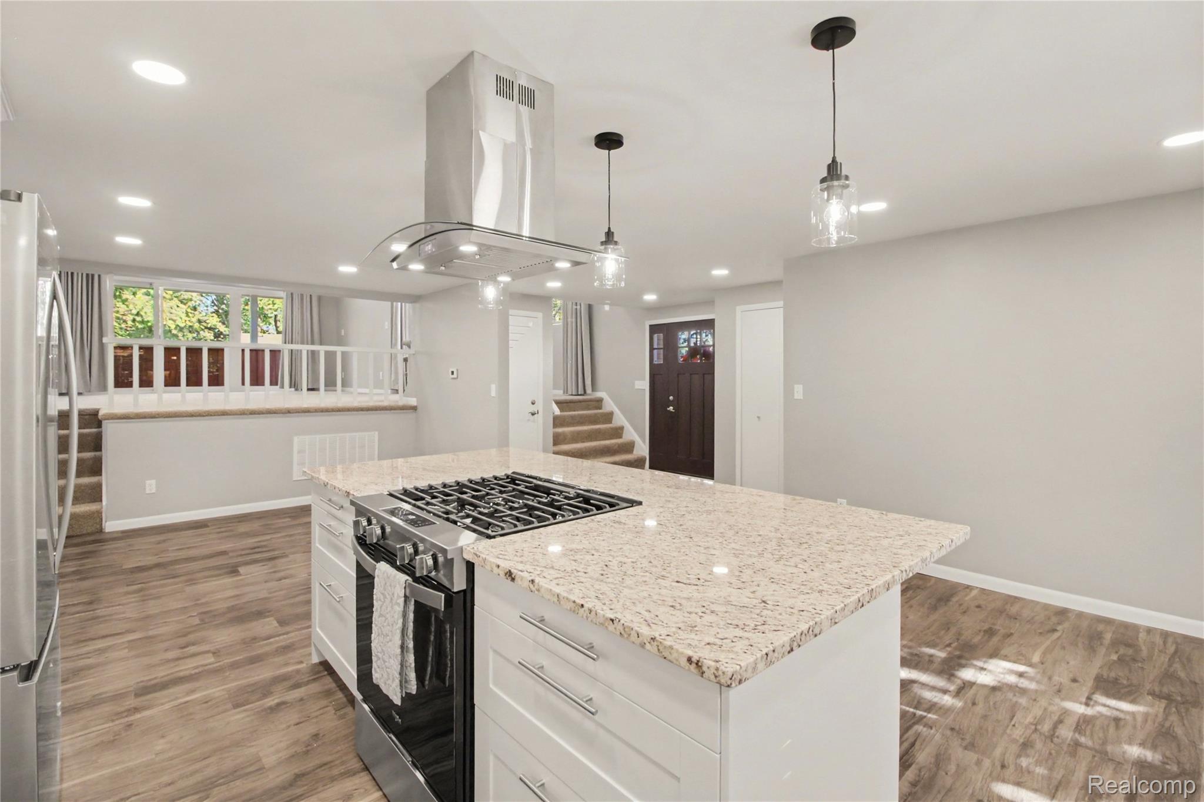
Tucked away in a quiet neighborhood stands this completely remodeled home! This home offers a seamless blend of mid-century modern character and home function flows. Interior updates include: fully renovated kitchen with new stainless-steel appliances, new flooring, Jeld-Wen windows and sliding glass doors, fully remodeled main floor and third-floor bathrooms, new recessed lighting and fresh painting throughout. Exterior updates include: deck, roof, vinyl siding, resealed driveway and gutter system. The property excels in its integration of indoor and outdoor living. Residents can enjoy a private yard that provides a serene backdrop for leisure, or transition easily to the exterior spaces, which include a fenced-in back yard with a quaint patio and a covered deck perfect for seasonal relaxation. Completing the residence is a fully heated built-in garage. This home is truly turnkey and ready for its next chapter—with you!

Save
Ask
Tour
Hide
Share
Listing Snapshot
Price 
$439,900
Days On Site 
27 Days
Bedrooms 
3
Inside Area (SqFt) 
2,221 sqft
Total Baths 
2
Full Baths 
2
Partial Baths 
N/A
Lot Size 
0.38 Acres
Year Built 
1967
MLS Number 
20261083265
Status 
Pending
Property Tax 
$2,551
HOA/Condo/Coop Fees 
$2.08 monthly
Sq Ft Source 
Estimated
Friends & Family
Recent Activity
3 weeks agoStatus changed to Pending
3 weeks agoListing updated with changes from the MLS
4 weeks agoListing first seen on site
General Features
Acres 
0.38
Attached Garage 
Yes
Cross Street 
Lapeer Rd and E Silverbell Rd
Disclosures 
No Restrictions, Taxes Homestead Exempt
Foundation 
Block
Garage 
Yes
Garage Spaces 
2
Parking 
AttachedDrivewayHeated GarageGarage Door Opener
Pets 
Yes
Property Sub Type 
Single Family Residence
Sewer 
Public Sewer
Special Circumstances 
Standard
SqFt Above 
1633
SqFt Below 
588
Style 
ColonialSplitLevel
Water Source 
Public
Interior Features
Appliances 
Gas Water HeaterDishwasherFree-Standing Gas OvenFree-Standing RefrigeratorRange HoodStainless Steel Appliance(s)
Basement 
Partially Finished
Cooling 
Central Air
Fireplace 
Yes
Fireplace Features 
Living RoomWood Burning
Heating 
Forced AirNatural Gas
BathFull 
Dimensions - 7 X 12Level - Third
Bedroom 
Dimensions - 10 X 9Level - Third
Dining Room 
Dimensions - 12 X 12
Kitchen 
Dimensions - 17 X 13
Living Room 
Dimensions - 20 X 16Level - Second
Master Bedroom 
Dimensions - 12 X 13Level - Third
Save
Ask
Tour
Hide
Share
Exterior Features
Construction Details 
BrickVinyl Siding
Patio And Porch 
DeckPatio
Pool Features 
None
Roof 
Asphalt
Community Features
Association Fee 
$25.0
Association Fee Frequency 
Annually
MLS Area 
Area02091OrionTwp
School District 
LakeOrion
Financing Terms Available 
CashConventionalFHAVA Loan
Building Access 
GroundLevelwSteps
Roads 
Paved
Schools
School District
LakeOrion
Elementary School
Unknown
Middle School
Unknown
High School
Unknown
Listing courtesy of Oakland Corners Realty LLC: [email protected]


IDX provided courtesy of Realcomp II Ltd. via RealcompIILtd. Copyright © 2026 Realcomp II Ltd. Shareholders.

IDX information is provided exclusively for consumers' personal, non-commercial use and may not be used for any purpose other than to identify prospective properties consumers may be interested in purchasing and that the data is deemed reliable but not guaranteed accurate by the MLS.

Neighborhood & Commute
Source: Walkscore
Save
Ask
Tour
Hide
Share