Your Michigan Home Search Starts HERE!

Save
Ask
Tour
Hide
Share
$118,999
23 Days On Site

19994 Vernier Road
Harper Woods City, MI 48225

Condominium|Pending
2
Beds
2
Total Baths
1
Full Bath
1
Partial Bath
1,830
SqFt
$65
/SqFt
1964
Built
Subdivision:
WAYNE COUNTY CONDO SUB PLAN 66
County:
Wayne
Call Now: 810-360-3488
Is this the listing for you? We can help make it yours.
810-360-3488
19994 Vernier Road19994 Vernier Road19994 Vernier Road19994 Vernier Road
Save
Ask
Tour
Hide
Share

Mortgage Calculator

Monthly Payment (Est.)

Enter an interest rate to see your estimated monthly payment.
Calculator powered by Showcase IDX, a Constellation1 Company. Copyright ©2026 Information is deemed reliable but not guaranteed.

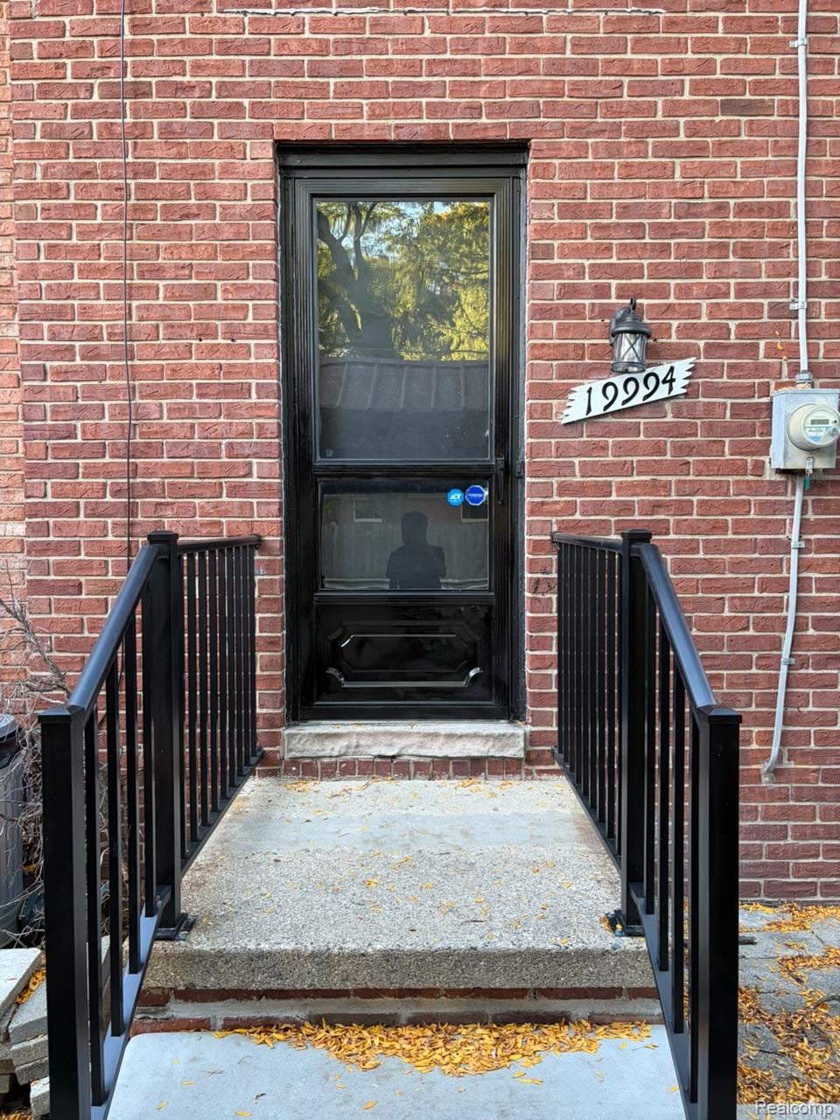
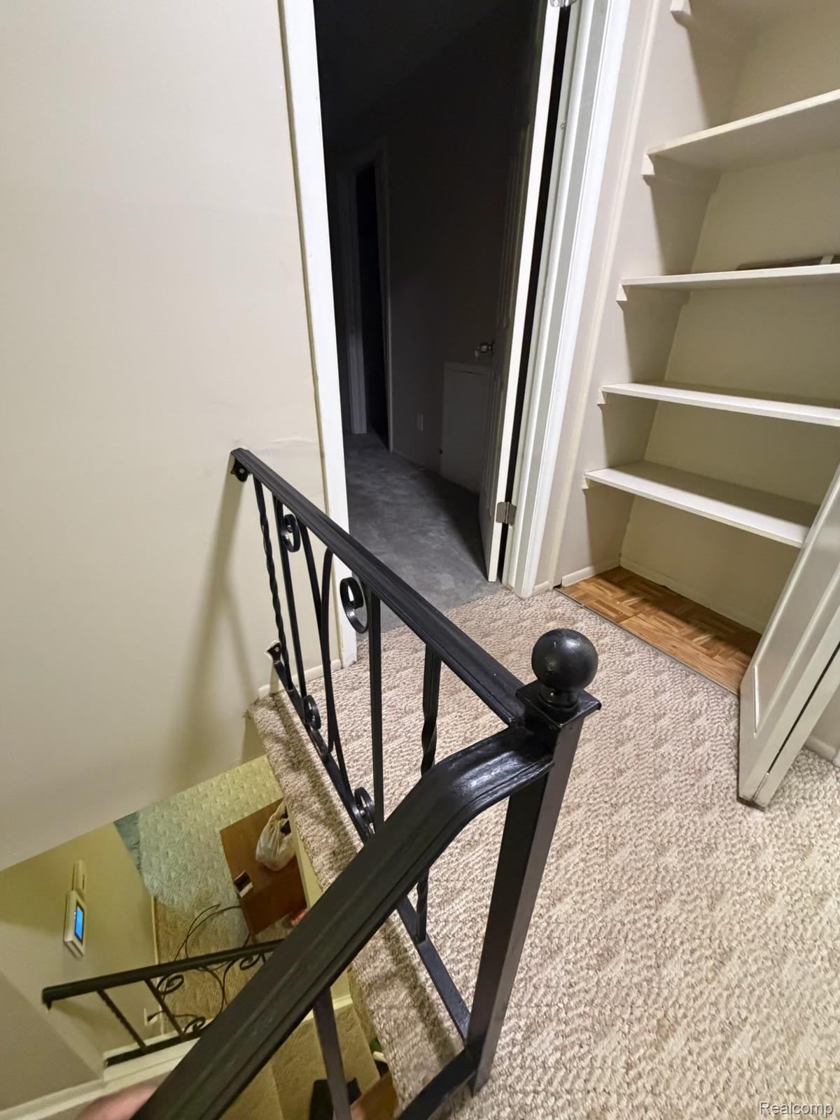
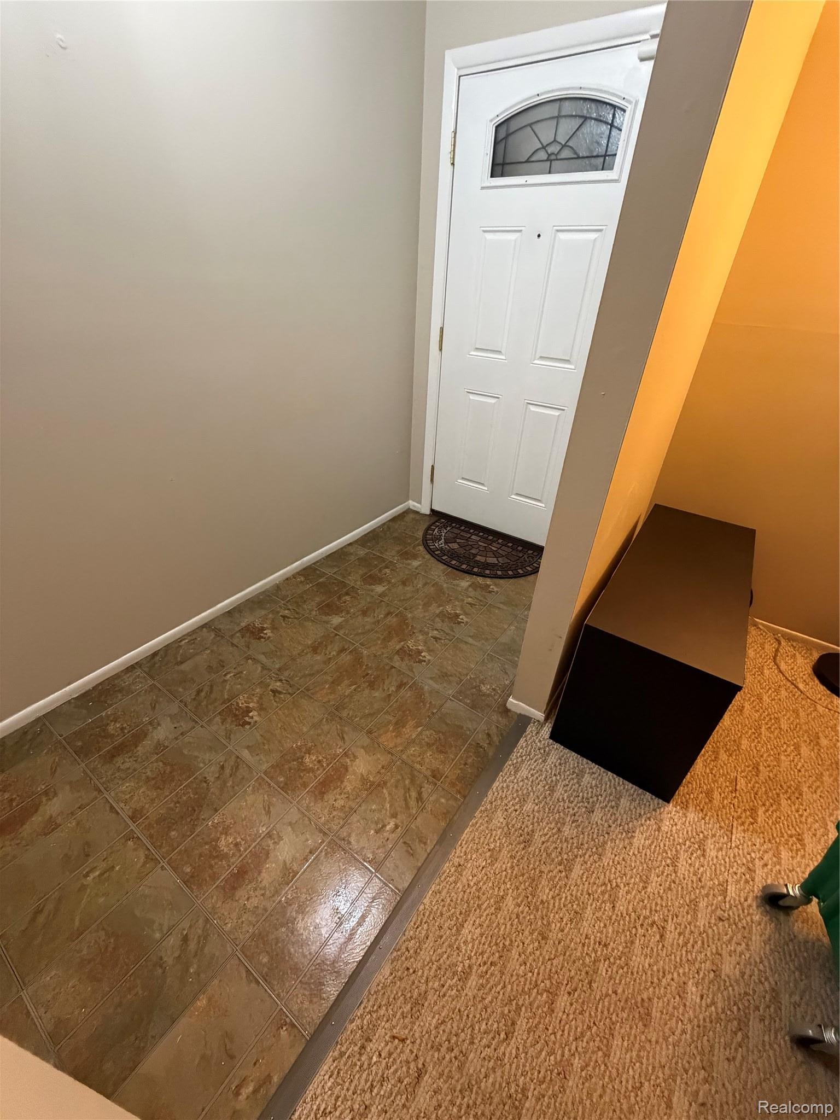
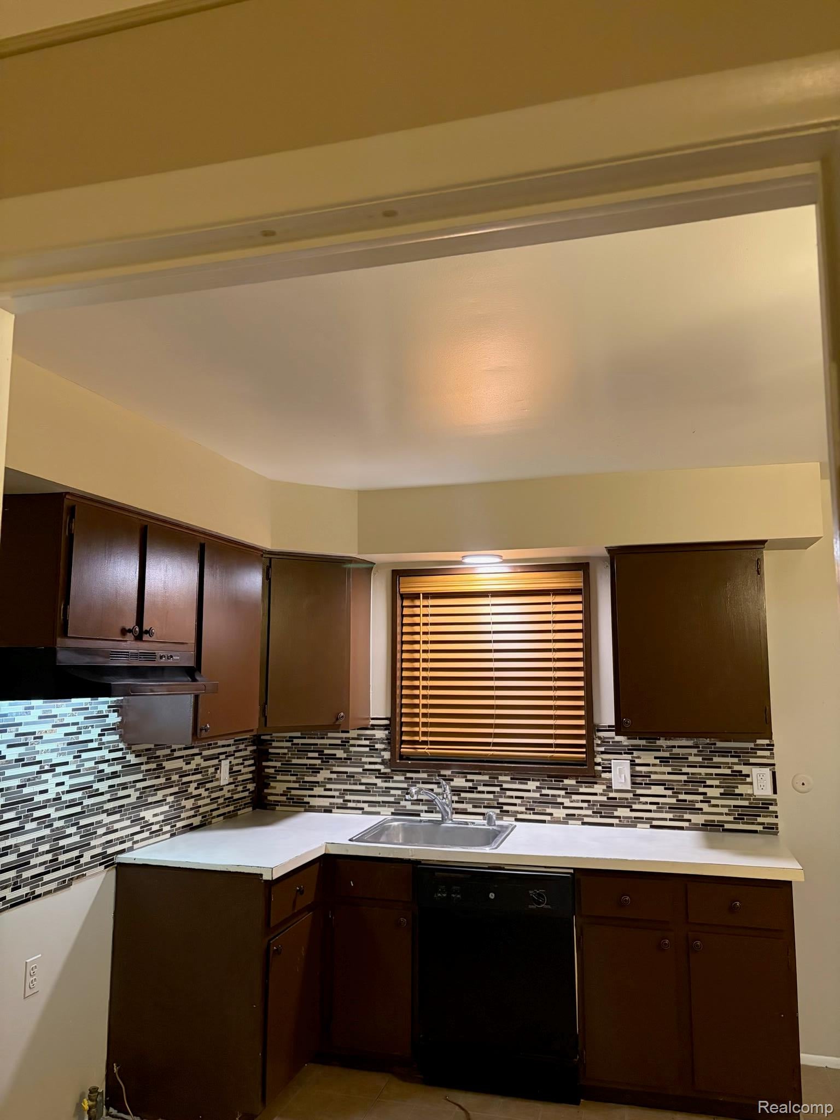
Down payment assistance is now available for this beautiful, move-in-ready brick townhome in Harper Woods. Located within the highly desirable Grosse Pointe Public School System, this Colonial-style property is priced to sell quickly. The main living spaces are bright and welcoming, complemented by central air conditioning and an assigned carport. Key features include: • Appliances Included: dishwasher • Finished Basement: Features an high-efficiency washer and dryer. • Mechanical Updates: Reliable 60-gallon high-efficiency hot water tank. Situated on a quiet, clean, and peaceful street, this home offers a serene escape while remaining close to local conveniences. The seller is motivated and looking for a quick close. This property will sell fast—schedule your tour today!

Save
Ask
Tour
Hide
Share
Listing Snapshot
Price 
$118,999
Days On Site 
23 Days
Bedrooms 
2
Inside Area (SqFt) 
1,830 sqft
Total Baths 
2
Full Baths 
1
Partial Baths 
1
Lot Size 
N/A
Year Built 
1964
MLS Number 
20261083278
Status 
Pending
Property Tax 
$2,160
HOA/Condo/Coop Fees 
$235 monthly
Sq Ft Source 
N/A
Friends & Family
Recent Activity
a week agoStatus changed to Pending
a week agoListing updated with changes from the MLS
2 weeks agoPrice changed to $118,999
3 weeks agoListing first seen on site
General Features
Cross Street 
WEST OF I-94, EAST OF KELLY
Disclosures 
No Restrictions, Taxes Homestead Exempt
Foundation 
Brick/Mortar
Levels 
Two
Parking 
No GarageCarportAssigned
Pets 
Cats OKDogs OKYes
Property Sub Type 
Condominium
Sewer 
Public Sewer
Special Circumstances 
Standard
SqFt Above 
1220
SqFt Below 
610
Style 
ColonialEndUnitTownhouse
Water Source 
Public
Interior Features
Basement 
Finished
Heating 
Forced AirNatural Gas
BathFull 
Dimensions - 7 X 5Level - Second
BathLav 
Dimensions - 5 X 5
Bedroom 
Dimensions - 10 X 10Level - Second
Kitchen 
Dimensions - 14 X 10
Master Bedroom 
Dimensions - 10 X 10Level - Second
Save
Ask
Tour
Hide
Share
Exterior Features
Construction Details 
Brick
Community Features
Association Fee 
$235.0
Association Fee Frequency 
Monthly
MLS Area 
Area05061HarperWoods
School District 
GrossePointe
Financing Terms Available 
CashConventionalFHA
Building Access 
GroundLevelwSteps
Roads 
Paved
Schools
School District
GrossePointe
Elementary School
Unknown
Middle School
Unknown
High School
Unknown
Listing courtesy of Great Lakes Real Estate Agency LLC: [email protected]


IDX provided courtesy of Realcomp II Ltd. via RealcompIILtd. Copyright © 2026 Realcomp II Ltd. Shareholders.

IDX information is provided exclusively for consumers' personal, non-commercial use and may not be used for any purpose other than to identify prospective properties consumers may be interested in purchasing and that the data is deemed reliable but not guaranteed accurate by the MLS.

Neighborhood & Commute
Source: Walkscore
Save
Ask
Tour
Hide
Share