
28204 Delton StreetMadison Heights City, MI 48071
Mortgage Calculator
Monthly Payment (Est.)
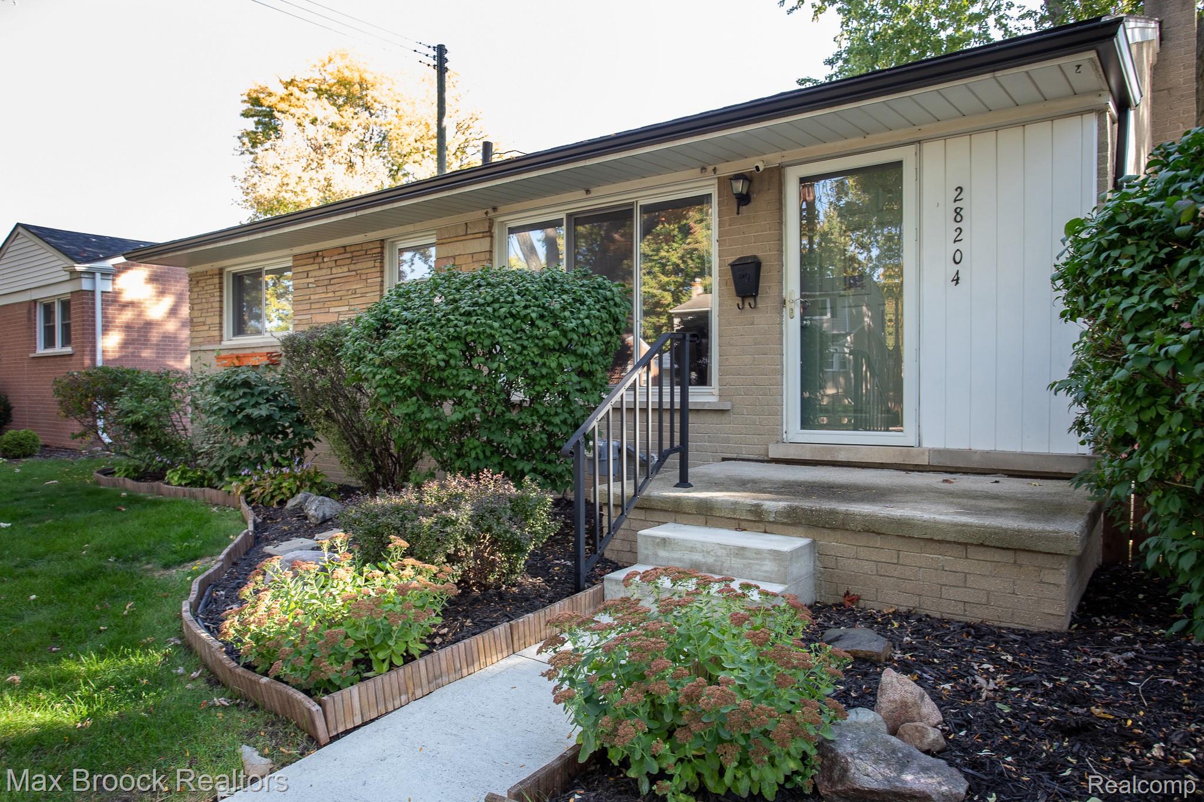
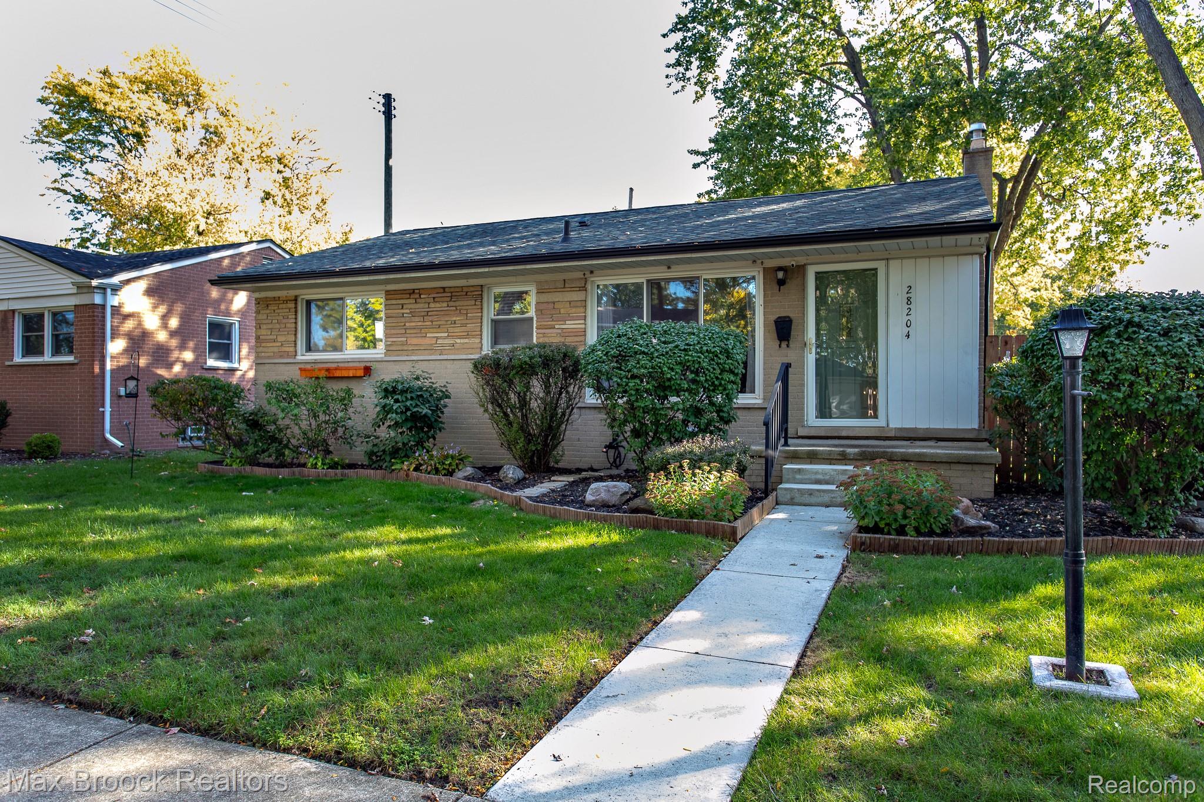
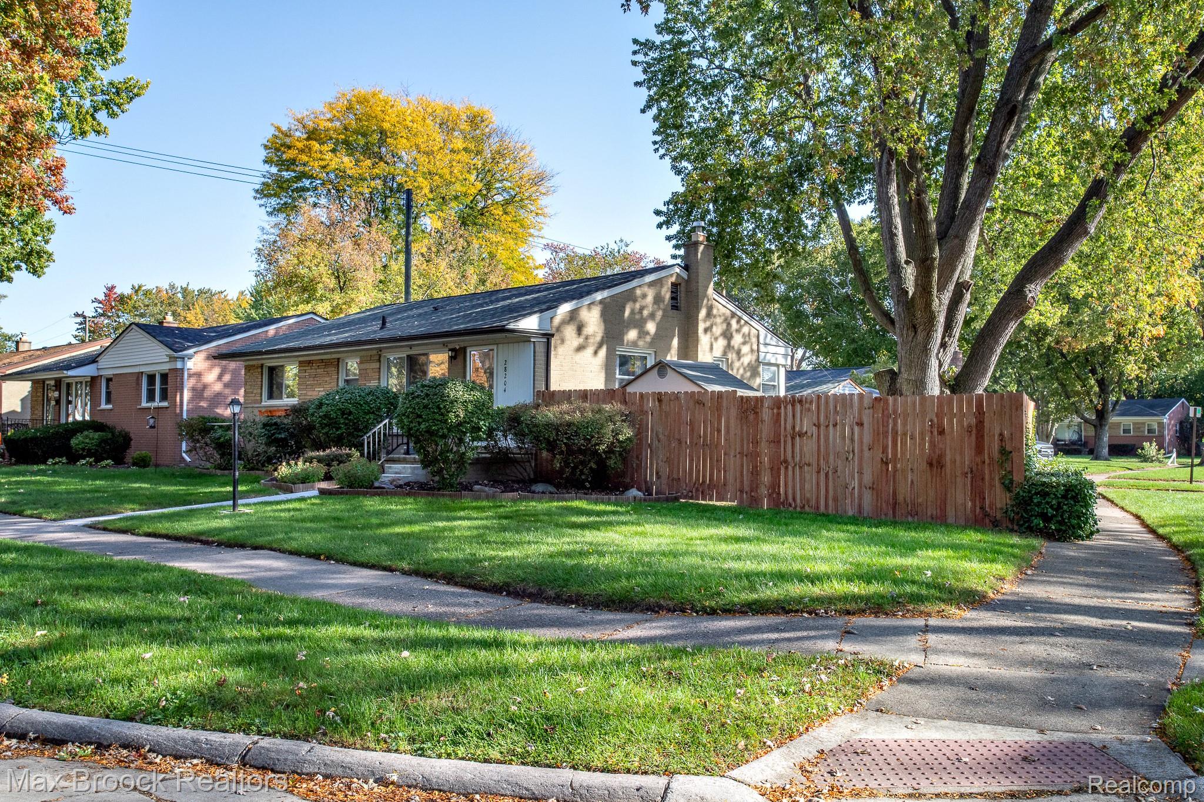
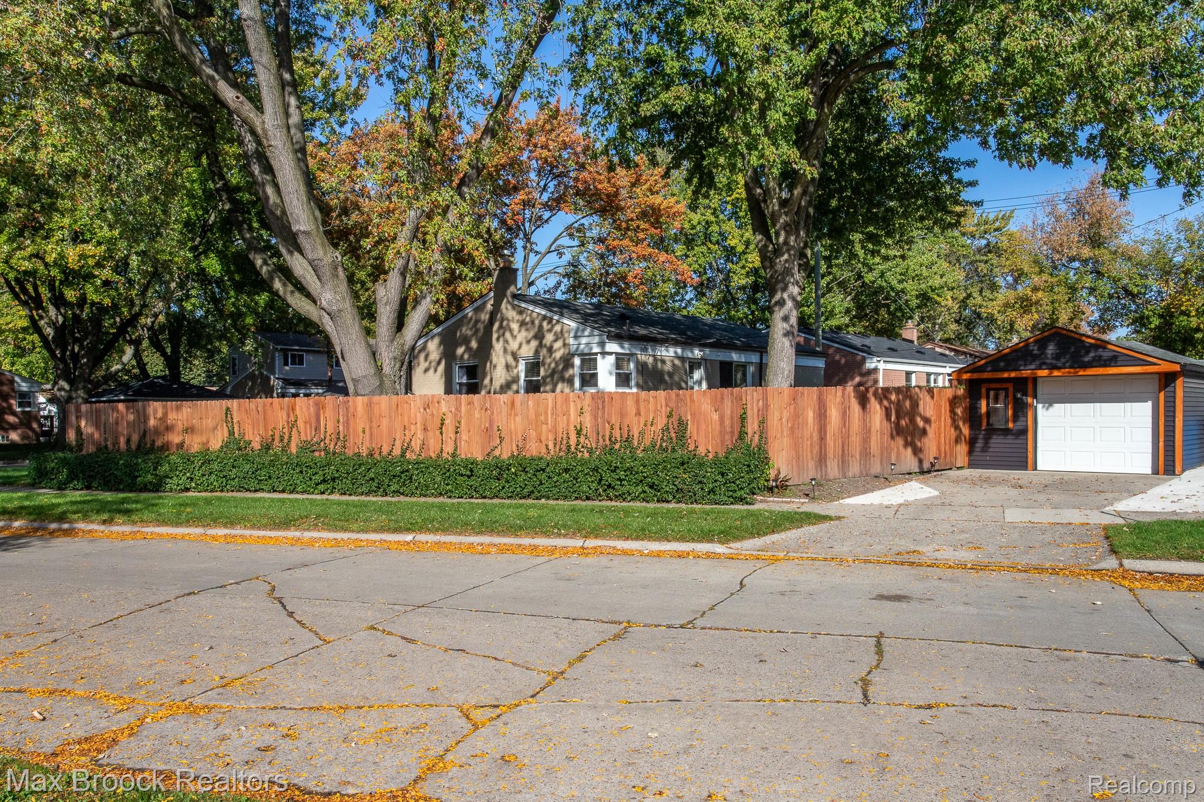
Enter an interest rate to see your estimated monthly payment.So many updates in this move-in ready all brick ranch on a beautiful oversized corner lot in a great neighborhood of Madison Heights. This open concept 3 bed 1 bath ranch home lives large with the living room, dining room and kitchen all open to each other. Big windows bring in lots of light from the living and dining rooms that have wood floors and coved ceilings. The updated kitchen has lots of counter space and shaker style cabinets, stainless appliances (2023), and a peninsula for extra counter and serving space doubles as breakfast bar seating with a new butcher block countertop (2025). Three bedrooms on the main floor all have wood floors and large windows, and an updated full bath (new vanity 2024) completes the first floor. The basement is finished with newer tile flooring (2023), is open and large, has a great built-in bar, and provides plenty of space for additional living, entertaining, work and workout. There is also plumbing for an additional toilet. The back door off the kitchen provides access to the fabulous and spacious yard with a stamped concrete patio (2025), a fire pit, and a storage shed, and there is plenty of space for large gatherings as well as a vegetable garden. The one car garage has a double driveway and provides a charming backdrop to the lovely yard with newer garage siding, windows, gutters, electric door opener, man door, and double cement drive and walkway in 2025. Additional updates include: Roof 2019, front door storm and new door and storm on the back of house 2025, hot water heater 2024, humidifier for furnace 2026, updated plumbing 2024, and front sidewalk 2025. Incredible PRIDE OF OWNERSHIP in this fabulous ranch on an oversized lot is ready for you to move right in! Lamphere schools.
| 4 weeks ago | Status changed to Active | |
| 4 weeks ago | Listing updated with changes from the MLS | |
| 4 weeks ago | Listing first seen on site |

IDX provided courtesy of Realcomp II Ltd. via RealcompIILtd. Copyright © 2026 Realcomp II Ltd. Shareholders.
IDX information is provided exclusively for consumers' personal, non-commercial use and may not be used for any purpose other than to identify prospective properties consumers may be interested in purchasing and that the data is deemed reliable but not guaranteed accurate by the MLS.
Did you know? You can invite friends and family to your search. They can join your search, rate and discuss listings with you.