Your Michigan Home Search Starts HERE!

Save
Ask
Tour
Hide
Share
$239,900
23 Days On Site

204 Dutch Mill Drive
Flushing City, MI 48433

Single Family Residence|Pending
3
Beds
2
Total Baths
1
Full Bath
1
Partial Bath
2,159
SqFt
$111
/SqFt
1972
Built
Subdivision:
LABIAN TERRACE 2
County:
Genesee
Call Now: 810-360-3488
Is this the listing for you? We can help make it yours.
810-360-3488
204 Dutch Mill Drive204 Dutch Mill Drive204 Dutch Mill Drive204 Dutch Mill Drive
Save
Ask
Tour
Hide
Share

Mortgage Calculator

Monthly Payment (Est.)

Enter an interest rate to see your estimated monthly payment.
Calculator powered by Showcase IDX, a Constellation1 Company. Copyright ©2026 Information is deemed reliable but not guaranteed.

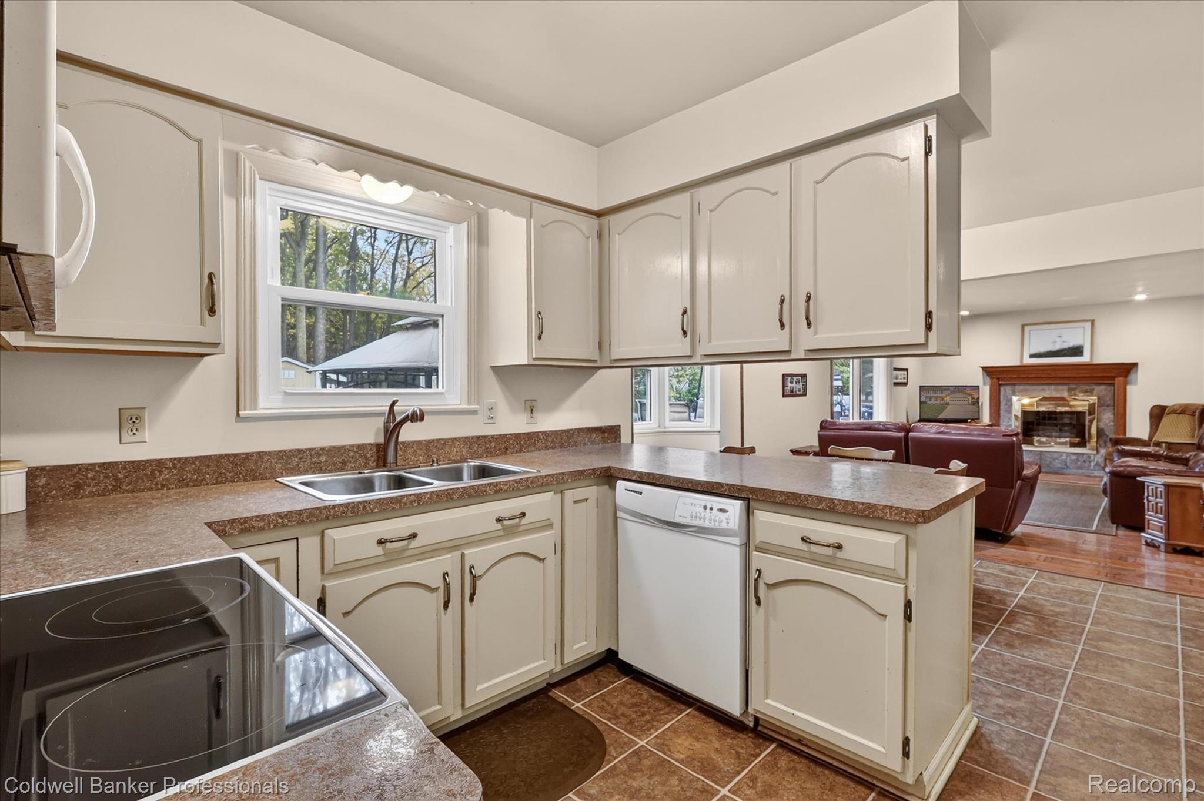
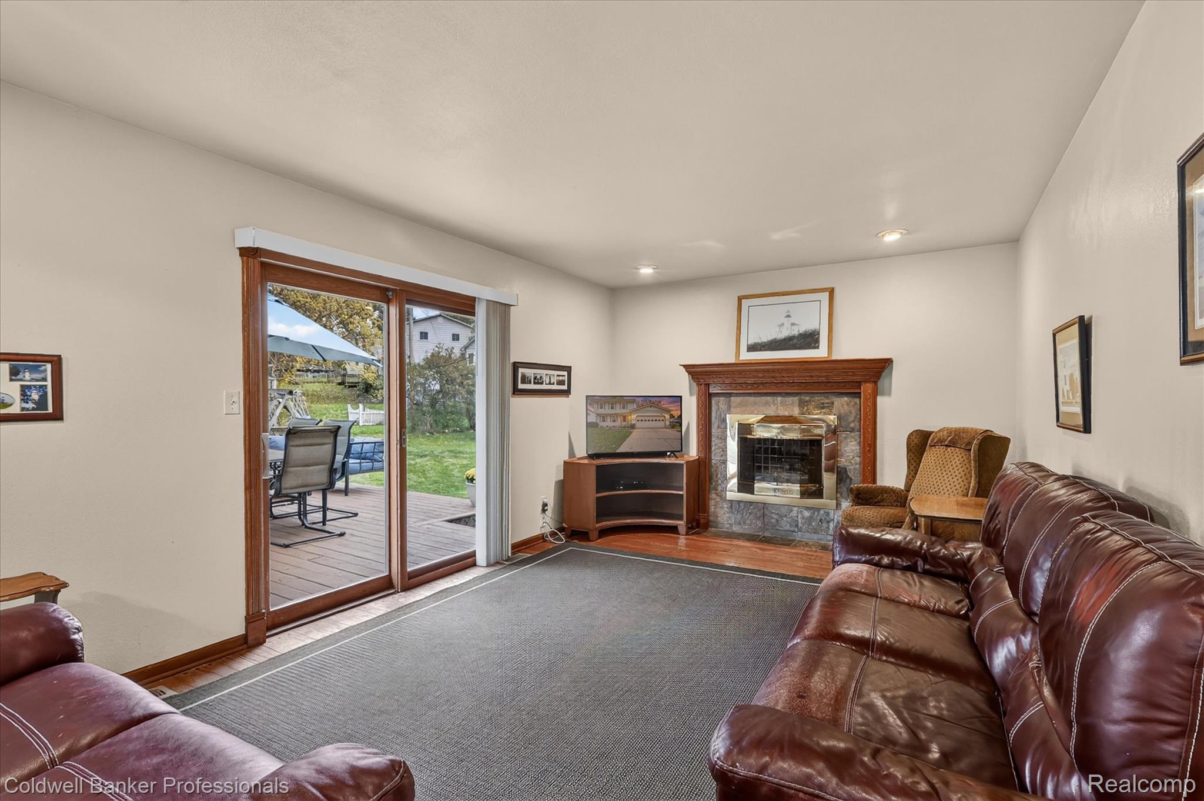
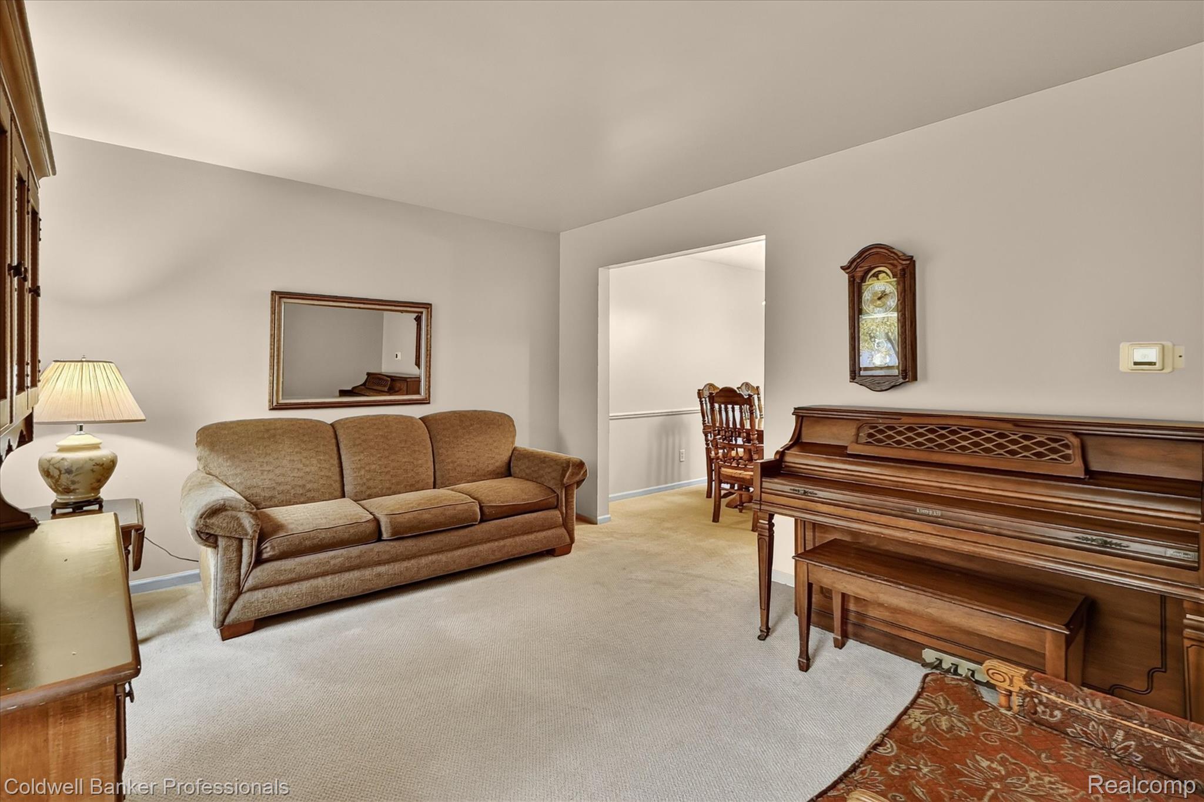
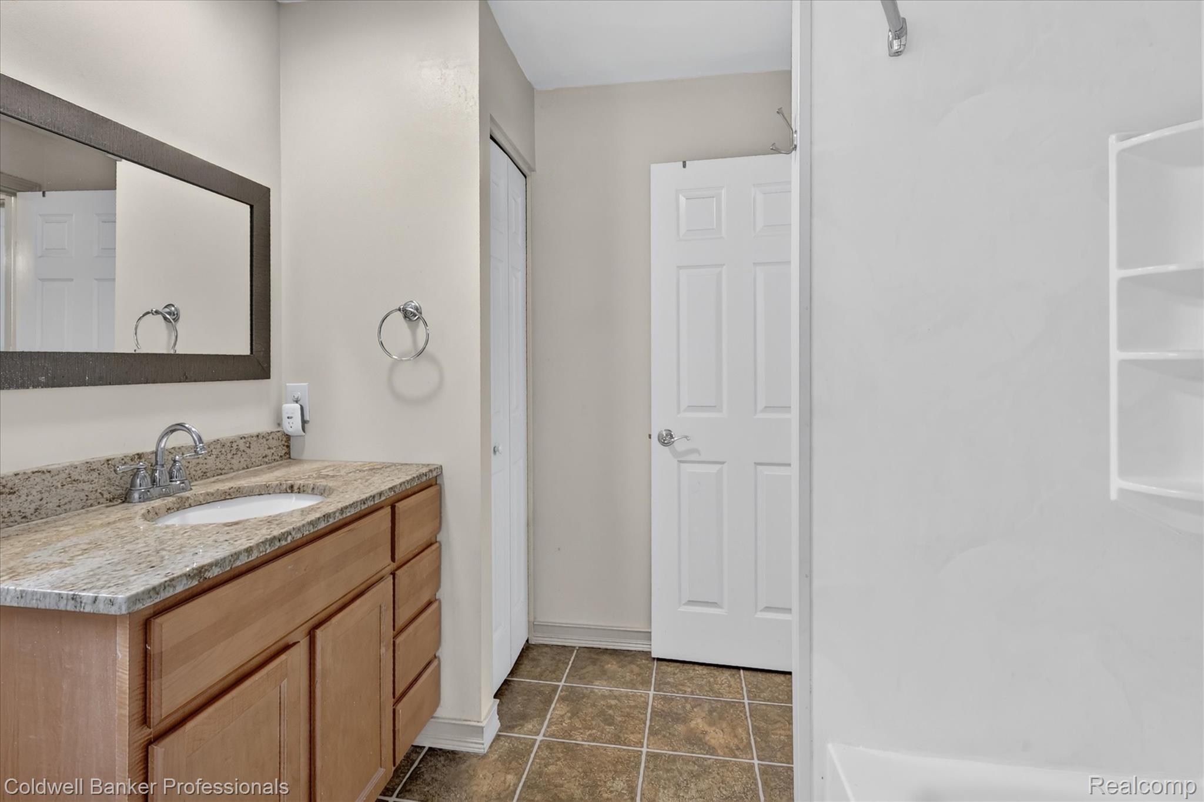
Welcome to this inviting two-story Colonial in desirable Labian Terrace, conveniently located near downtown Flushing, local activities, and community events. The traditional layout features a living room, dining room, and family room with a gas fireplace, along with a kitchen featuring a breakfast nook. Upstairs, you'll find three bedrooms and a convenient Jack-and-Jill bathroom accessible from both the primary bedroom and hallway. The partially finished basement offers a recreation room ideal for TV watching and play, a flex room suitable for a home office or workout space, a separate workroom, a dedicated laundry and utility area with storage shelving, and a convenient pantry with shelving for food storage. The spacious, freshly painted deck offers a welcoming space for outdoor dining, relaxing, and entertaining. The quarter-acre lot also features a basketball area with hoop included, a children's play fort with rock wall, and a utility shed. Recent updates include a furnace and water heater replaced within the past five years and a new range in 2025. Located in the Flushing School District, this home offers a convenient setting with plenty of room to make it your own.

Save
Ask
Tour
Hide
Share
Listing Snapshot
Price 
$239,900
Days On Site 
23 Days
Bedrooms 
3
Inside Area (SqFt) 
2,159 sqft
Total Baths 
2
Full Baths 
1
Partial Baths 
1
Lot Size 
0.26 Acres
Year Built 
1972
MLS Number 
20261083361
Status 
Pending
Property Tax 
$2,943
HOA/Condo/Coop Fees 
N/A
Sq Ft Source 
Assessor
Friends & Family
Recent Activity
2 weeks agoStatus changed to Pending
2 weeks agoListing updated with changes from the MLS
3 weeks agoListing first seen on site
General Features
Acres 
0.26
Attached Garage 
Yes
Cross Street 
E River Rd
Disclosures 
Taxes Homestead Exempt
Foundation 
Block
Garage 
Yes
Garage Spaces 
2
Home Warranty 
Yes
Levels 
Two
Parking 
Attached
Property Sub Type 
Single Family Residence
Security 
Smoke Detector(s)
Sewer 
Public Sewer
Special Circumstances 
Standard
SqFt Above 
1712
SqFt Below 
447
Style 
Colonial
Utilities 
Cable Available
Water Source 
Public
Interior Features
Appliances 
Gas Water HeaterDishwasherDryerFree-Standing Electric RangeFree-Standing RefrigeratorHumidifierIce MakerMicrowaveWasher
Basement 
Partially Finished
Cooling 
Ceiling Fan(s)Central Air
Electric 
Circuit Breakers220 Volts
Fireplace 
Yes
Fireplace Features 
Family RoomGas
Heating 
Forced AirNatural Gas
Interior 
Smart Thermostat
Laundry Features 
Gas Dryer HookupLaundry RoomWasher Hookup
BathLav 
Dimensions - 4 X 4
Bedroom 
Dimensions - 12 X 10Level - Second
BreakfastNookRoom 
Dimensions - 12 X 8
Dining Room 
Dimensions - 12 X 8
Family Room 
Dimensions - 20 X 12
FlexRoom 
Dimensions - 17 X 13Level - Basement
Game Room 
Dimensions - 22 X 11Level - Basement
Kitchen 
Dimensions - 12 X 10
Laundry 
Dimensions - 17 X 12Level - Basement
Living Room 
Dimensions - 14 X 11
Master Bathroom 
Dimensions - 13 X 12Level - Second
Master Bedroom 
Dimensions - 13 X 12Level - Second
Other 
Dimensions - 11 X 10Level - Basement
Save
Ask
Tour
Hide
Share
Exterior Features
Construction Details 
Aluminum Siding
Exterior 
Lighting
Patio And Porch 
DeckPorch
Pool Features 
None
Roof 
Asphalt
Community Features
MLS Area 
Area08252Flushing
School District 
Flushing
Financing Terms Available 
CashConventional
Building Access 
GroundLevelwSteps
Roads 
Paved
Schools
School District
Flushing
Elementary School
Unknown
Middle School
Unknown
High School
Unknown
Listing courtesy of Coldwell Banker Professionals: [email protected]


IDX provided courtesy of Realcomp II Ltd. via RealcompIILtd. Copyright © 2026 Realcomp II Ltd. Shareholders.

IDX information is provided exclusively for consumers' personal, non-commercial use and may not be used for any purpose other than to identify prospective properties consumers may be interested in purchasing and that the data is deemed reliable but not guaranteed accurate by the MLS.

Neighborhood & Commute
Source: Walkscore
Save
Ask
Tour
Hide
Share