Your Michigan Home Search Starts HERE!

Save
Ask
Tour
Hide
Share
$564,900
27 Days On Site

2328 Chestnut Circle
Orion Charter Township, MI 48360

For Sale|Single Family Residence|Active
4
Beds
4
Total Baths
2
Full Baths
2
Partial Baths
3,553
SqFt
$159
/SqFt
1996
Built
Subdivision:
ROUND TREENO 2
County:
Oakland
Call Now: 810-360-3488
Is this the listing for you? We can help make it yours.
810-360-3488
2328 Chestnut Circle2328 Chestnut Circle2328 Chestnut Circle2328 Chestnut Circle
Save
Ask
Tour
Hide
Share

Mortgage Calculator

Monthly Payment (Est.)

Enter an interest rate to see your estimated monthly payment.
Calculator powered by Showcase IDX, a Constellation1 Company. Copyright ©2026 Information is deemed reliable but not guaranteed.

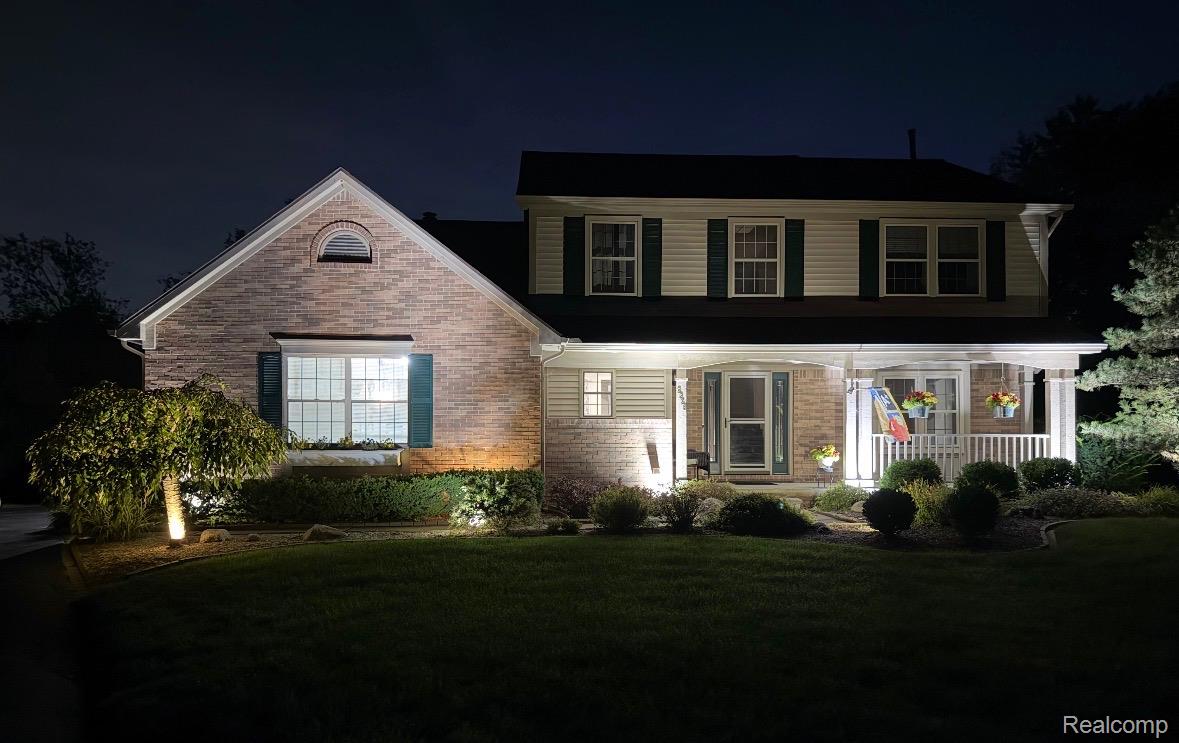
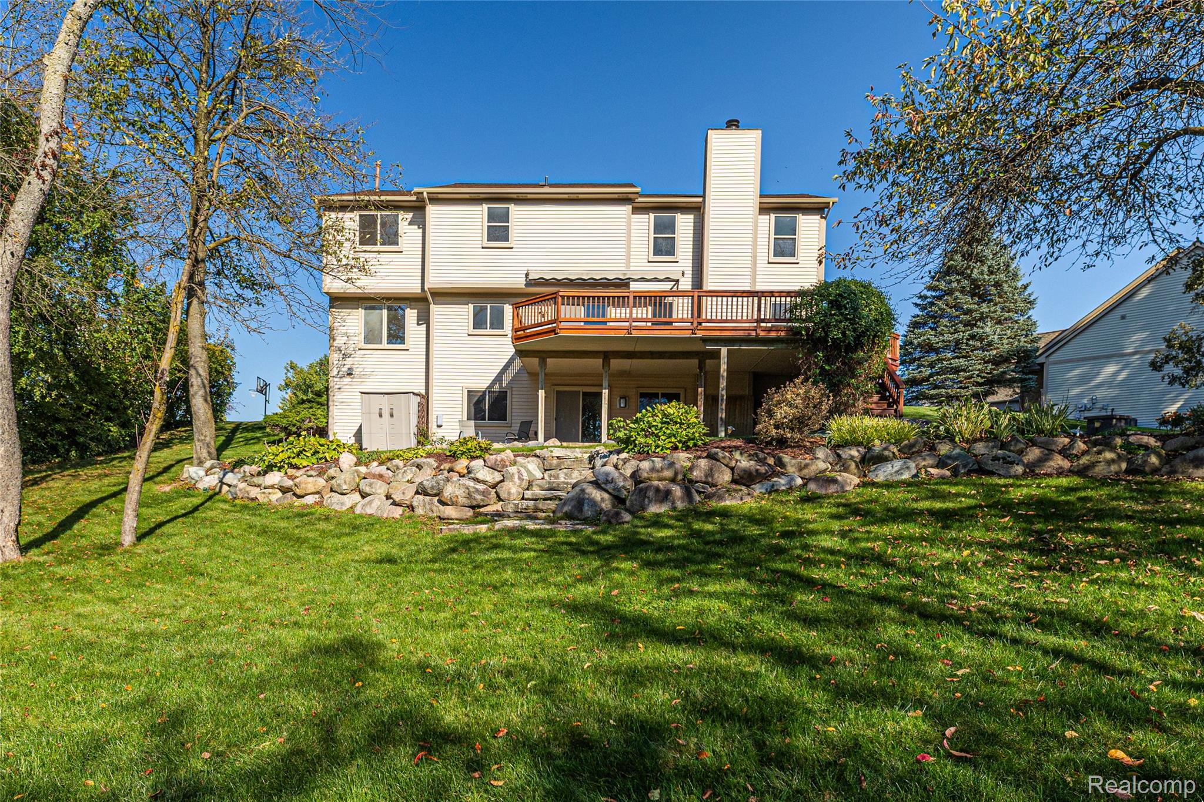
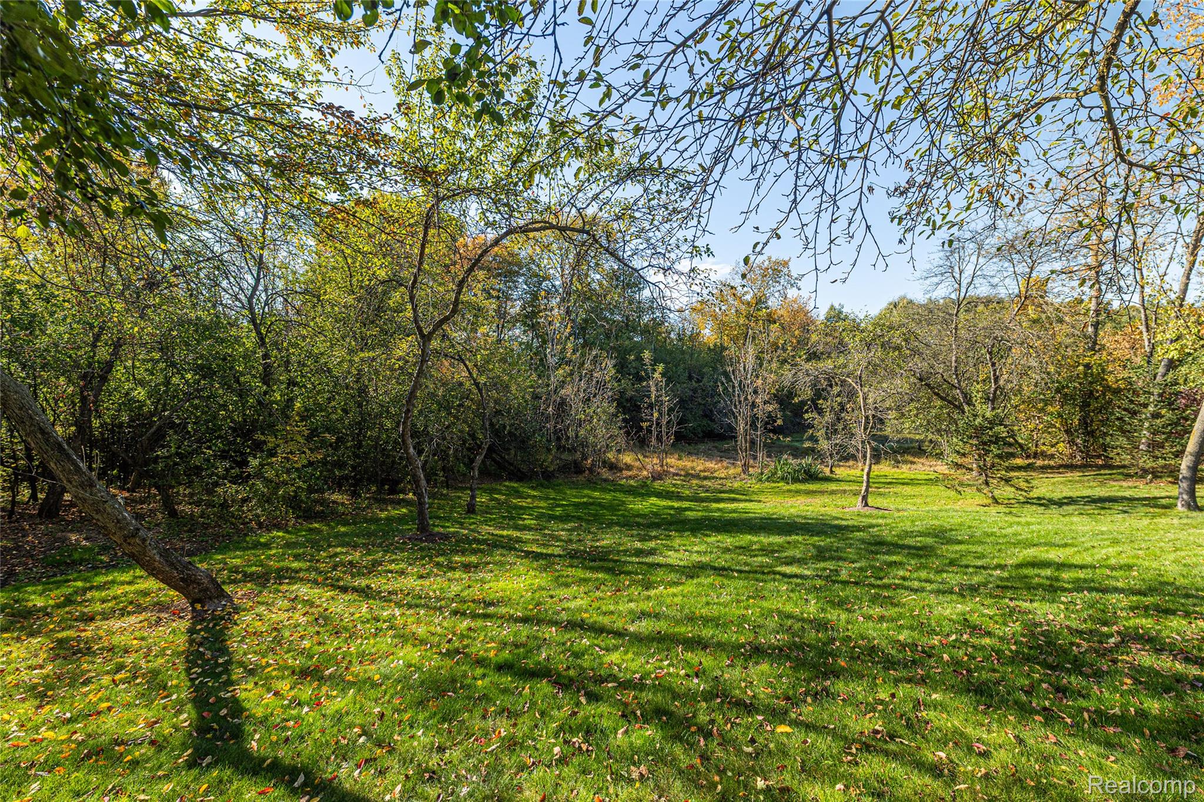
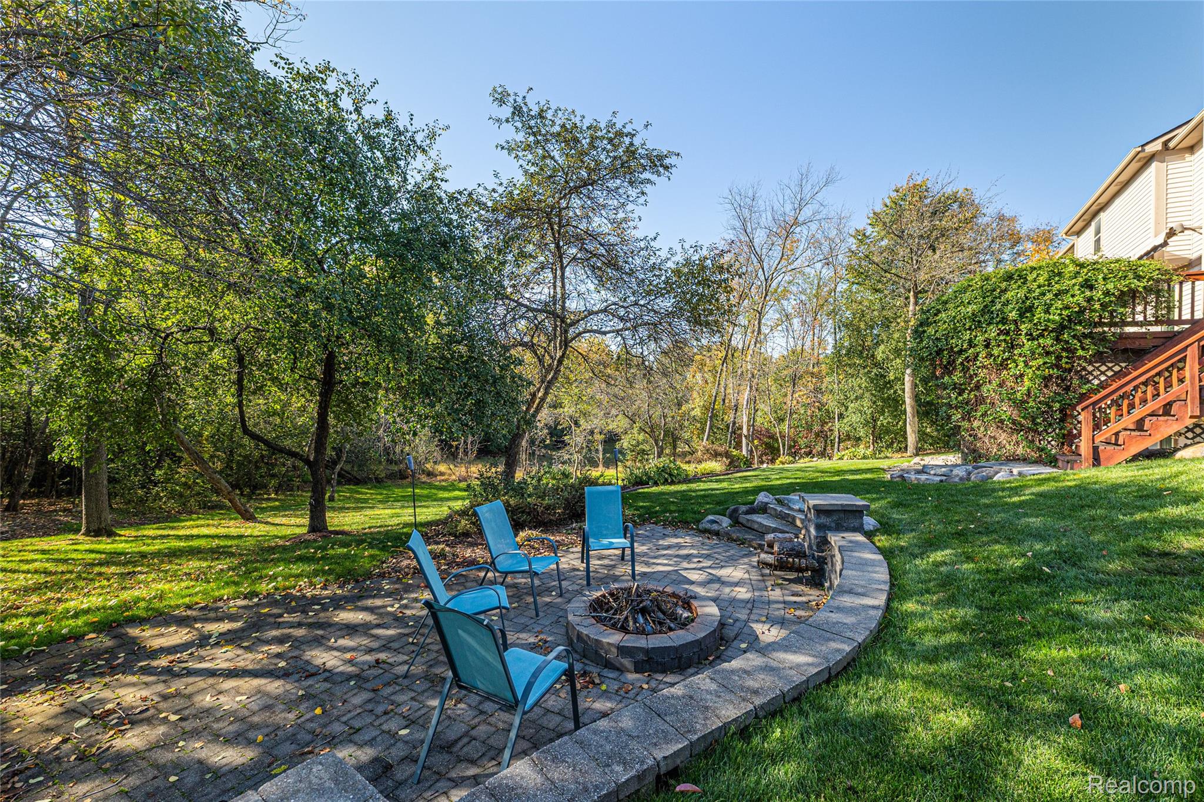
Welcome to 2328 Chestnut Circle! Nestled on arguably one of the best lots in the subdivision, this beautifully updated 4-bedroom, 2.1 bath home offers the perfect blend of privacy, space, and convenience. Tucked away on a quiet cul-de-sac and backing to peaceful woods, the setting is hard to beat. Enjoy outdoor entertaining on the large deck overlooking the natural surroundings, or take advantage of the finished walkout basement featuring a second kitchen ideal for entertaining, extended living, or added flexibility. Inside, thoughtful updates and a functional layout make this home move-in ready. Located just steps from Scripps Middle School and Lake Orion High School, the location is a standout. Lake Orion continues to attract attention for its vibrant community, charming downtown, local shops and restaurants, and the recreational opportunities surrounding its namesake all-sports lake. Explore nearby parks, scenic trails, boating, and year-round community events while enjoying easy access to everyday amenities. Set in a desirable subdivision with a private wooded backdrop, this home offers a wonderful opportunity to enjoy the best of Lake Orion living! Welcome Home!

Save
Ask
Tour
Hide
Share
Listing Snapshot
Price 
$564,900
Days On Site 
27 Days
Bedrooms 
4
Inside Area (SqFt) 
3,553 sqft
Total Baths 
4
Full Baths 
2
Partial Baths 
2
Lot Size 
0.62 Acres
Year Built 
1996
MLS Number 
20261083385
Status 
Active
Property Tax 
$6,949.97
HOA/Condo/Coop Fees 
$25 monthly
Sq Ft Source 
Public Records
Friends & Family
Recent Activity
4 weeks agoStatus changed to Active
4 weeks agoListing updated with changes from the MLS
4 weeks agoListing first seen on site
General Features
Acres 
0.62
Attached Garage 
Yes
Cross Street 
Lapeer & Scripps
Disclosures 
Taxes Homestead Exempt
Garage 
Yes
Garage Spaces 
2
Levels 
Two
Parking 
AttachedHeated Garage
Property Sub Type 
Single Family Residence
Sewer 
Public Sewer
Special Circumstances 
Standard
SqFt Above 
2553
SqFt Below 
1000
Style 
Colonial
Utilities 
Underground Utilities
Water Source 
Public
Interior Features
Appliances 
Gas Water HeaterBar FridgeDishwasherDisposalDryerExhaust FanFree-Standing Electric RangeFree-Standing RefrigeratorMicrowaveWasher
Basement 
Finished
Cooling 
Ceiling Fan(s)Central Air
Electric 
Circuit Breakers
Fireplace 
Yes
Fireplace Features 
BasementFamily RoomGas
Furnished 
Unfurnished
Heating 
Exhaust FanForced AirNatural Gas
Laundry Features 
Laundry Room
BathFull 
Level - Second
BathLav 
Level - Basement
Bedroom 
Dimensions - 12 X 11Level - Second
BreakfastNookRoom 
Dimensions - 13 X 9
Dining Room 
Dimensions - 11 X 11
Family Room 
Dimensions - 13 X 9
Kitchen 
Dimensions - 10 X 13
Laundry 
Dimensions - 10 X 8
Living Room 
Dimensions - 13 X 14
Master Bathroom 
Level - Second
Master Bedroom 
Dimensions - 23 X 15Level - Second
Save
Ask
Tour
Hide
Share
Exterior Features
Construction Details 
Aluminum SidingBrick
Lot Features 
Cul-De-SacWooded
Patio And Porch 
DeckPorch
Pool Features 
None
Roof 
Asphalt
Community Features
Association Fee 
$300.0
Association Fee Frequency 
Annually
MLS Area 
Area02091OrionTwp
School District 
LakeOrion
Financing Terms Available 
CashConventional
Building Access 
GroundLevel
Roads 
Paved
Schools
School District
LakeOrion
Elementary School
Unknown
Middle School
Unknown
High School
Unknown
Listing courtesy of DOBI Real Estate: [email protected]


IDX provided courtesy of Realcomp II Ltd. via RealcompIILtd. Copyright © 2026 Realcomp II Ltd. Shareholders.

IDX information is provided exclusively for consumers' personal, non-commercial use and may not be used for any purpose other than to identify prospective properties consumers may be interested in purchasing and that the data is deemed reliable but not guaranteed accurate by the MLS.

Neighborhood & Commute
Source: Walkscore
Save
Ask
Tour
Hide
Share