
37850 Cottonwood CourtHuron Charter Township, MI 48164
Mortgage Calculator
Monthly Payment (Est.)
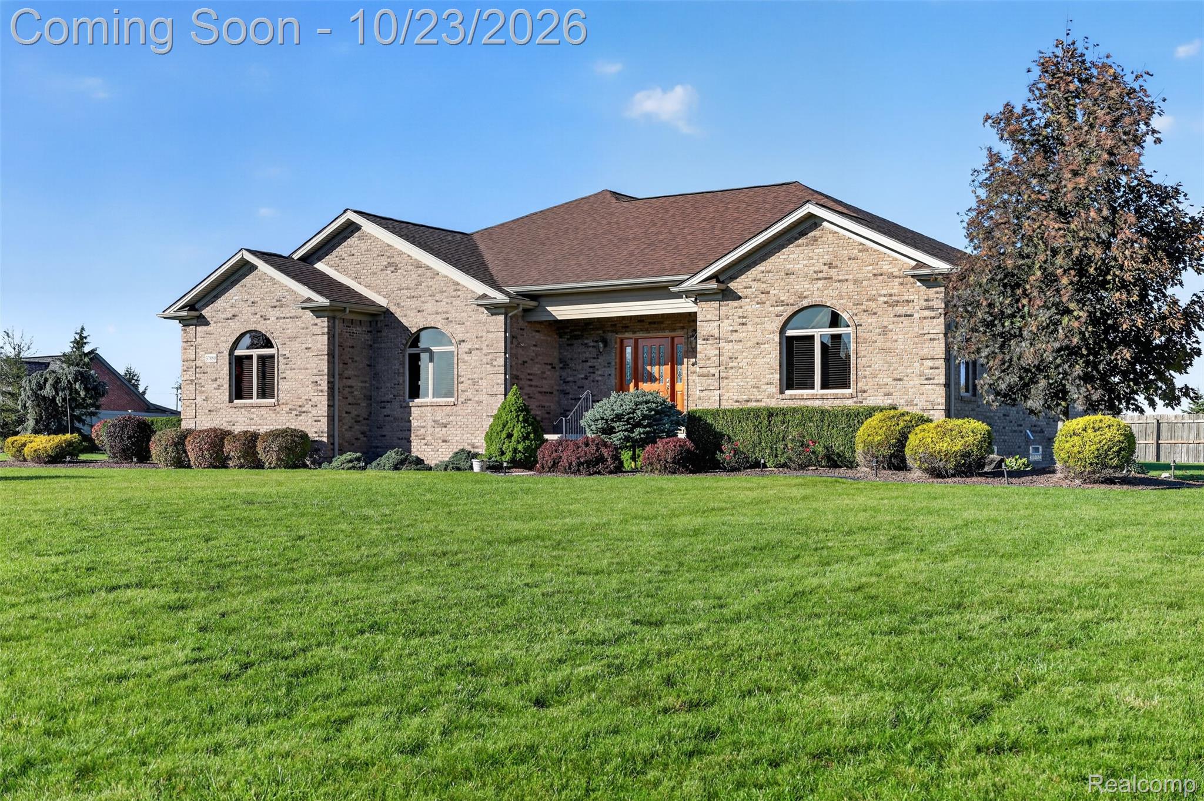
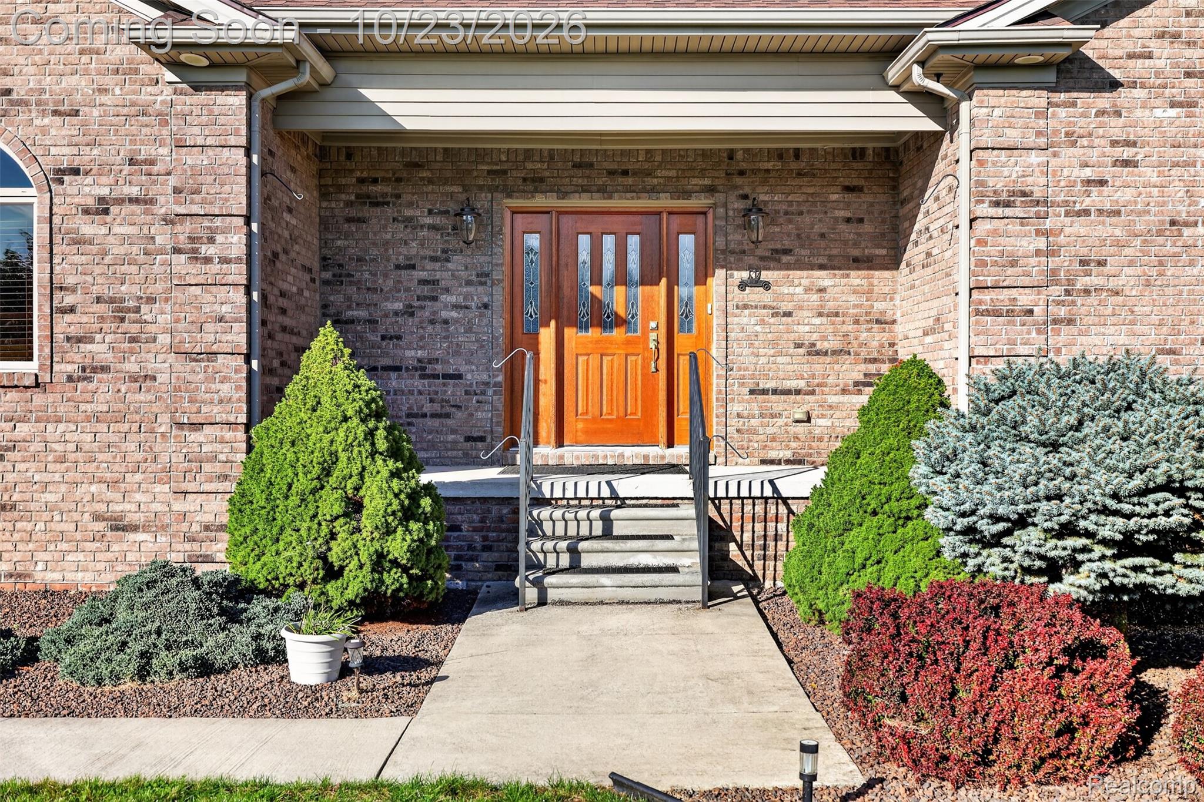
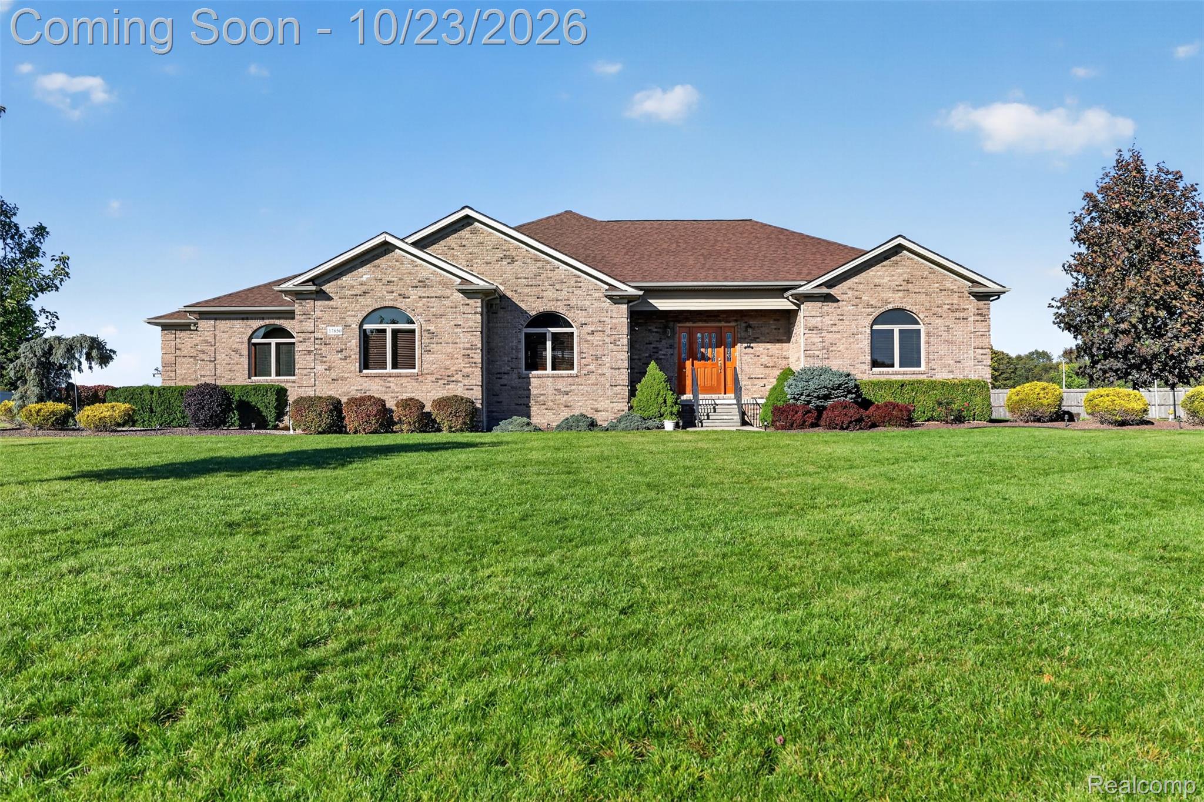
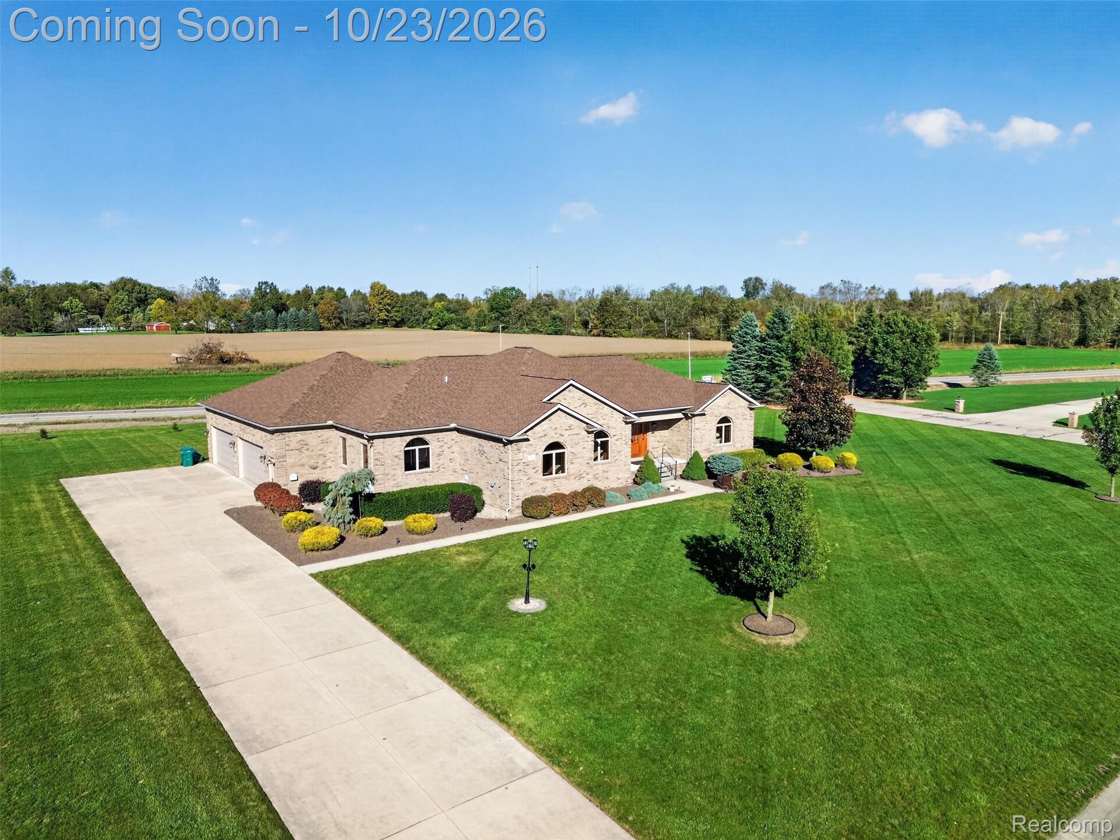
Enter an interest rate to see your estimated monthly payment.EXCEPTIONAL CUSTOM-BUILT BRICK RANCH ON ONE ACRE WITH AN INCREDIBLE 8-CAR ATTACHED GARAGE! Rare opportunity to own this 2,400-square-foot custom-built brick ranch, situated on a full acre in a spacious, highly desirable brick subdivision! Offering 3 bedrooms, 2 full bathrooms, and 2 half baths, this one-of-a-kind property combines quality craftsmanship, generous living spaces, and exceptional amenities throughout. Originally custom-built as a forever home, every detail was thoughtfully planned with comfort, quality, and functionality in mind. The owner's carefully selected upgrades and personal touches are now the next owner's gain! Inside, you'll appreciate the soaring ceilings, excellent insulation, spacious layout, and the convenience of ranch-style living. The expansive primary suite is a true retreat, featuring his-and-hers walk-in closets, separate vanities, and a relaxing Jacuzzi tub. The huge finished basement offers an incredible amount of additional living and entertaining space, complete with extra-tall ceilings and egress windows, creating a bright, open feel rarely found in lower levels. And then there's the extraordinary 8-car attached garage! Designed with the same attention to detail as the home, this impressive space features epoxy floors, a vehicle hoist, running water, and three garage doors. A standout feature is the in-floor radiant heating system, providing consistent, even warmth, excellent heat retention, and energy-efficient comfort—even with garage doors opening and closing. Whether you're a car enthusiast, hobbyist, or simply appreciate an exceptional workspace, this garage is truly something special. Additional highlights include a new roof, whole-house generator, and a whole-house hardwired security system. Situated on a beautiful one-acre lot within a sought-after neighborhood of spacious brick homes, this property offers the perfect combination of custom craftsmanship, comfortable living, and amenities that are difficult to duplicate. Properties with this combination of featur
| a week ago | Status changed to Active Under Contract | |
| a week ago | Listing updated with changes from the MLS | |
| 3 weeks ago | Listing first seen on site |

IDX provided courtesy of Realcomp II Ltd. via RealcompIILtd. Copyright © 2026 Realcomp II Ltd. Shareholders.
IDX information is provided exclusively for consumers' personal, non-commercial use and may not be used for any purpose other than to identify prospective properties consumers may be interested in purchasing and that the data is deemed reliable but not guaranteed accurate by the MLS.
Did you know? You can invite friends and family to your search. They can join your search, rate and discuss listings with you.