Your Michigan Home Search Starts HERE!

Save
Ask
Tour
Hide
Share
$199,900
22 Days On Site

5360 Rose Lane
Genesee Charter Township, MI 48506

Single Family Residence|Pending
3
Beds
2
Total Baths
2
Full Baths
2,186
SqFt
$91
/SqFt
1966
Built
Subdivision:
KEARSLEY ESTATES 2
County:
Genesee
Call Now: 810-360-3488
Is this the listing for you? We can help make it yours.
810-360-3488
5360 Rose Lane5360 Rose Lane5360 Rose Lane5360 Rose Lane
Save
Ask
Tour
Hide
Share

Mortgage Calculator

Monthly Payment (Est.)

Enter an interest rate to see your estimated monthly payment.
Calculator powered by Showcase IDX, a Constellation1 Company. Copyright ©2026 Information is deemed reliable but not guaranteed.

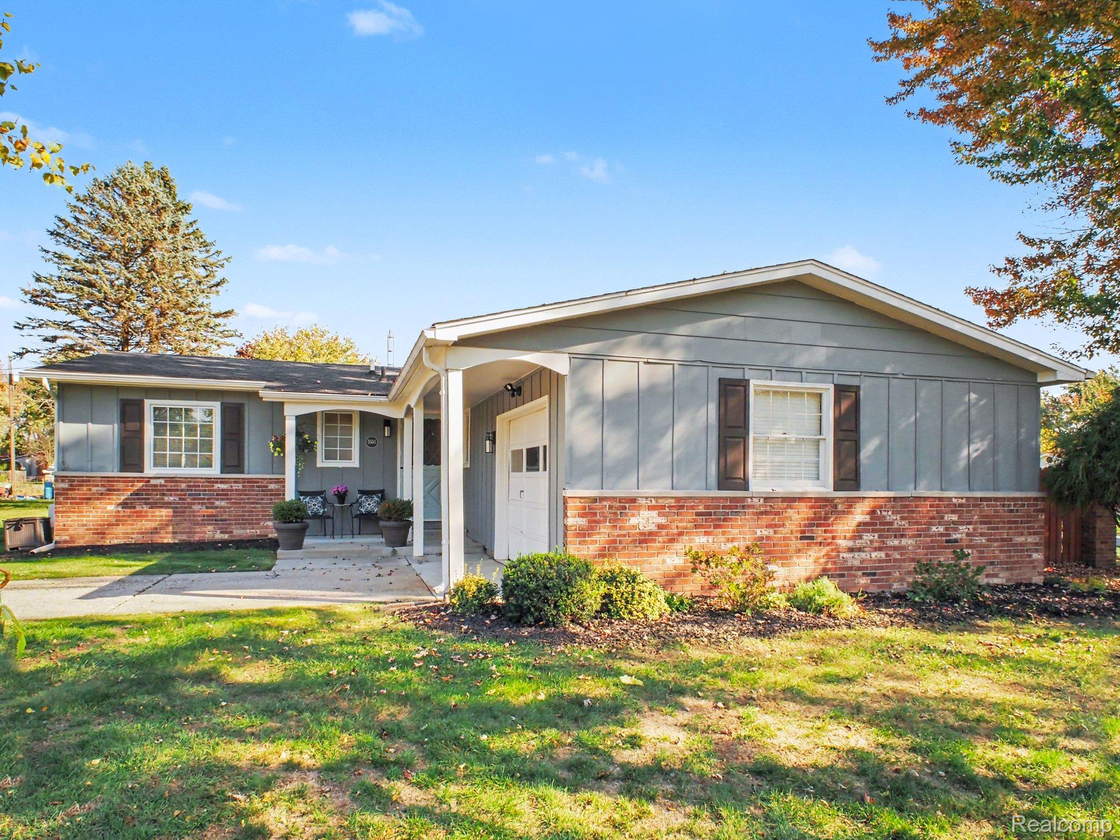
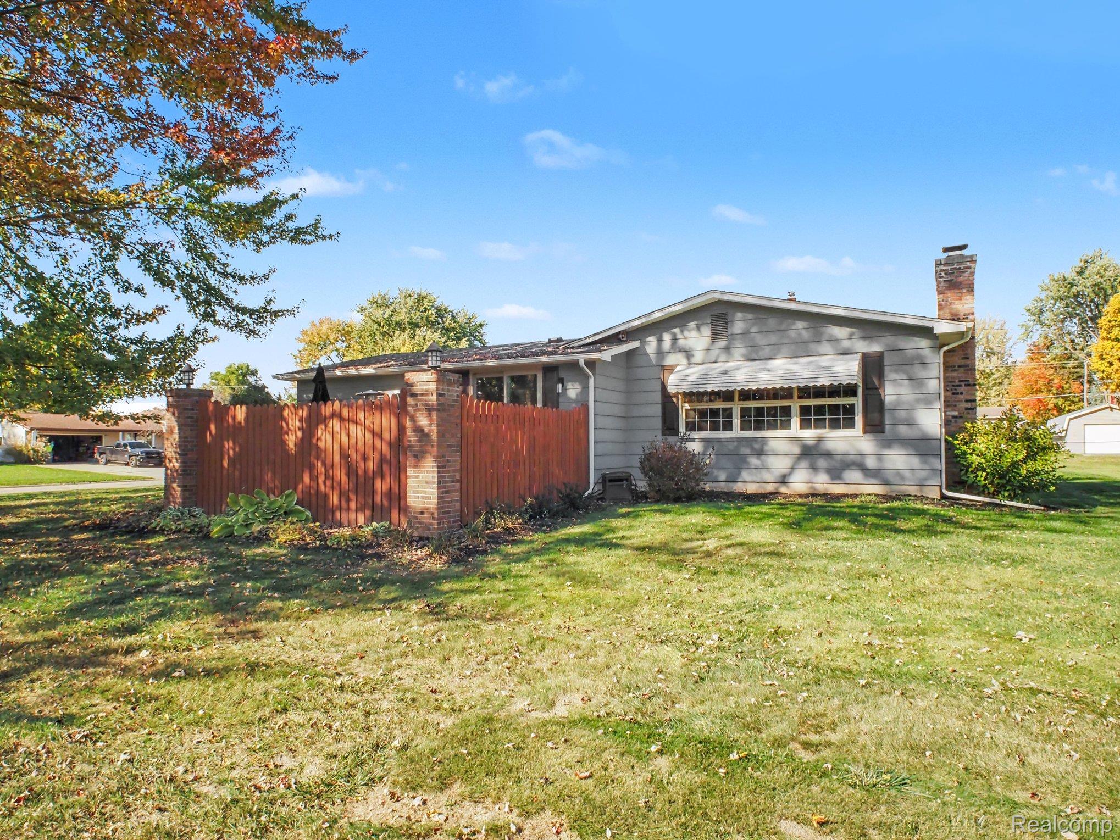
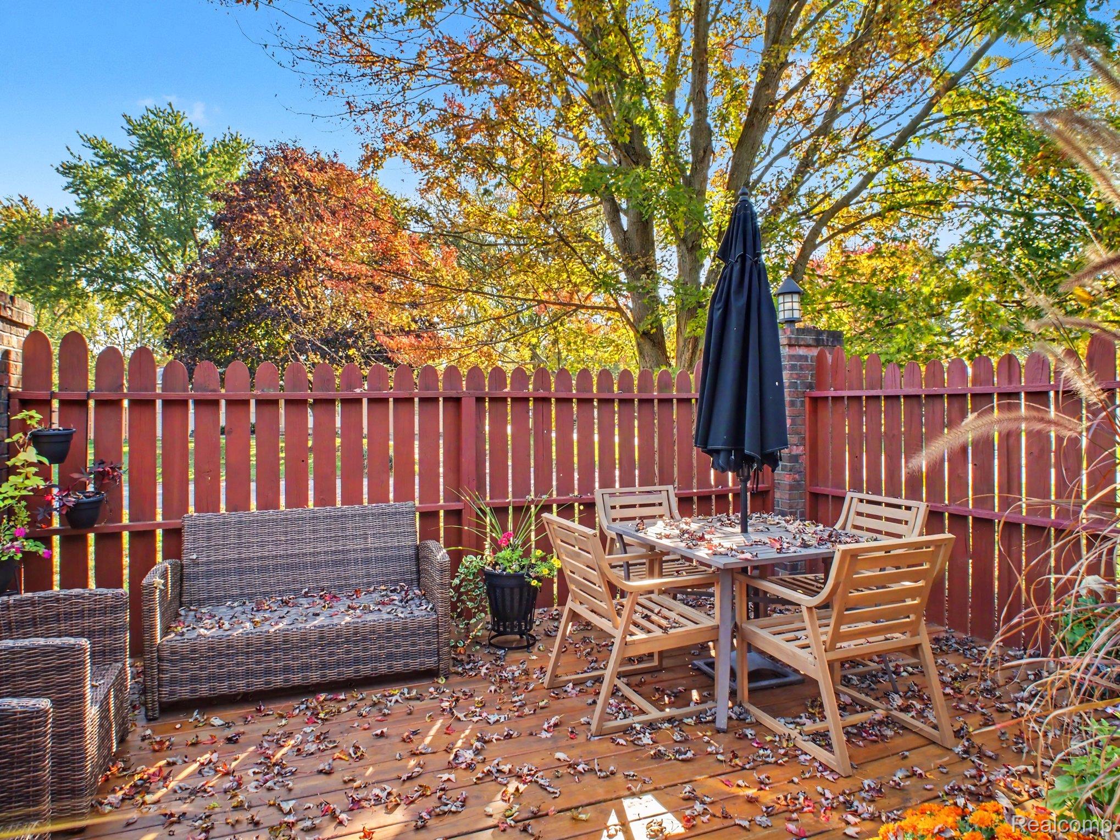
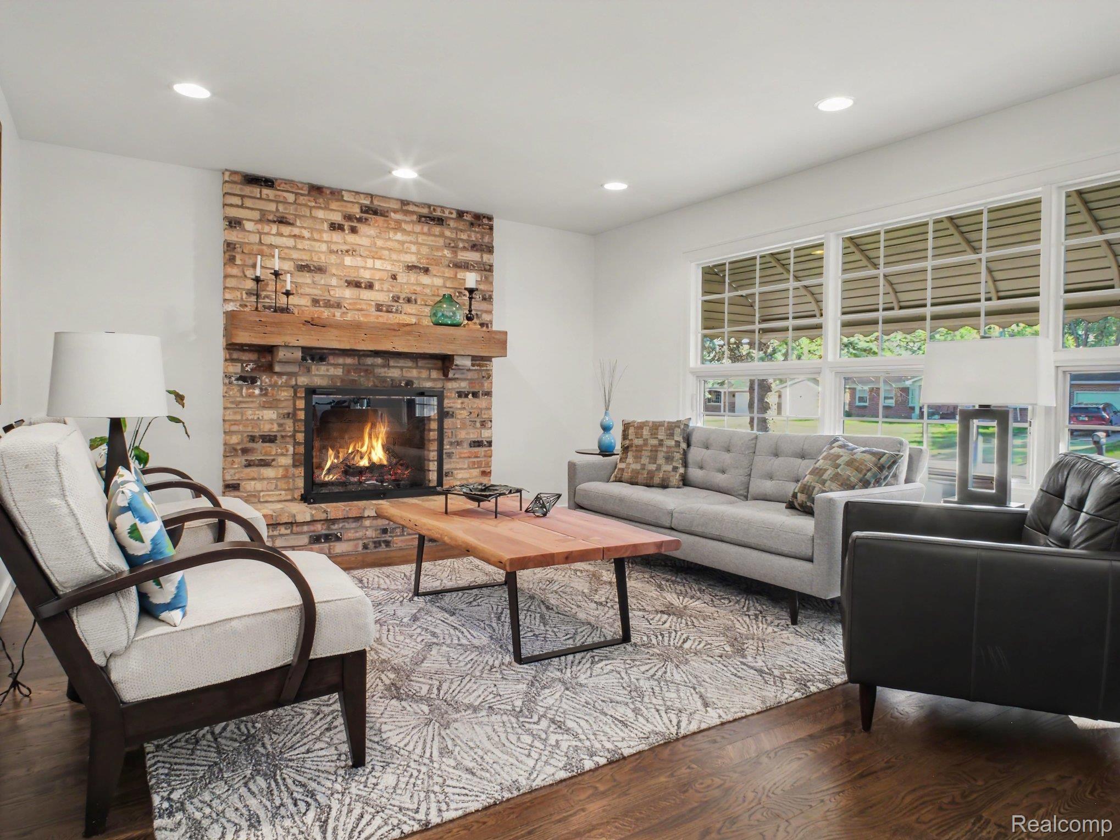
Multiple offers. Highest and best offers due to listing agent on or before 10/20/26 at 12:00 P.M. Welcome home to this beautifully updated 3 bedroom, 2 full bath ranch offering the perfect combination of comfort, style, 1960's charm and move-in ready modern convenience. An inviting covered front porch leads into a spacious entryway and a thoughtfully designed open concept floor plan ideal for today’s lifestyle. The tastefully updated kitchen features abundant premium cabinetry, solid surface countertops, bar seating and full stainless steel appliance inclusion. The thoughtfully designed layout connects the kitchen, dining, and living areas—ideal for entertaining and everyday life. Relax in your large living room with a cozy and rustic inspired gorgeous brick hearth gas fireplace. Hardwood and solid surface floors throughout make low maintenance living easy. The finished basement provides even more living space with a large family room featuring a wet bar & recessed lighting, a versatile flex room, laundry room, and plenty of storage. Additional highlights include Pella windows that fill the home with natural light, central air (needed for muggy Michigan summers), sump pump with back up, recessed lighting, numerous updates, a 1-car attached garage, large storage shed w/overhead door and a covered front porch and fenced deck area for outdoor enjoyment. Meticulously maintained and thoughtfully updated, this home is truly move-in ready and waiting for its next owner! Located within the Kearsley School District and within convenient access to area amenities and recreation.

Save
Ask
Tour
Hide
Share
Listing Snapshot
Price 
$199,900
Days On Site 
22 Days
Bedrooms 
3
Inside Area (SqFt) 
2,186 sqft
Total Baths 
2
Full Baths 
2
Partial Baths 
N/A
Lot Size 
0.37 Acres
Year Built 
1966
MLS Number 
20261083395
Status 
Pending
Property Tax 
$1,694
HOA/Condo/Coop Fees 
N/A
Sq Ft Source 
Assessor
Friends & Family
Recent Activity
2 weeks agoStatus changed to Pending
2 weeks agoListing updated with changes from the MLS
3 weeks agoListing first seen on site
General Features
Acres 
0.37
Attached Garage 
Yes
Cross Street 
S. of Carpenter Rd. W. of Genesee Rd.
Disclosures 
Exclusions Do Not Exist, No Restrictions, Taxes Homestead Exempt
Garage 
Yes
Garage Spaces 
1
Levels 
One
Parking 
AttachedDirect AccessDrivewayGarage Door OpenerGarage Faces Side
Pets 
Cats OKDogs OKYes
Property Sub Type 
Single Family Residence
Security 
Smoke Detector(s)
Sewer 
Public Sewer
Special Circumstances 
Standard
SqFt Above 
1186
SqFt Below 
1000
Style 
Ranch
Utilities 
Cable Available
Water Source 
Public
Interior Features
Appliances 
DishwasherDisposalDryerFree-Standing Electric OvenFree-Standing Electric RangeFree-Standing RefrigeratorMicrowaveRange HoodStainless Steel Appliance(s)Washer
Basement 
Bath/StubbedFinishedFullInterior EntrySump Pump
Cooling 
Ceiling Fan(s)Central Air
Fireplace 
Yes
Fireplace Features 
GasLiving Room
Furnished 
Unfurnished
Heating 
Forced AirNatural Gas
Interior 
Entrance FoyerHigh Speed InternetWet Bar
Laundry Features 
Laundry Room
BathFull 
Dimensions - 8 X 7Level - Basement
Bedroom 
Dimensions - 10 X 10
Dining Room 
Dimensions - 12 X 10
Family Room 
Dimensions - 35 X 22Level - Basement
FlexRoom 
Dimensions - 18 X 11Level - Basement
Kitchen 
Dimensions - 12 X 9
Laundry 
Dimensions - 10 X 9Level - Basement
Living Room 
Dimensions - 18 X 12
Master Bedroom 
Dimensions - 12 X 10
MudRoom 
Dimensions - 11 X 5
Save
Ask
Tour
Hide
Share
Exterior Features
Construction Details 
Aluminum SidingBrickWood Siding
Exterior 
Lighting
Lot Features 
Corner LotLevel
Other Structures 
Shed(s)
Patio And Porch 
CoveredDeckPorch
Pool Features 
None
Roof 
Asphalt
Community Features
MLS Area 
Area08231GeneseeTwp
School District 
Kearsley
Financing Terms Available 
CashConventionalFHAVA Loan
Building Access 
GroundLevelwSteps
Roads 
Paved
Schools
School District
Kearsley
Elementary School
Unknown
Middle School
Unknown
High School
Unknown
Listing courtesy of RE/MAX Platinum - Grand Blanc: [email protected]


IDX provided courtesy of Realcomp II Ltd. via RealcompIILtd. Copyright © 2026 Realcomp II Ltd. Shareholders.

IDX information is provided exclusively for consumers' personal, non-commercial use and may not be used for any purpose other than to identify prospective properties consumers may be interested in purchasing and that the data is deemed reliable but not guaranteed accurate by the MLS.

Neighborhood & Commute
Source: Walkscore
Save
Ask
Tour
Hide
Share