
25720 Miracle DriveMadison Heights City, MI 48071
Mortgage Calculator
Monthly Payment (Est.)
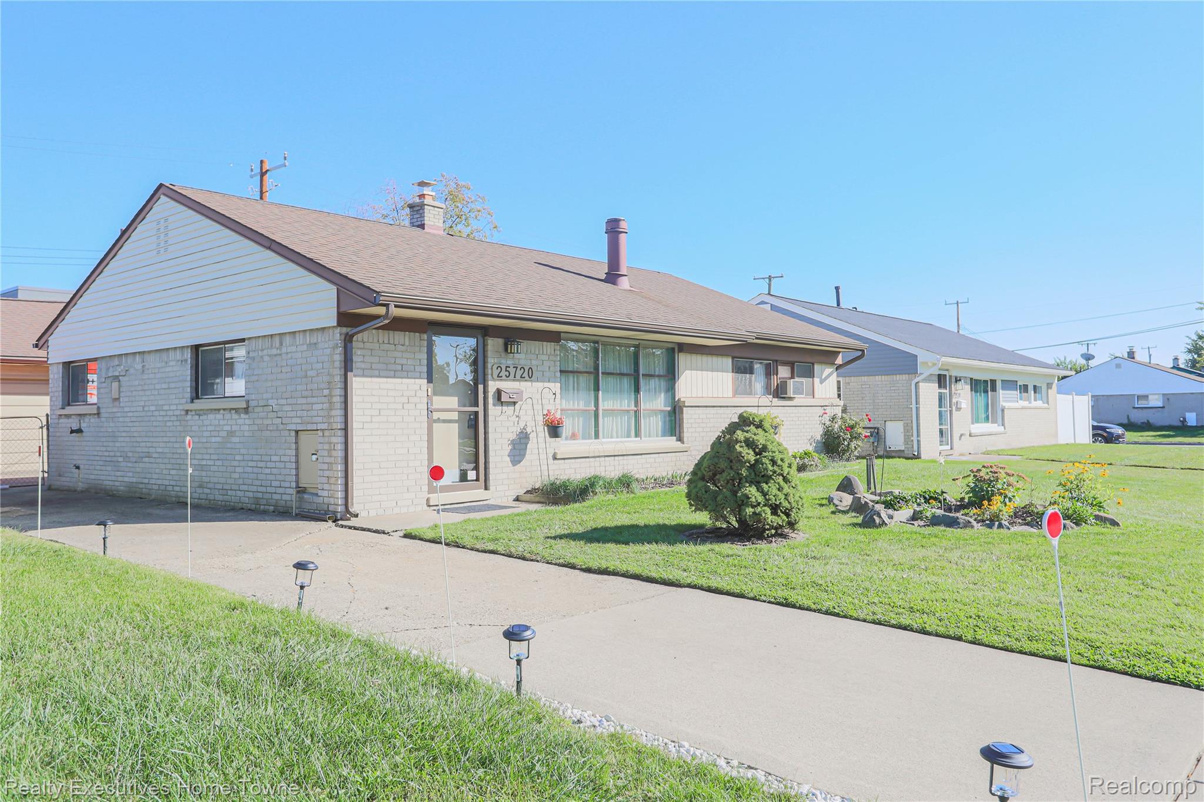
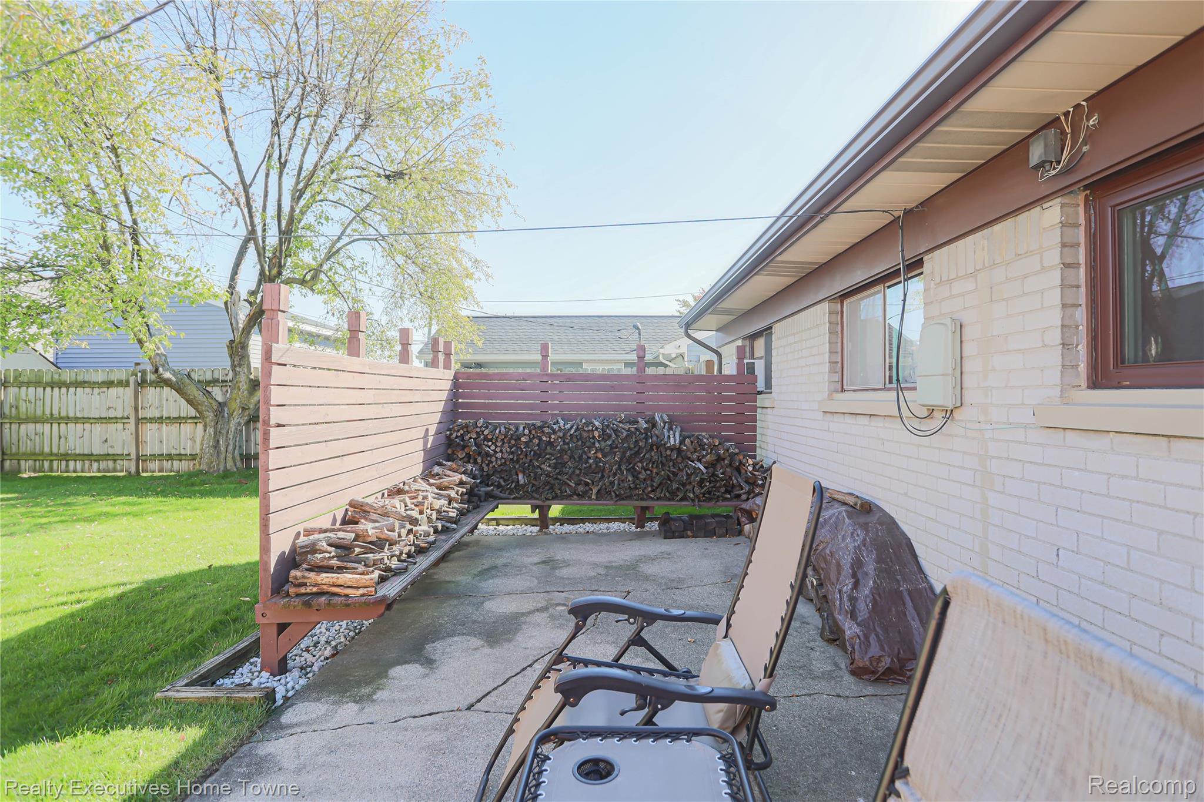
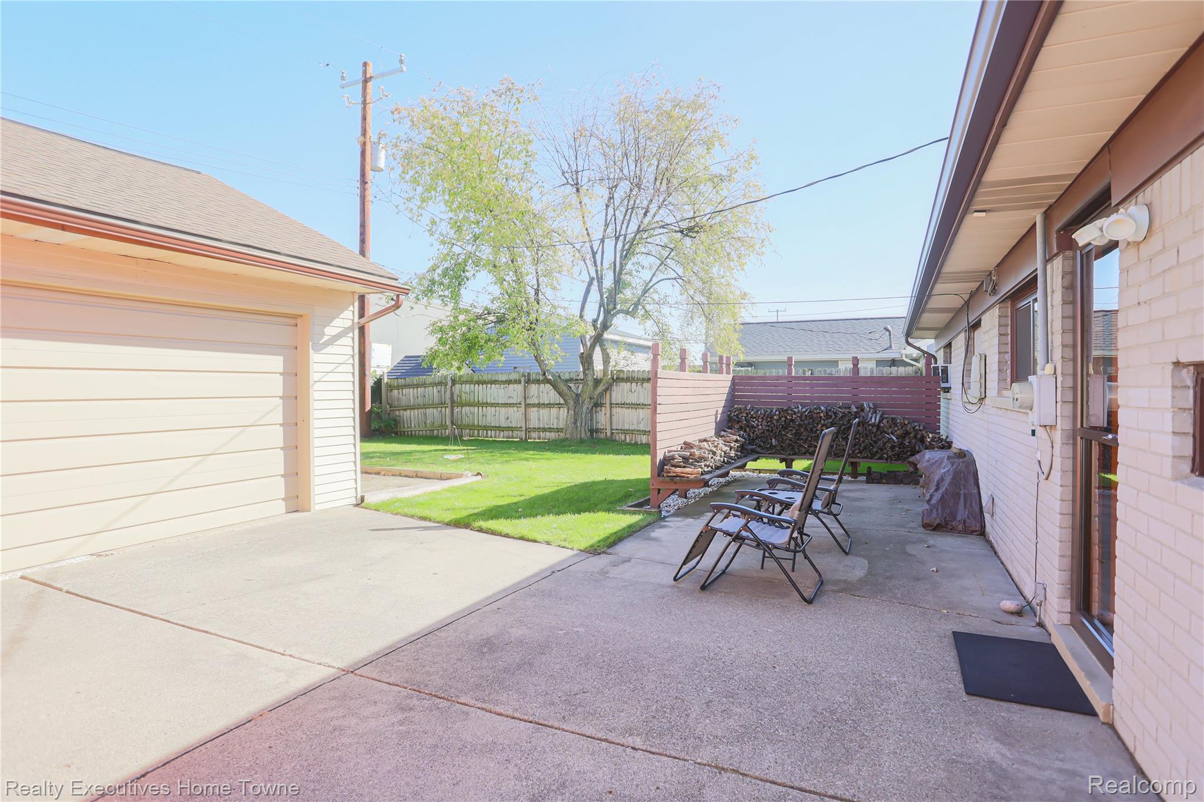
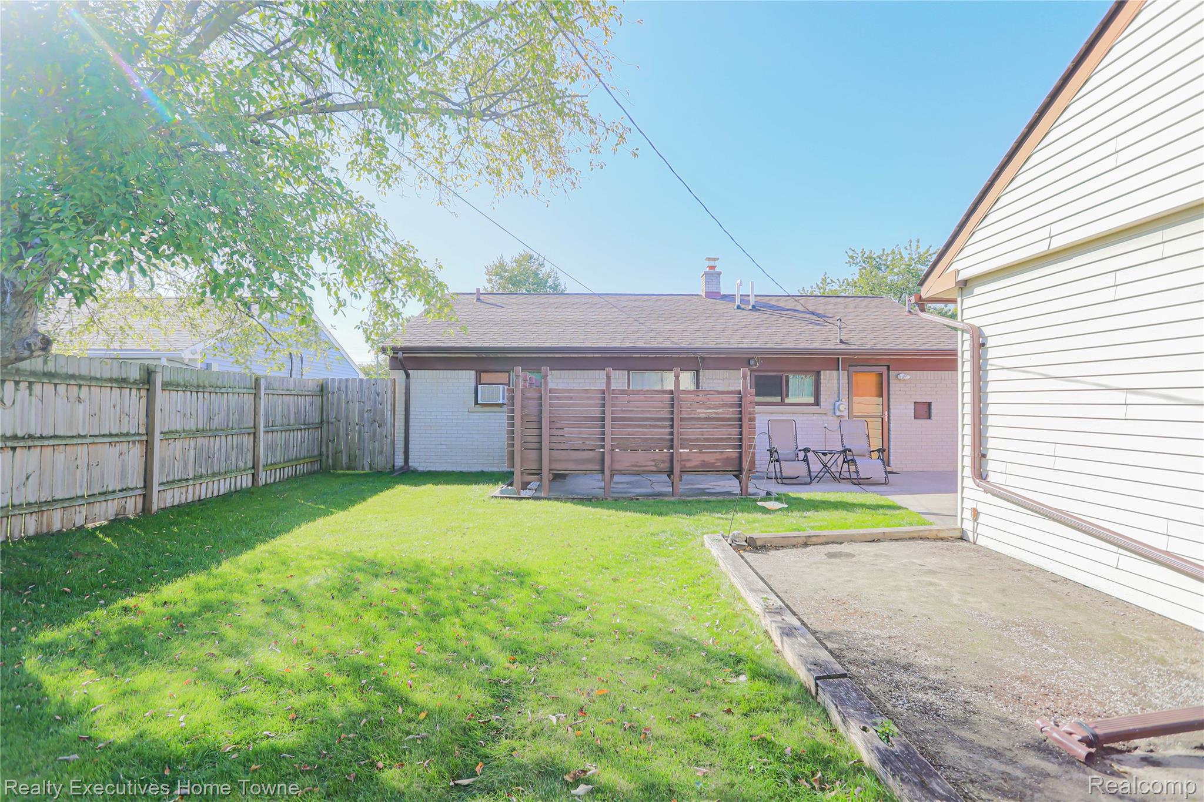
Enter an interest rate to see your estimated monthly payment.Welcome home to this charming 3-bedroom, 1-bath brick ranch offering a wonderful combination of comfort, character, and convenience! With its attractive curb appeal, this home makes a great first impression. Upon entering the home, you'll appreciate its warm and inviting atmosphere. Enjoy cozy Michigan evenings by the wood-burning stove or spend warm summer days relaxing in the beautifully maintained, enclosed backyard. Whether you're hosting family barbecues, entertaining friends, or simply enjoying the colorful garden, this outdoor space is sure to become a favorite retreat. Inside, you'll find comfortable living spaces. The home features generously sized bedrooms and an open floor plan connecting the living room, dining room, and kitchen, creating a welcoming space for everyday living and entertaining. All appliances are included for added convenience. As an extra bonus, the TV, Linn Sound System, and Saltwater Aquarium will also remain with the home! Notable recent updates include the gutters & downspouts, new storm and utility doors, and a tankless water heater that also serves as the home's heating system. The property also features a 2-car garage equipped with electricity, providing additional space for parking, storage, or hobbies. With its classic brick exterior, inviting backyard, and unique features, this ranch has plenty to offer. Close proximity to restaurants, schools, expressways, shopping, parks and hospitals. Schedule your private showing today and come see all that this home has to offer and imagine making it your own!
| a week ago | Price changed to $160,000 | |
| a week ago | Listing updated with changes from the MLS | |
| 4 weeks ago | Status changed to Active | |
| 4 weeks ago | Listing first seen on site |

IDX provided courtesy of Realcomp II Ltd. via RealcompIILtd. Copyright © 2026 Realcomp II Ltd. Shareholders.
IDX information is provided exclusively for consumers' personal, non-commercial use and may not be used for any purpose other than to identify prospective properties consumers may be interested in purchasing and that the data is deemed reliable but not guaranteed accurate by the MLS.
Did you know? You can invite friends and family to your search. They can join your search, rate and discuss listings with you.