
1845 Dorchester DriveCommerce Charter Township, MI 48390
Mortgage Calculator
Monthly Payment (Est.)
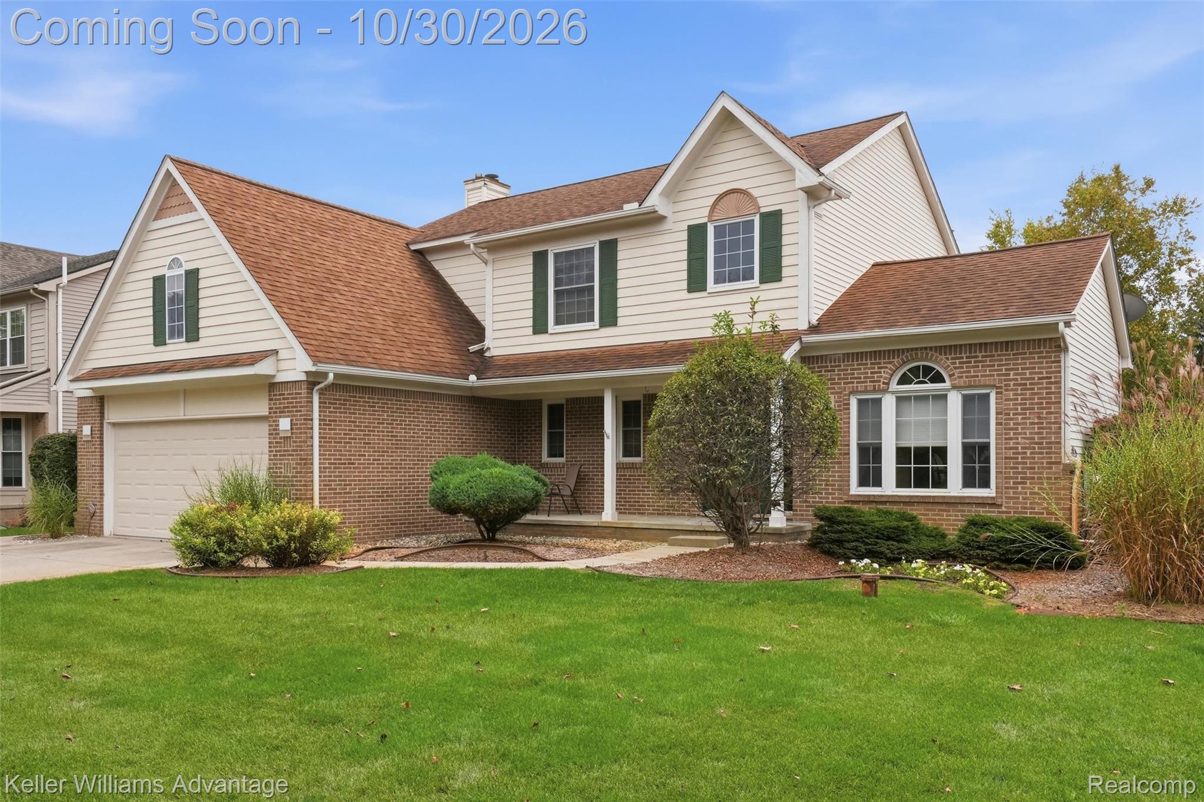
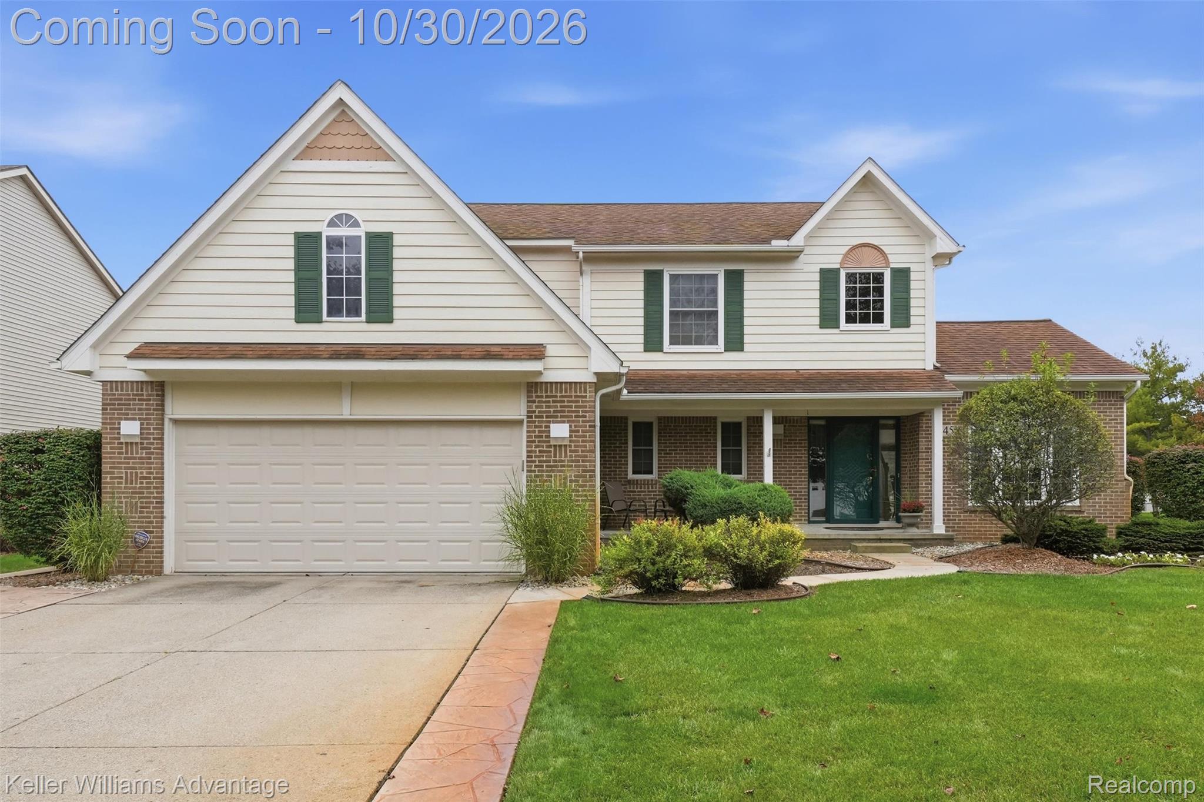
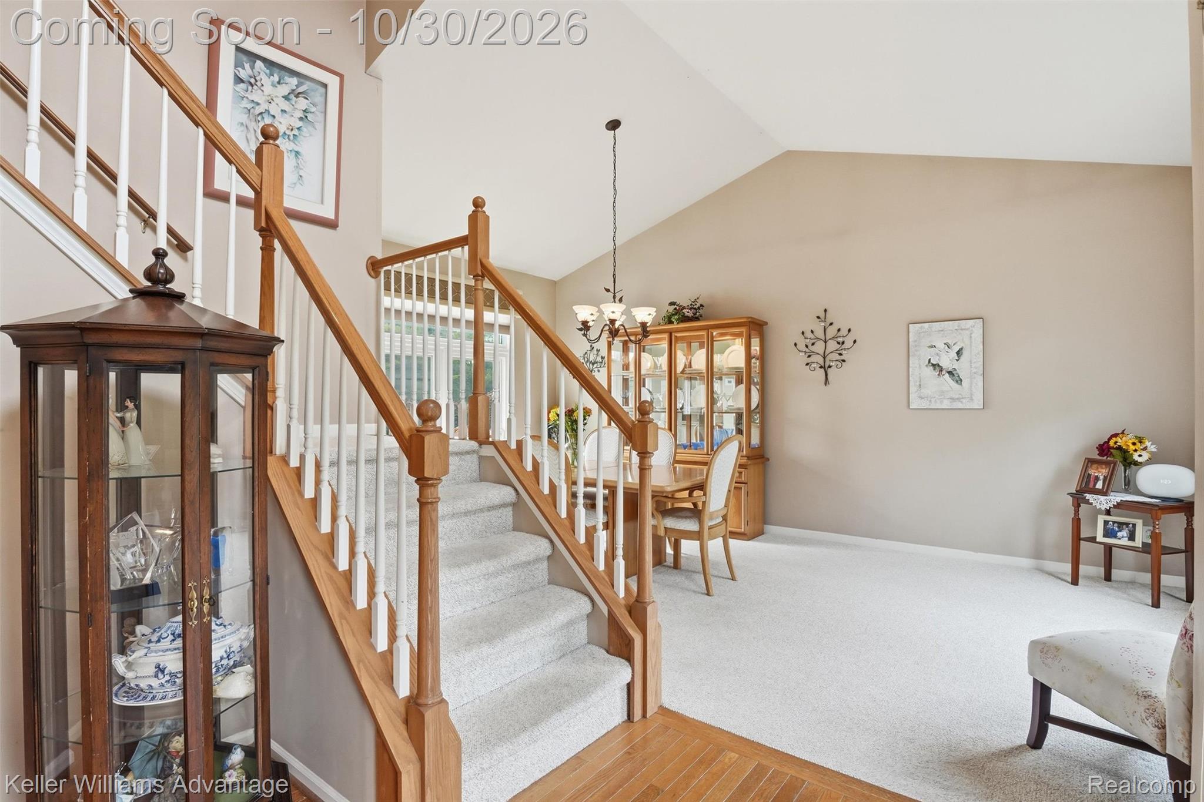
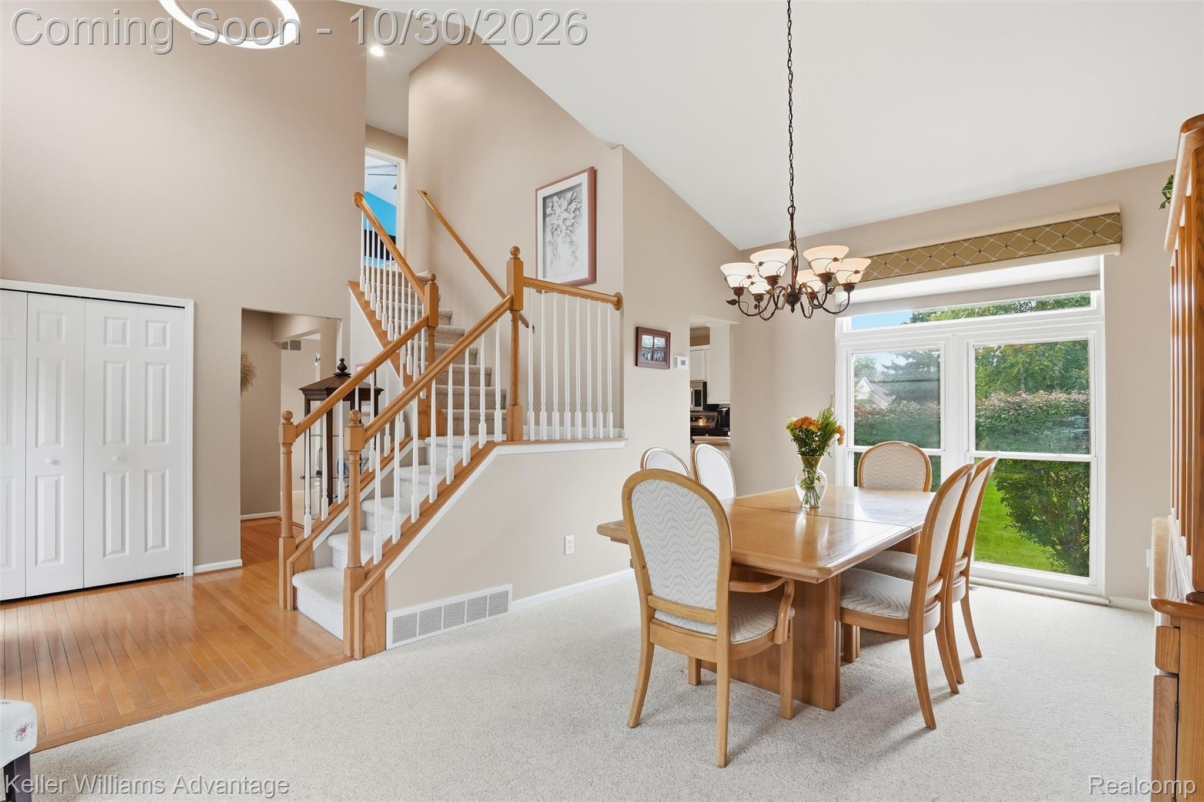
Enter an interest rate to see your estimated monthly payment.Welcome to 1845 Dorchester Drive in Commerce Township! Located in the highly sought-after Foxcroft Estates neighborhood and within the award-winning Walled Lake Consolidated School District, this beautifully maintained, one-owner home offers the perfect combination of comfort, functionality, and neighborhood amenities. Meticulously cared for since its original construction, this home has benefited from significant updates over the years, including replacement of the roof, furnace, air conditioning, water heater, and windows, along with numerous cosmetic improvements. The upper level features a generously sized primary suite with a walk-in closet and private bath, along with two additional spacious bedrooms and a full bathroom. The main level offers an inviting and functional layout, with an open kitchen, dining area, and family room anchored by a cozy gas fireplace. A separate formal dining room and front sitting room provide additional flexibility for entertaining or everyday living. A convenient first-floor lavatory and laundry room located off the mudroom, adjacent to the 2.5 car garage, add to the home’s everyday practicality. The finished lower level provides even more versatile living space, with plenty of room for the kids to play, adults to enjoy the game, or everyone to spread out. Abundant built-in storage and a dedicated office area with a custom built-in desk make this space as functional as it is comfortable. Outside, enjoy a beautiful paver patio overlooking a perfectly sized backyard that offers privacy and plenty of room without the burden of excessive maintenance. Foxcroft Estates is known for its welcoming neighborhood atmosphere, seasonal gatherings, sidewalks, playgrounds, parks, and walking paths, offering wonderful opportunities to get outside and enjoy the community. Saying yes to 1845 Dorchester Drive might just be the perfect way to put a bow on your 2026 year
| a week ago | Status changed to Active | |
| a week ago | Listing updated with changes from the MLS | |
| 3 weeks ago | Listing first seen on site |

IDX provided courtesy of Realcomp II Ltd. via RealcompIILtd. Copyright © 2026 Realcomp II Ltd. Shareholders.
IDX information is provided exclusively for consumers' personal, non-commercial use and may not be used for any purpose other than to identify prospective properties consumers may be interested in purchasing and that the data is deemed reliable but not guaranteed accurate by the MLS.
Did you know? You can invite friends and family to your search. They can join your search, rate and discuss listings with you.