
2675 McKail RoadBruce Township, MI 48065
Mortgage Calculator
Monthly Payment (Est.)
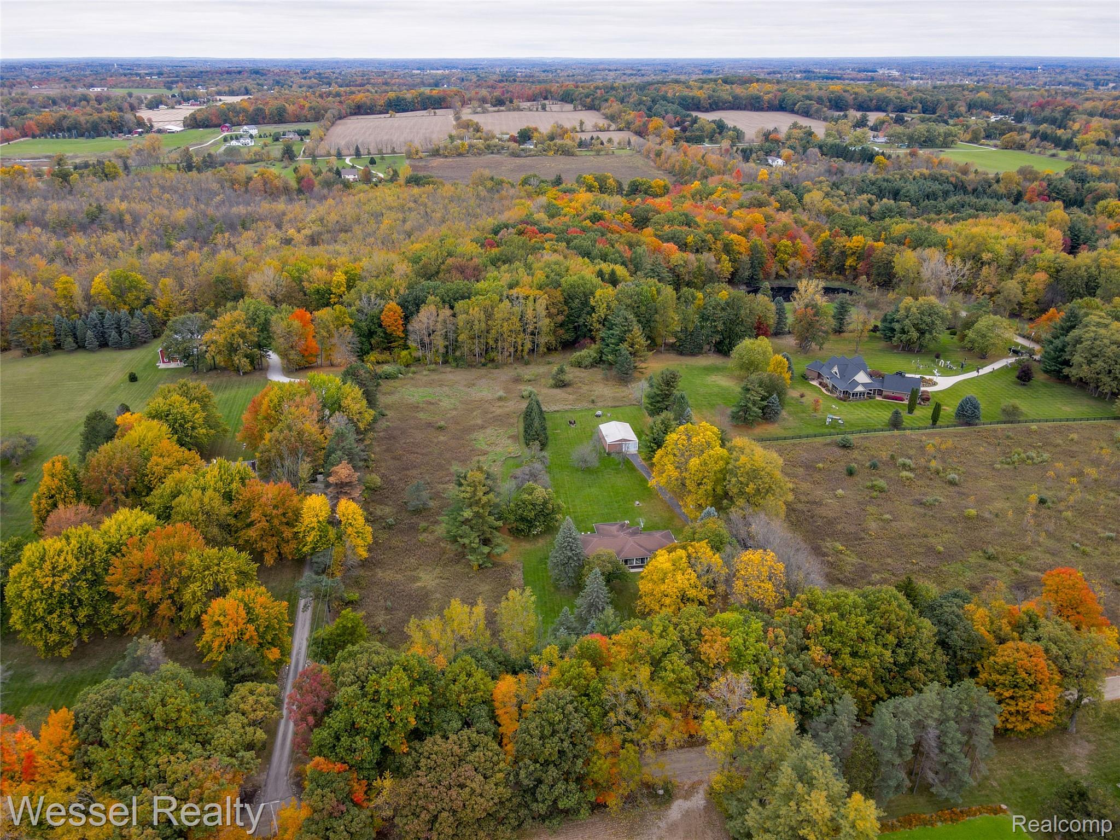
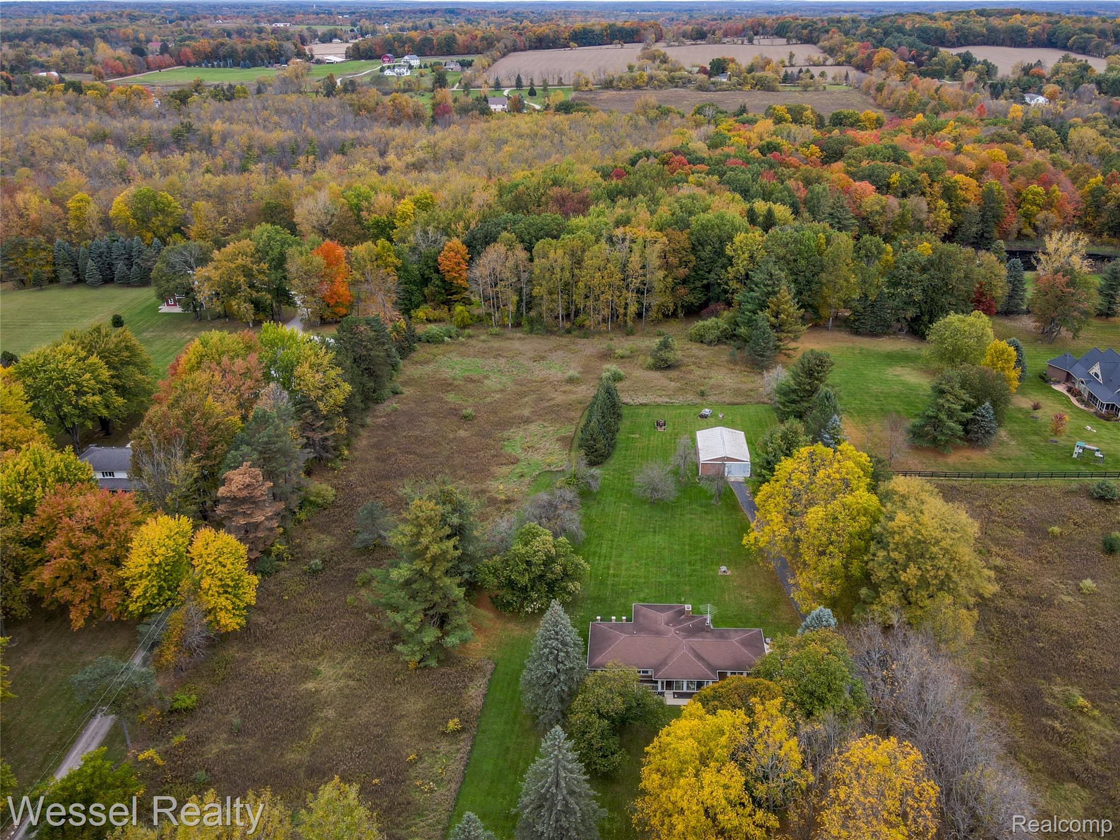
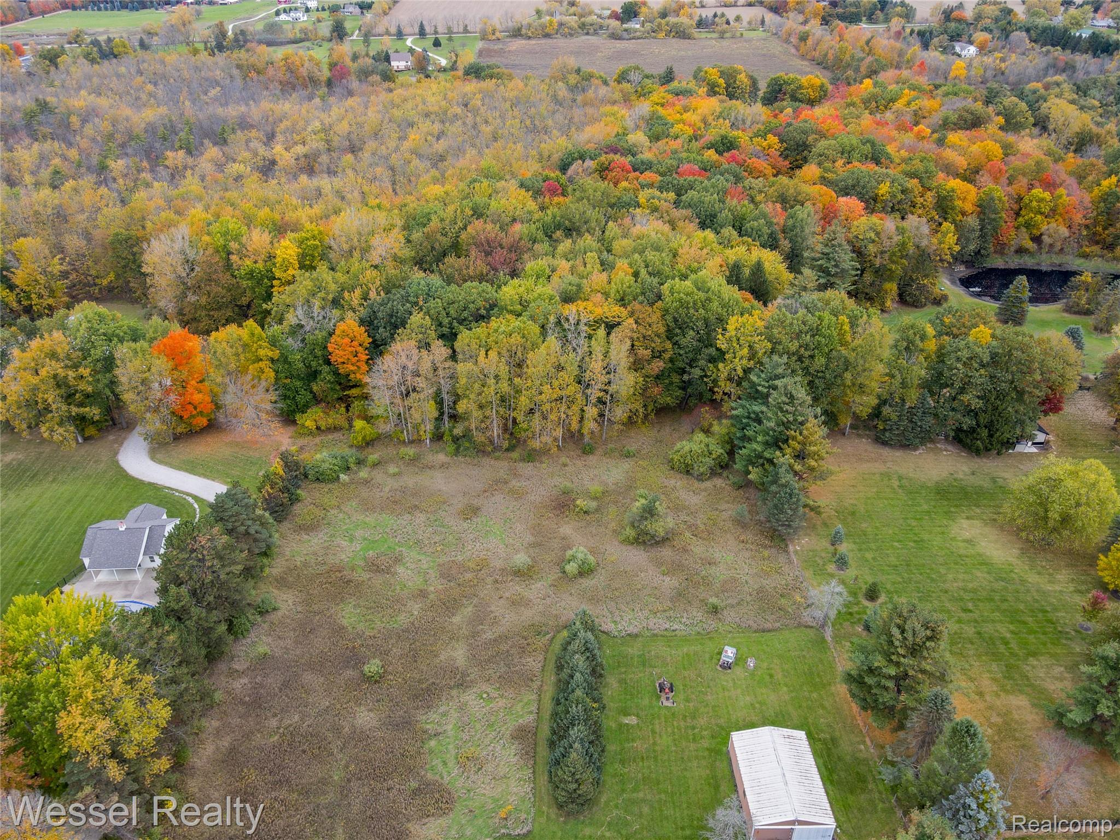
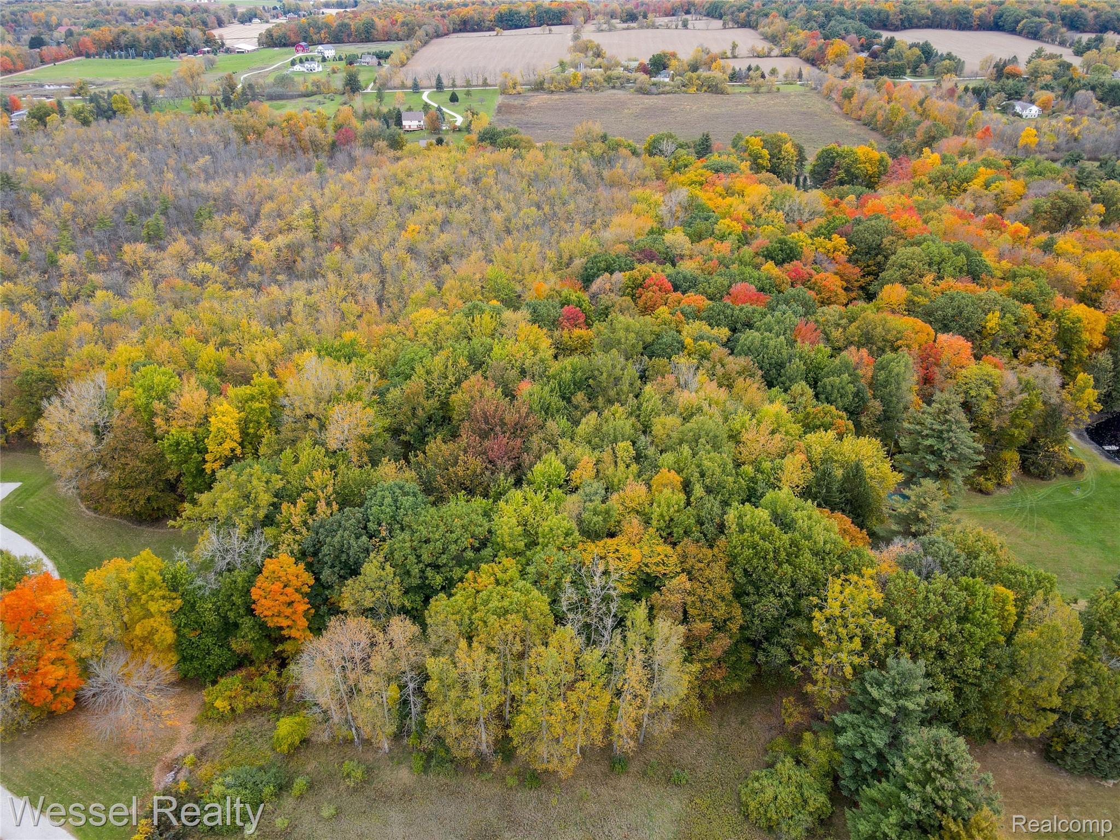
Enter an interest rate to see your estimated monthly payment.Nestled on 10 scenic rolling acres along a coveted Natural Beauty Road, this well-maintained brick ranch offers the perfect blend of country charm and comfort. Approximately half of the property is wooded with mature trees, creating a private and picturesque setting. A large blacktop driveway leads to the home, oversized heated and insulated 2.5-car garage, and 30' x 40' pole barn featuring a cement floor, 3 stalls, water and electric. Relax and enjoy the peaceful surroundings from the inviting front sun porch or entertain on the rear patio. Major exterior improvements include updated sidewalks, approach and concrete patio areas completed in 2010. Inside, you'll find the kitchen with beautiful wood cabinetry, updated flooring (2011), and a nice sized eating area. The family room features a natural fireplace with mantel, parquet flooring, a large picture window showcasing stunning backyard views, and a door wall leading to the patio. The front living room offers abundant natural light through a large window and is accented with crown moldings. The primary bedroom includes dual-entry access to the shared bath and direct access to the back patio. Pocket door separates living area from bedrooms, all bedrooms feature hardwood floors, while the second full bathroom was tastefully updated in 2011 with a handicap shower. Additional features include first floor laundry room with cabinets and laundry tub, reverse osmosis in kitchen, Andersen windows throughout, central air conditioning, hot water baseboard heat, a full block heated basement with natural light and glass block windows, and a boiler replaced in 2013. Ideally located just down the road from Heather Hills Golf Course, this exceptional property combines privacy, functionality, and a beautiful natural setting you'll love coming home to. Almont Schools. Clean and well maintained home!!
| 4 days ago | Status changed to Pending | |
| 4 days ago | Listing updated with changes from the MLS | |
| 3 weeks ago | Listing first seen on site |

IDX provided courtesy of Realcomp II Ltd. via RealcompIILtd. Copyright © 2026 Realcomp II Ltd. Shareholders.
IDX information is provided exclusively for consumers' personal, non-commercial use and may not be used for any purpose other than to identify prospective properties consumers may be interested in purchasing and that the data is deemed reliable but not guaranteed accurate by the MLS.
Did you know? You can invite friends and family to your search. They can join your search, rate and discuss listings with you.