
1257 Charrington RoadBloomfield Charter Township, MI 48301
Mortgage Calculator
Monthly Payment (Est.)
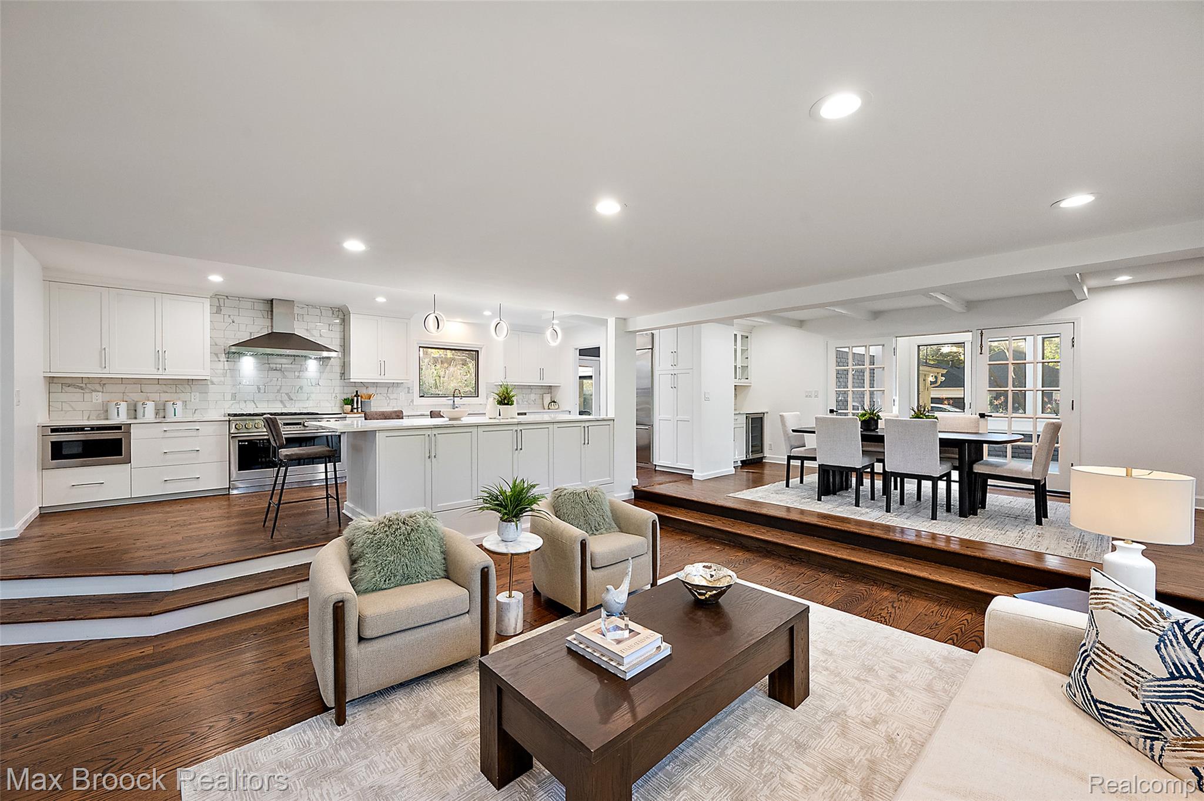
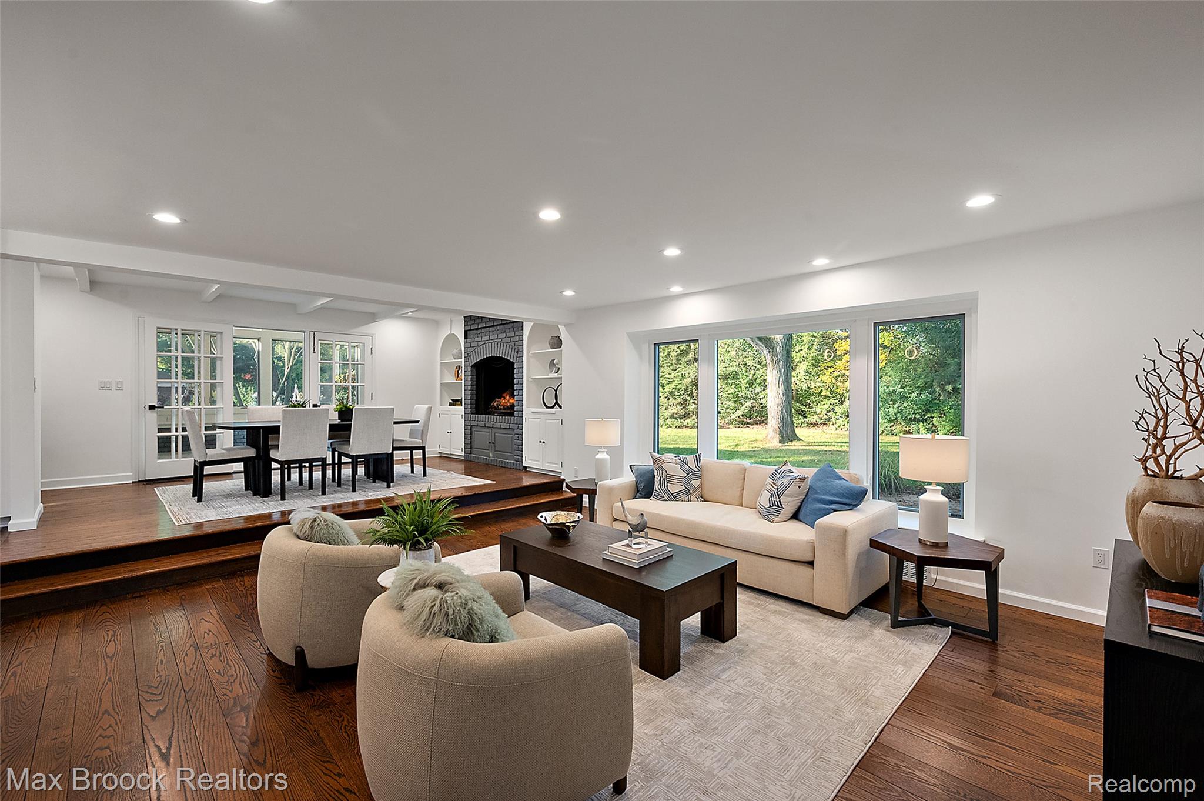
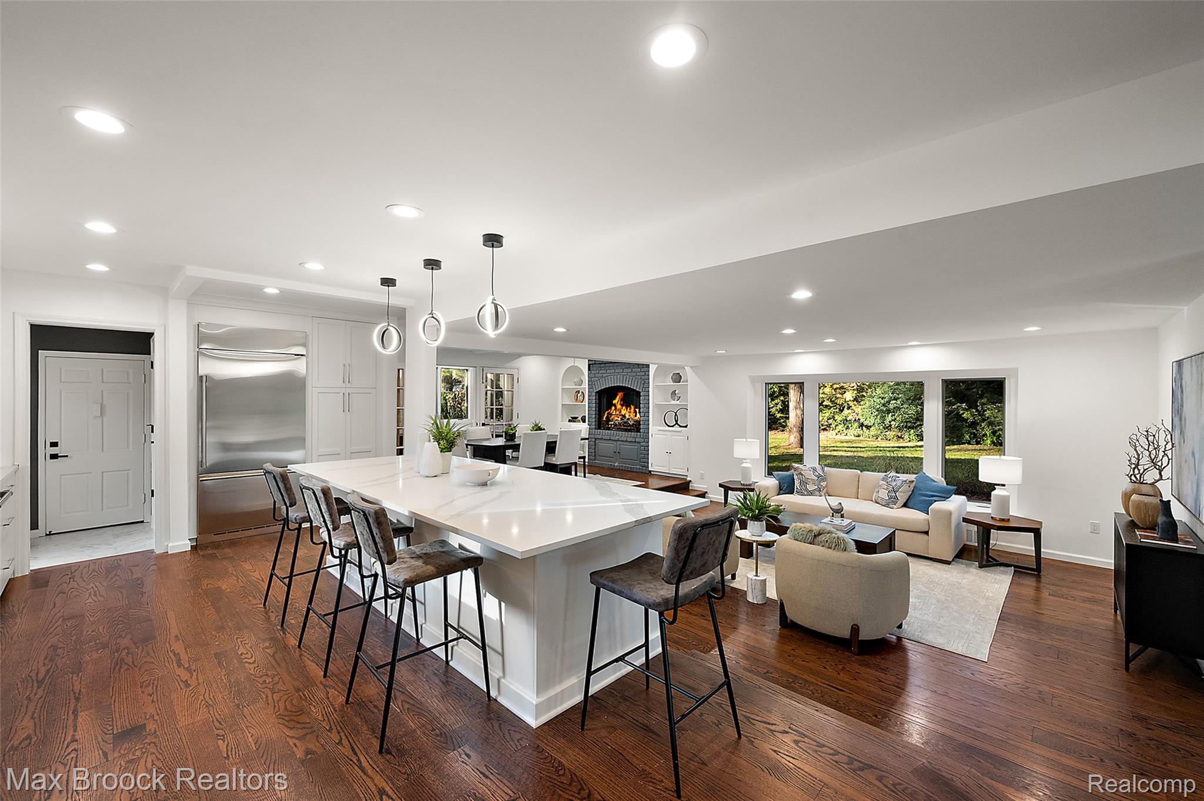
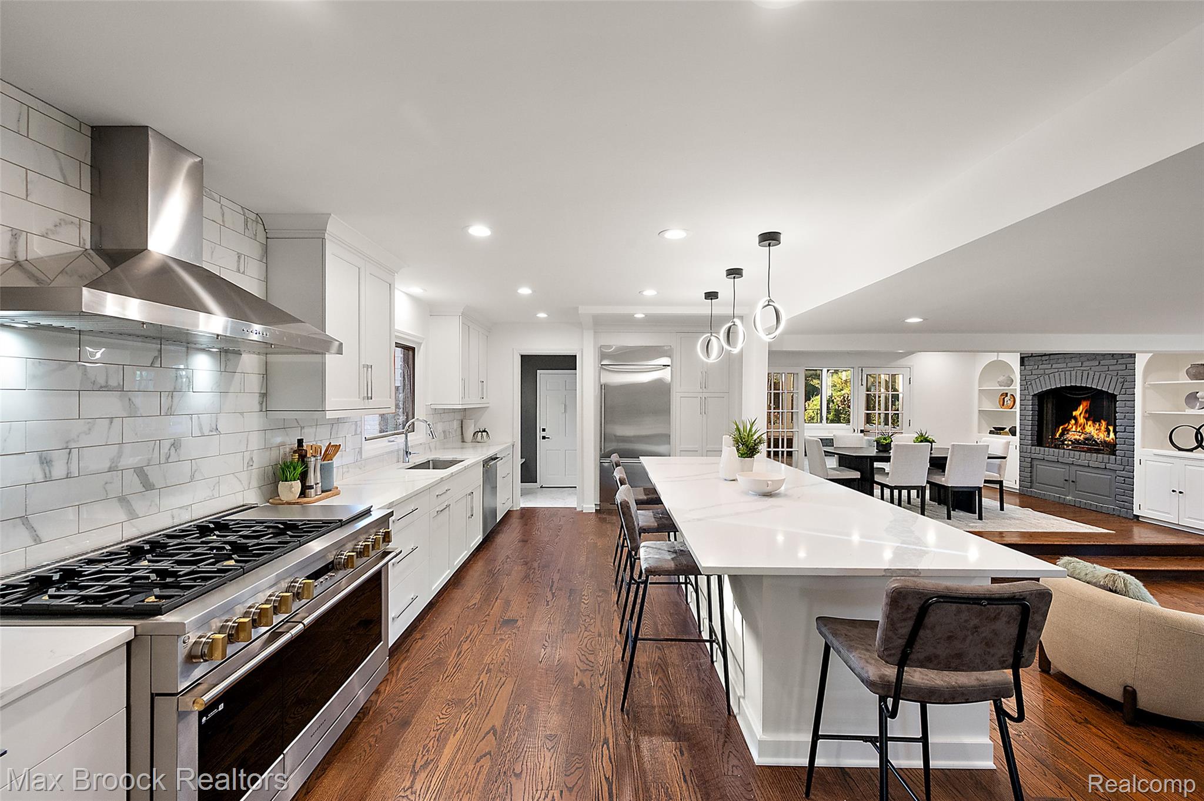
Enter an interest rate to see your estimated monthly payment.Reimagined from the studs and expanded with an addition, this Bloomfield Hills ranch delivers sophisticated, all-new finishes on a .55-acre lot in Morningside Heights, in the Birmingham School District. The addition enlarged the primary suite, and the redesign added a fourth bedroom and full bath, totaling 4 bedrooms, 3.5 baths and 2,741 square feet, plus a fully finished lower level. Opened and enlarged, the bright, striking kitchen anchors the main floor. Custom LaFata cabinetry, sleek quartz countertops and a generous center island sit beneath LED lights, paired with a full Monogram suite including a 48-inch double-oven range and built-in refrigerator. It opens to the living room, where large picture windows overlook the private backyard. The dining room features a fireplace and custom bar with wine refrigerator, and the four-season room, with a vaulted glass ceiling, is bright year-round. A private library rounds out the main level. The showpiece primary suite offers a custom walk-in closet by Closets By Design and an expansive bath featuring a zero-entry rain shower behind custom glass, a floating double vanity and LED mirrors. The fourth bedroom off the primary hallway can become a large walk-in closet. Virginia Tile, TOTO toilets and floating vanities carry through every bath. The quality holds throughout: true hardwood floors, luxury carpet, two-panel doors, new LED lighting, new black windows & fresh paint inside and out. Main-floor laundry w/ LaFata cabinetry & a mudroom with a new exterior door & closet are finished to the same standard. Custom black metal & glass railings lead to the redesigned lower level, a wide-open space w/ a full bath. Outside, a covered front porch, paver patio, fenced backyard & mature trees frame the home, w/ an attached 2.5-car garage & a freshly sealed circular drive. Single-level living of this caliber is rarely available in one of Bloomfield Hills' most sought-after neighborhoods.
| 4 weeks ago | Status changed to Active | |
| 4 weeks ago | Listing updated with changes from the MLS | |
| 4 weeks ago | Listing first seen on site |

IDX provided courtesy of Realcomp II Ltd. via RealcompIILtd. Copyright © 2026 Realcomp II Ltd. Shareholders.
IDX information is provided exclusively for consumers' personal, non-commercial use and may not be used for any purpose other than to identify prospective properties consumers may be interested in purchasing and that the data is deemed reliable but not guaranteed accurate by the MLS.
Did you know? You can invite friends and family to your search. They can join your search, rate and discuss listings with you.