
9961 Dolan RoadColumbus Township, MI 48063
Mortgage Calculator
Monthly Payment (Est.)
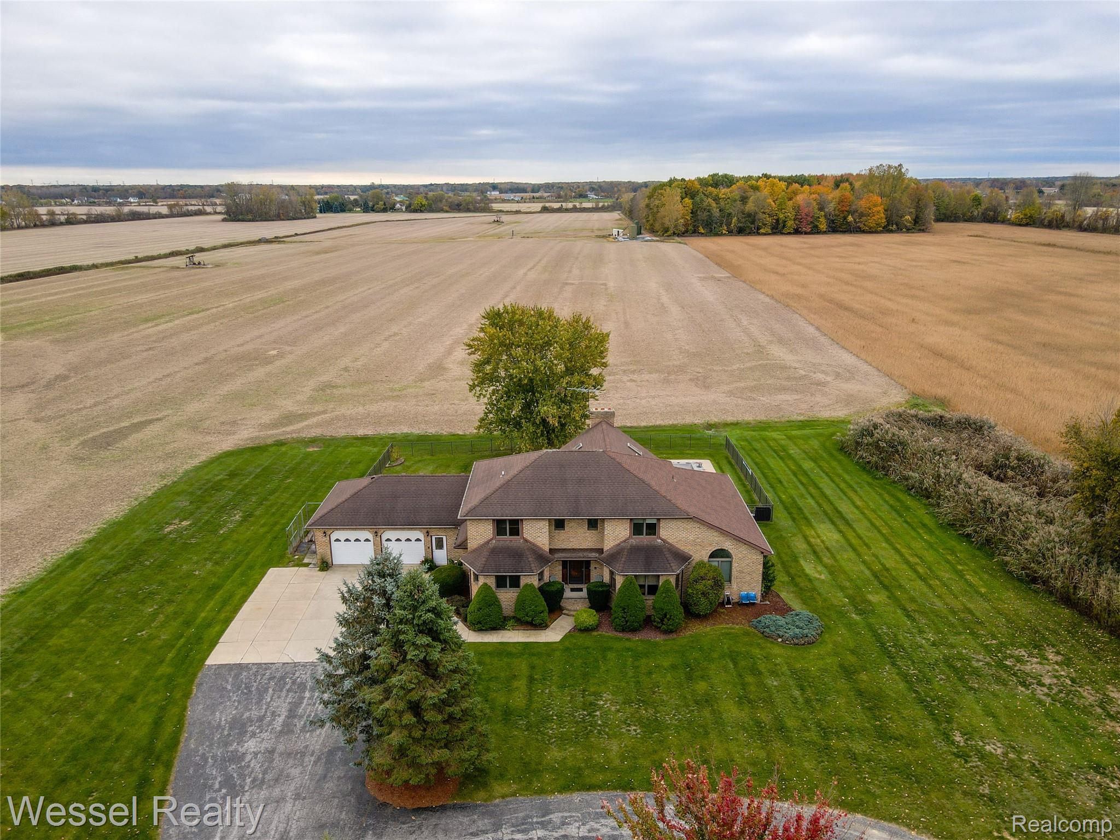
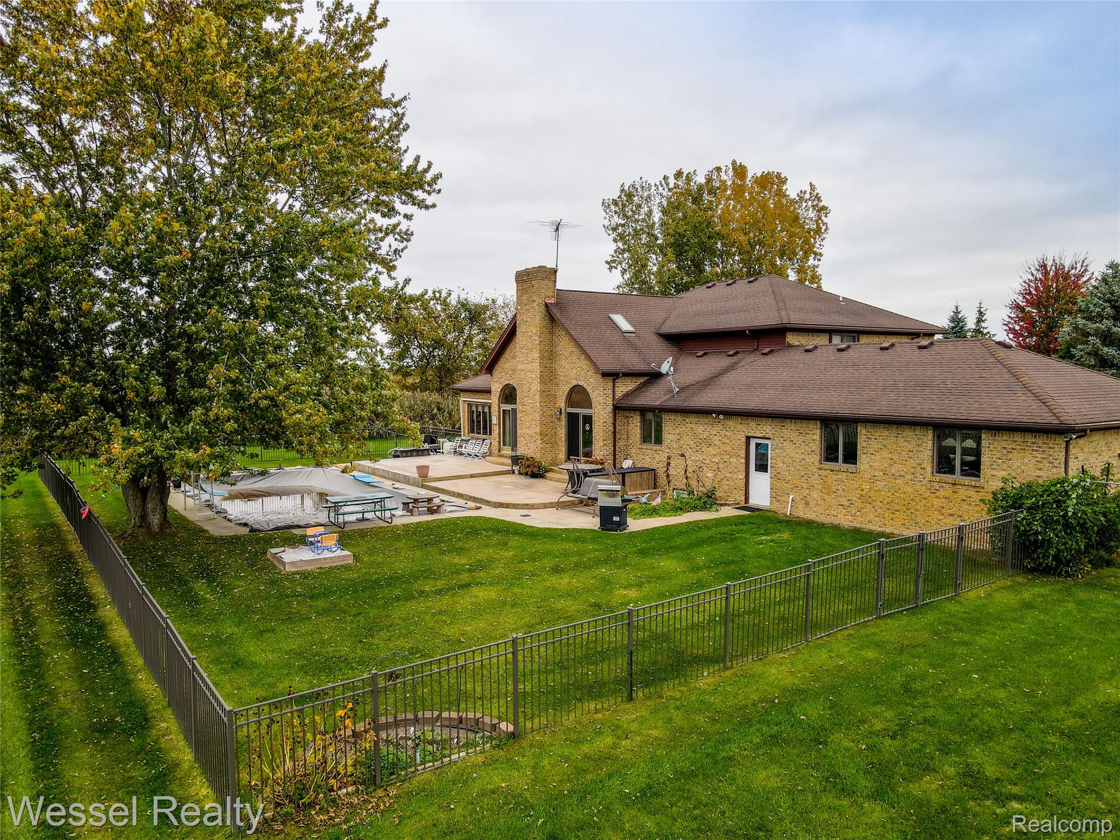
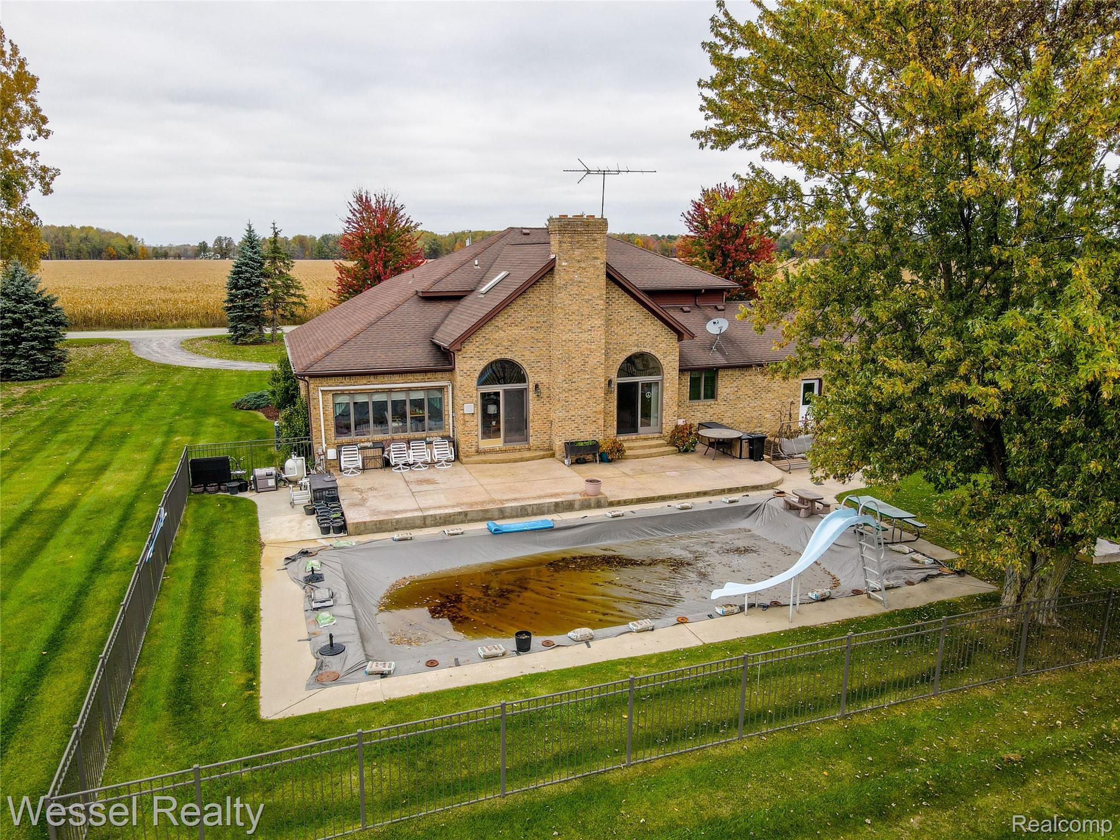
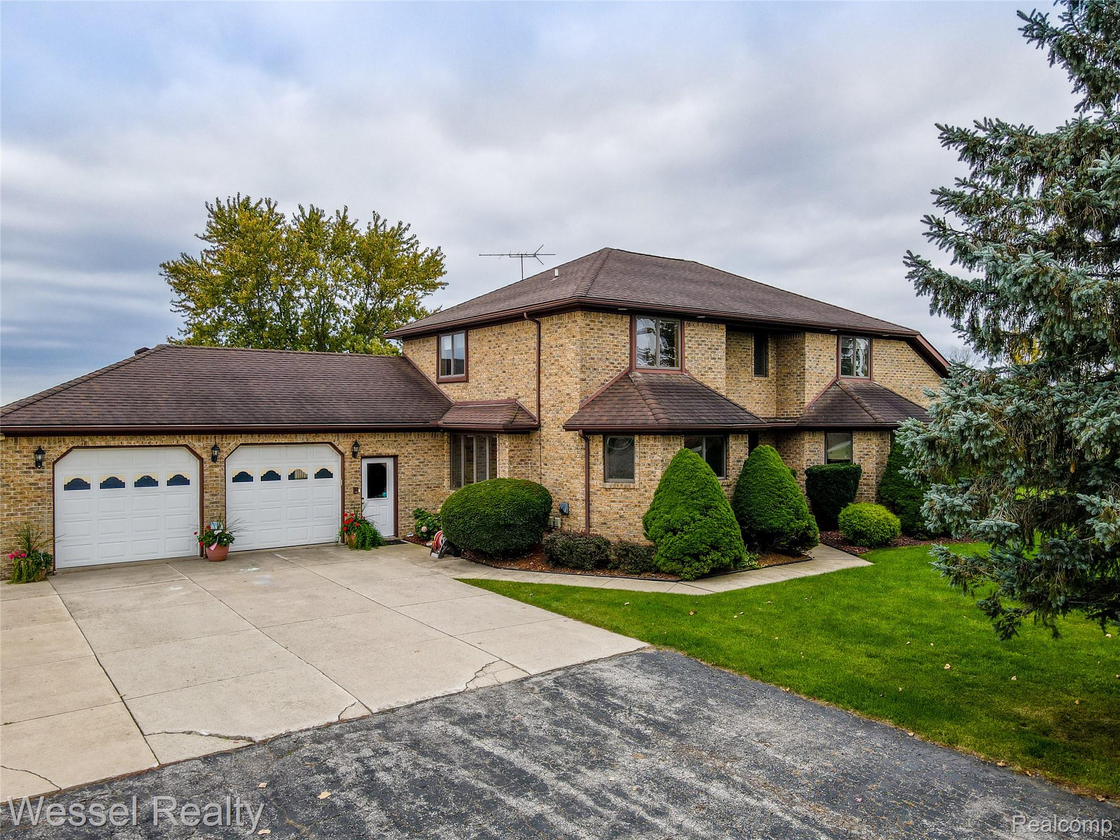
Enter an interest rate to see your estimated monthly payment.Welcome to this custom 4-bedroom, 4 full-bath brick split-level home offering exceptional living space both inside and out with inground saltwater pool with impressive stamp concrete patio with Southern exposure all offered on 2.5 acres with a beautiful view in every direction & located on a paved road with natural gas. A large blacktop driveway provides ample parking for family and guests, while the oversized 3-car garage adds convenience and storage. Inside, you'll find a beautifully maintained kitchen featuring hardwood floors, granite countertops, stainless steel appliances, a center island, and newer appliances including a refrigerator (approximately 2 years old), double oven (approximately 3 years old), and stove. The impressive great room showcases a stunning stone fireplace and expansive windows and dual skylights that fill the home with natural light. A bright sunroom overlooks the beautiful backyard oasis complete with an inground pool and slide, perfect for summer entertaining. The first-floor primary suite offers an updated full bath with dual sinks, a tiled walk-in shower, and a spacious walk-in closet. A dedicated library or home office features beautiful hardwood flooring and built-in bookshelves. The main level also includes a convenient first-floor oversized laundry room with built in ironing board extra storage and full bath located near the garage entrance. Upstairs, you'll find three generously sized bedrooms, two full baths, and an additional sitting area. The partially finished walkup basement (walkup basement is conveniently located off the pool area) offers endless possibilities for a recreation room, fitness area or abundant storage. Extras include Anderson windows, lots custom trim and 6 panel doors, hardwood floors in kitchen, hall way & foyer plus lots recess lighting through out home. Well-maintained interior, and an air conditioning system approximately 6 years old. This well-cared-for home, great for entertaining! Richmond Schools!
| 2 weeks ago | Status changed to Active | |
| 2 weeks ago | Listing updated with changes from the MLS | |
| 3 weeks ago | Listing first seen on site |

IDX provided courtesy of Realcomp II Ltd. via RealcompIILtd. Copyright © 2026 Realcomp II Ltd. Shareholders.
IDX information is provided exclusively for consumers' personal, non-commercial use and may not be used for any purpose other than to identify prospective properties consumers may be interested in purchasing and that the data is deemed reliable but not guaranteed accurate by the MLS.
Did you know? You can invite friends and family to your search. They can join your search, rate and discuss listings with you.