
6016 Augusta Court 41Holly Township, MI 48439
Mortgage Calculator
Monthly Payment (Est.)
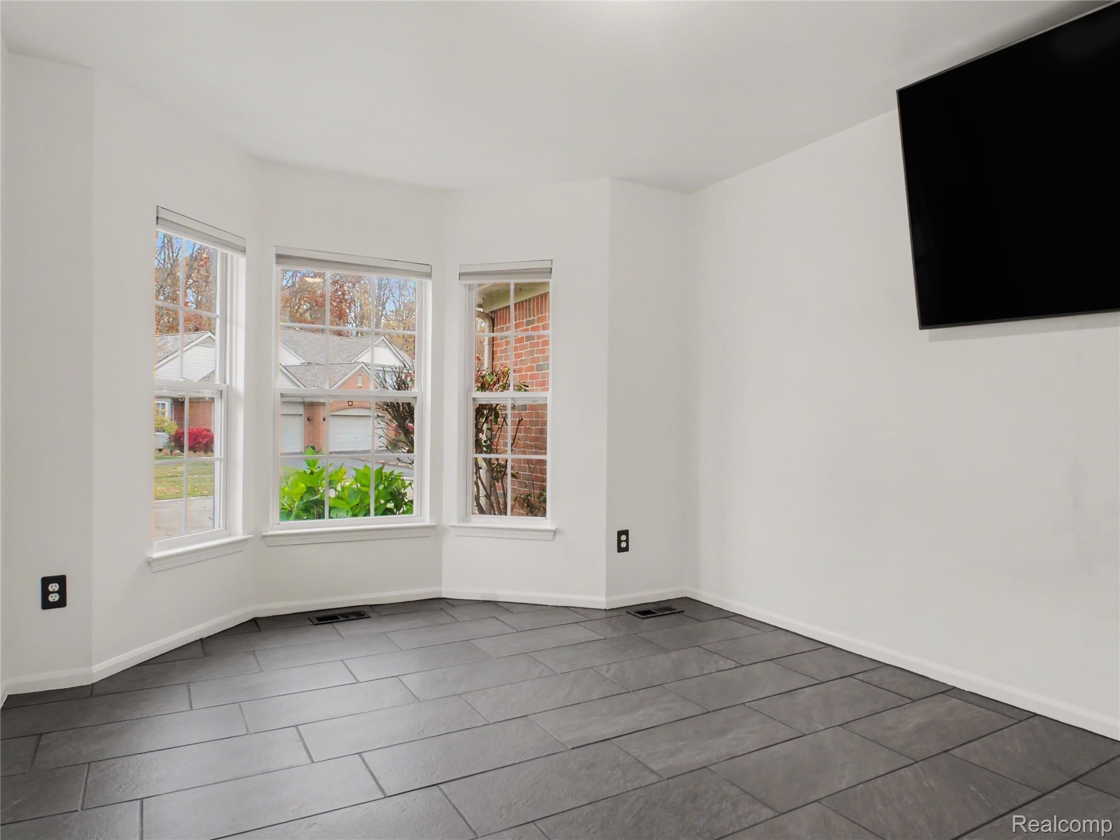
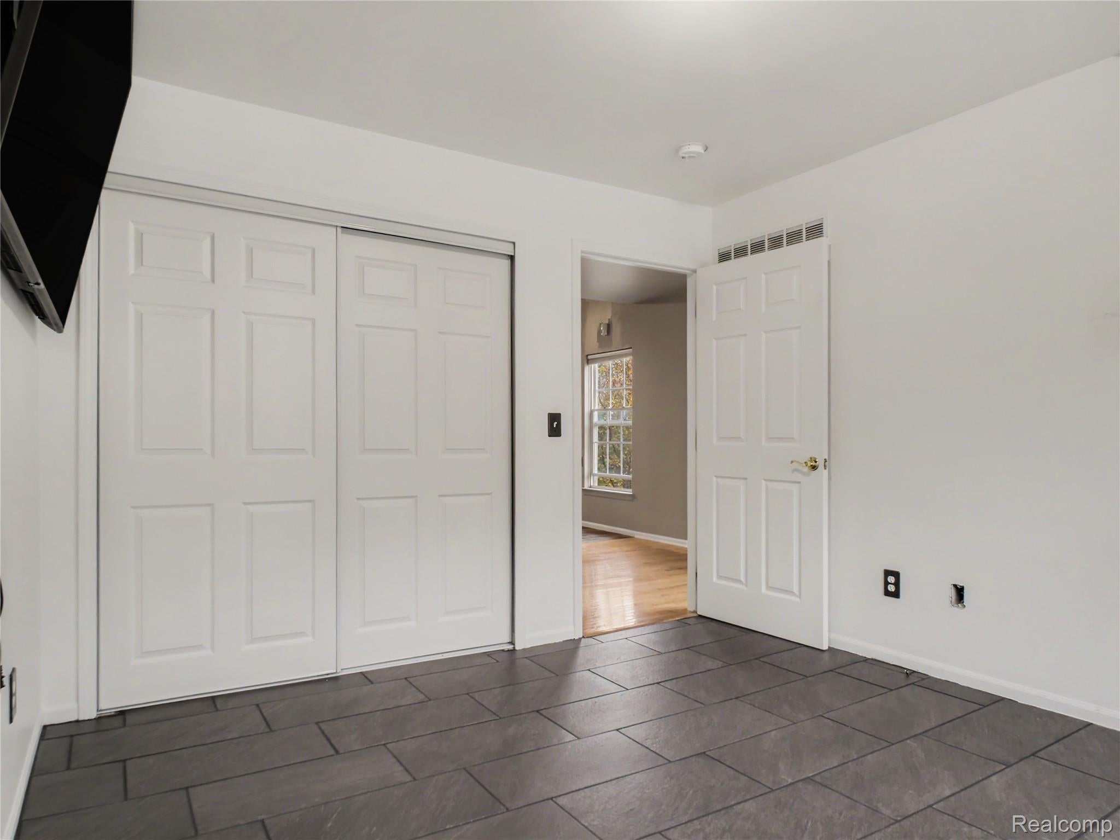
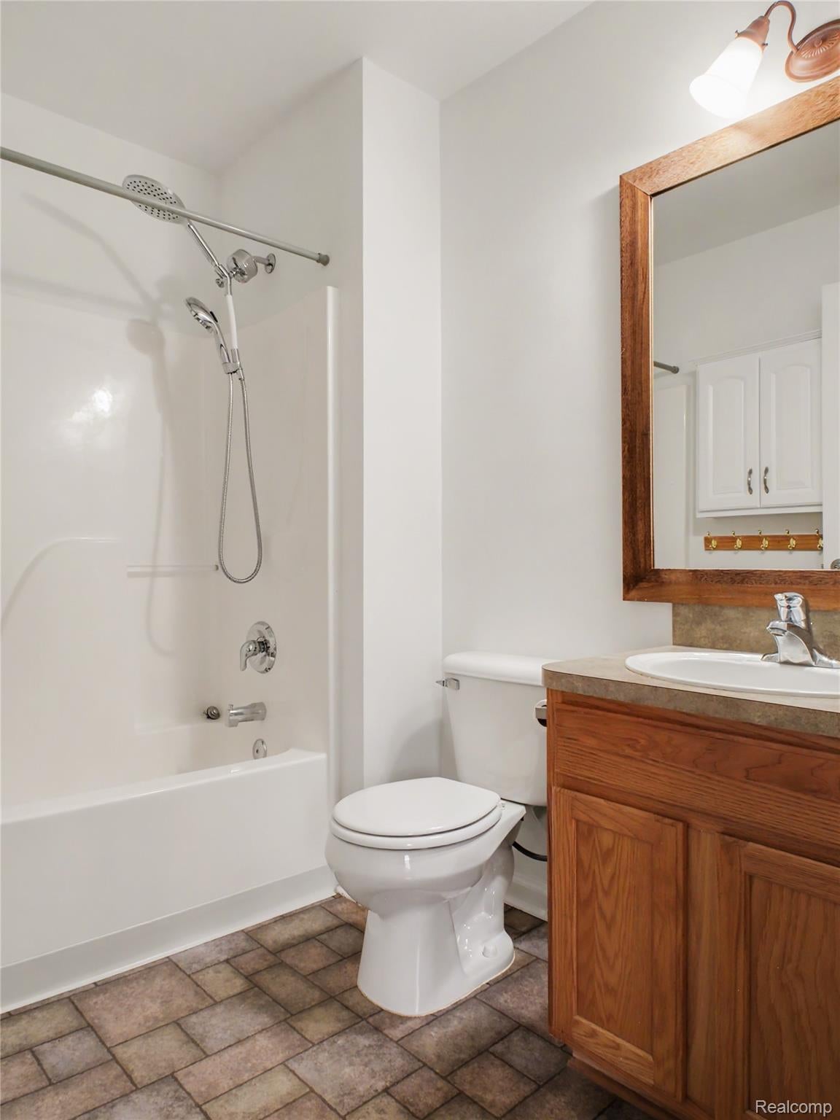
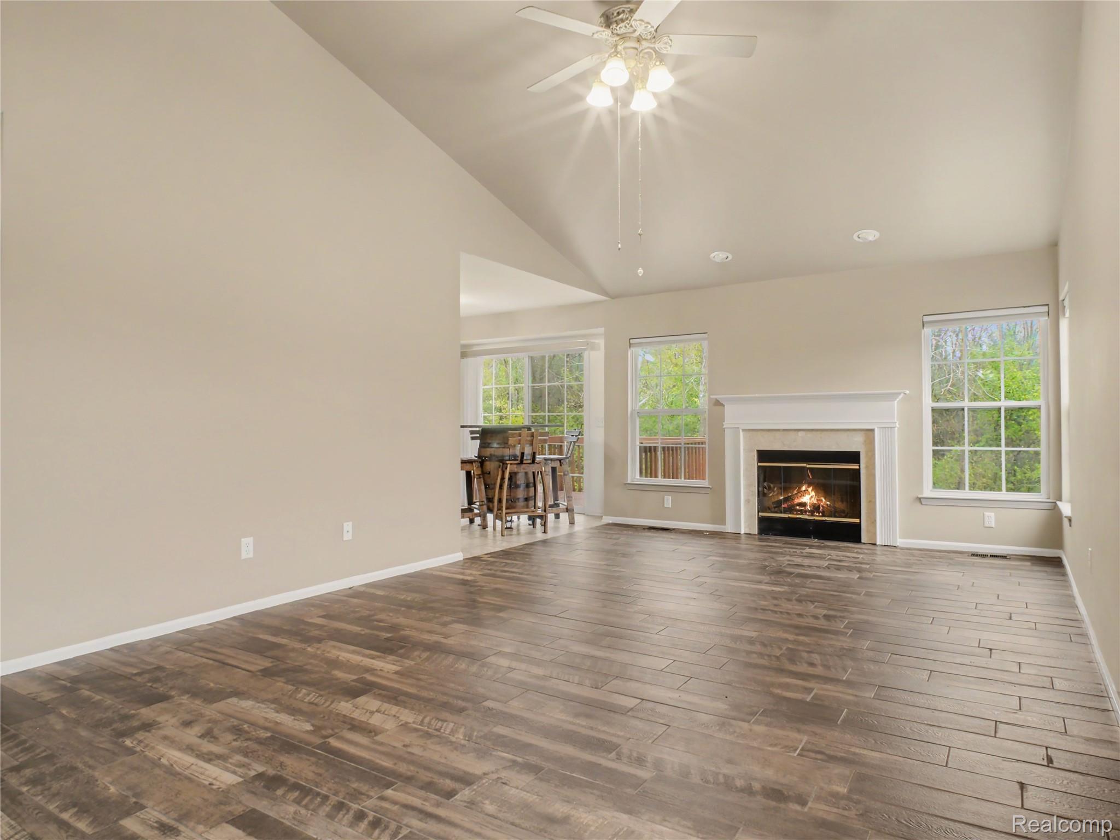
Enter an interest rate to see your estimated monthly payment.This end unit ranch has nature views through its many windows that have all been rescreened this year and fold down for easy cleaning. The open space adjacent has deer that come to feed daily. Watch them from the deck that was power washed and stained this summer. This is Woodfield Landing and is a high demand community. Three bedrooms, two and a half baths, but the brand-new sauna in the basement that seats six and is all custom made from western red cedar has a shower just outside the sauna. Third bedroom in basement is new in 2026 has a full egress window. Basement has availability for more bedrooms, flex room, craft room, storage or workout rooms. The main floor has vaulted ceilings and a gas fireplace.The master bedroom has an additional two large reach-in closets for a total of three, and both main floor bedrooms come with a flat screen already mounted. Remote control with the ceiling fan/light combo. Updated kitchen in 2021 with quartz countertops, ceramic tile floor, added pantry that is six foot long and two feet deep with pull out drawers that soft close. Newer Bosch dishwasher and the 30 cubic ft refrigerator new in January 2026 and under warranty till January 2027. GE Profile Induction, free standing range new spring 2026. 1st floor laundry has 2026 GE Profile front-loading machines on pedestals with large closet and custom shelving. Added wall cabinets for storage. Completely updated High efficiency HVAC system with tankless on demand water heater, humidifier, whole house air cleaner, UV GI blue light for germicidal irradiation. Use the app to control the thermostat when not at home. Newer overhead garage door with high tech opener, outside keypad and newer entry door. App to check if the garage door is open or closed and you can open or close it from anywhere using the myQ app. All new hardwired (6) smoke and carbon monoxide detectors 2024. New roof in 2025. This is an easy to show must-see and won’t last long make your appointment today!
| 3 days ago | Status changed to Active | |
| 3 days ago | Listing updated with changes from the MLS | |
| 3 weeks ago | Listing first seen on site |

IDX provided courtesy of Realcomp II Ltd. via RealcompIILtd. Copyright © 2026 Realcomp II Ltd. Shareholders.
IDX information is provided exclusively for consumers' personal, non-commercial use and may not be used for any purpose other than to identify prospective properties consumers may be interested in purchasing and that the data is deemed reliable but not guaranteed accurate by the MLS.
Did you know? You can invite friends and family to your search. They can join your search, rate and discuss listings with you.